Welcome home to this beautiful 3-bedroom, 2.5-bath townhome in the heart of Parker, where style, comfort, and convenience come together. This open floor plan is filled with natural light and features gorgeous hardwood floors that flow through the living and dining areas, creating an inviting space for everyday living and effortless entertaining. The kitchen offers granite countertops, abundant cabinetry, a large pantry, and plenty of prep space, all opening seamlessly to the main living areas. Step outside where you’re overlooking a peaceful grassy common area—perfect for summer barbecues or relaxing evenings. Upstairs, the spacious primary suite provides a quiet retreat with a remodeled en-suite bath featuring a cherry vanity, granite countertop, tile flooring, updated fixtures, and a generous walk-in closet. Two additional bedrooms and updated full bath offer flexibility for guests, family, or a home office. An attached one-car garage, and convenient main-level laundry complete the home.
Enjoy an unbeatable location with parks, trails, shopping, dining, Costco, Trader Joe's, Lifetime Fitness, Parker Adventist Hospital, and vibrant downtown Parker just minutes away. Easy access to E-470 makes commuting throughout the metro area simple while allowing you to enjoy everything this sought-after community has to offer. This move-in-ready home combines low-maintenance living with the warmth and space you've been looking for.
For sale
$390,000
17151 Lark Water Lane #B, Parker, CO 80134
3beds
1,368sqft
Townhouse
Built in 2007
-- sqft lot
$-- Zestimate®
$285/sqft
$460/mo HOA
What's special
- 35 days |
- 440 |
- 19 |
Zillow last checked:
Listing updated:
Listed by:
Jason Tanabe 303-946-1741 jason@navcolorado.com,
NAV Real Estate
Source: REcolorado as distributed by MLS GRID,MLS#: 8337132
Facts & features
Interior
Bedrooms & bathrooms
- Bedrooms: 3
- Bathrooms: 3
- Full bathrooms: 2
- 1/2 bathrooms: 1
- Main level bathrooms: 1
Bedroom
- Features: Primary Suite
- Level: Upper
- Area: 180 Square Feet
- Dimensions: 15 x 12
Bedroom
- Level: Upper
- Area: 110 Square Feet
- Dimensions: 10 x 11
Bedroom
- Level: Upper
- Area: 120 Square Feet
- Dimensions: 10 x 12
Bathroom
- Level: Upper
Bathroom
- Level: Upper
Bathroom
- Level: Main
Dining room
- Level: Main
- Area: 168 Square Feet
- Dimensions: 14 x 12
Family room
- Level: Main
- Area: 176 Square Feet
- Dimensions: 16 x 11
Kitchen
- Level: Main
- Area: 192 Square Feet
- Dimensions: 16 x 12
Laundry
- Level: Main
- Area: 42 Square Feet
- Dimensions: 7 x 6
Heating
- Forced Air
Cooling
- Central Air
Appliances
- Included: Dishwasher, Disposal, Dryer, Microwave, Oven, Range, Refrigerator, Washer
- Laundry: In Unit
Features
- Granite Counters, High Ceilings, Pantry
- Flooring: Carpet, Linoleum, Tile, Wood
- Has basement: No
- Number of fireplaces: 1
- Common walls with other units/homes: 1 Common Wall
Interior area
- Total structure area: 1,368
- Total interior livable area: 1,368 sqft
- Finished area above ground: 1,368
Property
Parking
- Total spaces: 1
- Parking features: Insulated Garage
- Attached garage spaces: 1
Features
- Levels: Two
- Stories: 2
- Entry location: Ground
Details
- Parcel number: R0474349
- Special conditions: Standard
Construction
Type & style
- Home type: Townhouse
- Architectural style: Contemporary
- Property subtype: Townhouse
- Attached to another structure: Yes
Materials
- Frame, Stone
- Foundation: Slab
- Roof: Composition
Condition
- Year built: 2007
Details
- Builder name: KB Home
Utilities & green energy
- Electric: 110V
- Sewer: Public Sewer
- Water: Public
- Utilities for property: Internet Access (Wired), Natural Gas Available
Community & HOA
Community
- Security: Smoke Detector(s)
- Subdivision: Cottonwood South Condos
HOA
- Has HOA: Yes
- Services included: Maintenance Grounds, Maintenance Structure, Trash, Water
- HOA fee: $450 monthly
- HOA name: Cottonwood Master Association
- HOA phone: 303-221-1117
- Second HOA fee: $59 semi-annually
- Second HOA name: Cottonwood Master Association
- Second HOA phone: 303-221-1117
Location
- Region: Parker
Financial & listing details
- Price per square foot: $285/sqft
- Tax assessed value: $295,663
- Annual tax amount: $2,464
- Date on market: 7/13/2026
- Listing terms: Cash,Conventional,FHA,VA Loan
- Exclusions: Sellers Personal Property
- Ownership: Individual
- Electric utility on property: Yes
- Road surface type: Paved
Estimated market value
Not available
Estimated sales range
Not available
Not available
Price history
| Date | Event | Price |
|---|---|---|
| 7/11/2026 | Listed for sale | $390,000+18.2%$285/sqft |
Source:  REcolorado as distributed by MLS GRID #8337132 Report a problem REcolorado as distributed by MLS GRID #8337132 Report a problem | ||
| 11/21/2020 | Listing removed | $329,950$241/sqft |
Source: Mb Buerger & Co Residential Re #9766192 Report a problem | ||
| 11/1/2020 | Pending sale | $329,950$241/sqft |
Source: Mb Buerger & Co Residential Re #9766192 Report a problem | ||
| 10/26/2020 | Price change | $329,950-0.8%$241/sqft |
Source: Mb Buerger & Co Residential Re #9766192 Report a problem | ||
| 10/24/2020 | Price change | $332,500-1.3%$243/sqft |
Source: Mb Buerger & Co Residential Re #9766192 Report a problem | ||
| 10/15/2020 | Listed for sale | $336,900+47.1%$246/sqft |
Source: Mb Buerger & Co Residential Re #9766192 Report a problem | ||
| 4/17/2017 | Listing removed | $1,850$1/sqft |
Source: Zillow Rental Manager Report a problem | ||
| 4/5/2017 | Price change | $1,850-2.4%$1/sqft |
Source: Zillow Rental Manager Report a problem | ||
| 3/18/2017 | Price change | $1,895-5%$1/sqft |
Source: Zillow Rental Manager Report a problem | ||
| 3/12/2017 | Listed for rent | $1,995+2.3%$1/sqft |
Source: Zillow Rental Manager Report a problem | ||
| 1/30/2016 | Listing removed | $1,950$1/sqft |
Source: Buerger & Company Residential Real Estate LLC Report a problem | ||
| 1/14/2016 | Price change | $1,950-2.3%$1/sqft |
Source: Buerger & Company Residential Real Estate LLC Report a problem | ||
| 12/22/2015 | Price change | $1,995+1%$1/sqft |
Source: Buerger & Company Residential Real Estate LLC Report a problem | ||
| 12/10/2015 | Price change | $1,975-3.7%$1/sqft |
Source: Buerger & Company Residential Real Estate LLC Report a problem | ||
| 12/2/2015 | Listed for rent | $2,050+2.8%$1/sqft |
Source: Buerger & Company Residential Real Estate LLC Report a problem | ||
| 5/18/2015 | Listing removed | $1,995$1/sqft |
Source: buerger Report a problem | ||
| 5/15/2015 | Listed for rent | $1,995$1/sqft |
Source: buerger Report a problem | ||
| 3/18/2015 | Listing removed | $229,000$167/sqft |
Source: Buerger & Company Residential Real Estate LLC #8861370 Report a problem | ||
| 3/15/2015 | Price change | $229,000-2.5%$167/sqft |
Source: Buerger & Company Residential Real Estate LLC #8861370 Report a problem | ||
| 3/10/2015 | Listed for sale | $234,950+10.4%$172/sqft |
Source: Buerger & Company Residential Real Estate LLC #8861370 Report a problem | ||
| 3/9/2014 | Listing removed | $212,900$156/sqft |
Source: Buerger & Company Residential Real Estate LLC #3053035 Report a problem | ||
| 3/9/2014 | Price change | $212,900-0.9%$156/sqft |
Source: Buerger & Company Residential Real Estate LLC #3053035 Report a problem | ||
| 3/6/2014 | Listed for sale | $214,900$157/sqft |
Source: Buerger & Company Residential Real Estate LLC #3053035 Report a problem | ||
Public tax history
| Year | Property taxes | Tax assessment |
|---|---|---|
| 2021 | -- | $21,140 |
Find assessor info on the county website
Monthly payment
Est. payment
Payment breakdown
Explore the cost of this home by adjusting the details. Changes won't be saved.Climate risks
Neighborhood: 80134
Getting around
16 / 100
Car-DependentNearby schools
GreatSchools rating
- 8/10Pine Lane Elementary SchoolGrades: PK-6Distance: 1.8 mi
- 4/10Sierra Middle SchoolGrades: 7-8Distance: 1.3 mi
- 8/10Chaparral High SchoolGrades: 9-12Distance: 1.3 mi
Schools provided by the listing agent
- Elementary: Pine Lane Prim/Inter
- Middle: Sierra
- High: Chaparral
- District: Douglas RE-1
Source: REcolorado as distributed by MLS GRID. This data may not be complete. We recommend contacting the local school district to confirm school assignments for this home.
- $369,4002 bd2 ba1.1k sqft17151 Lark Water Ln UNIT A, Parker, CO 80134Off Market
- $308,0572 bd2 ba1.3k sqft17151 Lark Water Ln, Parker, CO 80134Off Market
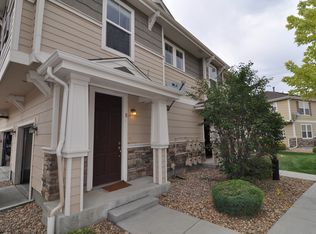
- $323,2763 bd3 ba1.5k sqft17151 Lark Water Ln UNIT D, Parker, CO 80134Off Market
- $308,9263 bd3 ba1.3k sqft17151 Lark Water Ln UNIT C, Parker, CO 80134Off Market
- $338,8003 bd3 ba1.5k sqft17151 Lark Water Ln UNIT A, Parker, CO 80134Off Market
- $306,8713 bd3 ba1.5k sqft17175 Lark Water Ln UNIT F, Parker, CO 80134Off Market
- $381,2003 bd3 ba1.5k sqft17175 Lark Water Ln UNIT A, Parker, CO 80134Off Market
- $344,6002 bd2 ba1.1k sqft17175 Lark Water Ln UNIT E, Parker, CO 80134Off Market
A local agent can set up tours, give advice and negotiate with sellers.
Similar homes
- $410,0002 bd3 ba1.6k sqft9315 Amison Circle #106, Parker, CO 80134For Sale
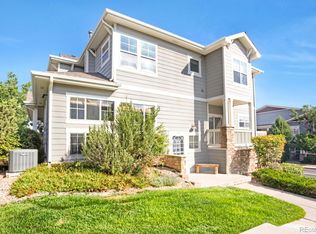
 MLS ID #1976506, David Babineaux, Coldwell Banker Realty 24. REcolorado as distributed by MLS GRID
 - $440,0003 bd2 ba1.4k sqftHighlands at Stonegate North, Parker, CO 80134For Sale
 MLS ID #3602898, Erika Luecke, eXp Realty, LLC. REcolorado as distributed by MLS GRID
 - $359,9902 bd2 ba1.2k sqft9318 Las Ramblas Court #P, Parker, CO 80134For Sale
 MLS ID #5946463, Jessica Troncoso, Troncoso Realty. REcolorado as distributed by MLS GRID
 - $427,0002 bd3 ba1.8k sqft9685 Deerhorn Court #129, Parker, CO 80134For Sale
 MLS ID #6829054, Chase Huddleston, LIV Sotheby's International Realty. REcolorado as distributed by MLS GRID
 - $365,0003 bd2 ba1.2k sqft7831 S Kittredge Circle, Englewood, CO 80112For SaleMLS ID #2087293, Christy Shaffer, Keller Williams Real Estate LLC. REcolorado as distributed by MLS GRID
- $359,0002 bd2 ba1.2k sqft9515 Pearl Circle #104, Parker, CO 80134For SaleMLS ID #2379674, Angie Overlie, Coldwell Banker Realty 24. REcolorado as distributed by MLS GRID
- $380,0003 bd2 ba1.2k sqft7832 S Kittredge Circle, Englewood, CO 80112For SaleMLS ID #3258982, Jennifer Mell, Realty One Group Elevations, LLC. REcolorado as distributed by MLS GRID
- $374,9002 bd2 ba1.2k sqft19815 Applewood Court, Parker, CO 80138For SaleMLS ID #5862553, Luke Mehrens, Rhythm Real Estate, LLC. REcolorado as distributed by MLS GRID
- $405,0002 bd2 ba1k sqft19437 E Mann Creek Drive #A, Parker, CO 80134For SaleMLS ID #1586637, Nichelle Phillips, Lifestyle International Realty. REcolorado as distributed by MLS GRID
- $345,0002 bd2 ba1.2k sqft9441 Ashbury Circle #204, Parker, CO 80134For SaleMLS ID #7485562, Sarah Futa, Keller Williams Action Realty LLC. REcolorado as distributed by MLS GRID
- $434,0002 bd2 ba1.5k sqft9305 Las Ramblas Court #H, Parker, CO 80134For SaleMLS ID #8980688, Sunny Banka, Sunny Homes Inc. REcolorado as distributed by MLS GRID
- $415,0002 bd3 ba1.5k sqft8460 Canyon Rim Trail #4, Englewood, CO 80112For SaleMLS ID #2474708, Leanne Osgood, Osgood Team Real Estate. REcolorado as distributed by MLS GRID
- $439,5003 bd3 ba1.5k sqft7976 S Kittredge Street, Englewood, CO 80112For SaleMLS ID #5418183, Donna Kidd, Landmark Residential Brokerage. REcolorado as distributed by MLS GRID
- $469,0003 bd3 ba1.3k sqft8194 S Memphis Way, Englewood, CO 80112For SaleMLS ID #6793134, Adriana Ireta, Keller Williams DTC. REcolorado as distributed by MLS GRID
- $424,9003 bd3 ba1.6k sqft5569 S Quemoy Circle, Aurora, CO 80015For SaleMLS ID #5559666, Kathleen Haas, Colorado Realty 4 Less, LLC. REcolorado as distributed by MLS GRID
- $427,0003 bd3 ba1.4k sqft5350 S Picadilly Court, Aurora, CO 80015For SaleMLS ID #3051189, Tasha Carrington, eXp Realty, LLC. REcolorado as distributed by MLS GRID
- $385,0003 bd3 ba1.7k sqft642 S Norfolk Way, Aurora, CO 80017For SaleMLS ID #5190769, Mary Beth Brust, RE/MAX Professionals. REcolorado as distributed by MLS GRID
- $388,0003 bd2 ba1.5k sqftHighland View II, Centennial, CO 80122For SaleMLS ID #4589551, Heather Lessar, Compass - Denver. REcolorado as distributed by MLS GRID
- $450,0002 bd3 ba1.6k sqft19709 Applewood Court, Parker, CO 80138For SaleMLS ID #7399415, Kari Barnes, RE/MAX Leaders. REcolorado as distributed by MLS GRID
- $398,5003 bd3 ba1.4k sqft1490 Bergen Rock Street, Castle Rock, CO 80109For SaleMLS ID #7204486, Tashalei Dunbar, Denver Real Estate Moguls. REcolorado as distributed by MLS GRID
