Nestled in the picturesque Red Hawk community of Castle Rock, Colorado, this beautiful townhome offers the perfect blend of comfort, style, and convenience. Whether you're a first-time buyer or looking to downsize without sacrificing quality, this gem checks every box!
Main Floor Highlights: Gorgeous hardwood floors that flow seamlessly throughout the main level, Abundant natural light, Open-concept layout perfect for entertaining and everyday living. ½ bath and laundry space and understairs storage. This thoughtfully designed floor plan maximizes both space and functionality.
Upper Level: Features a Spacious primary bedroom with private en suite bathroom and a walk-in closet. Two additional bedrooms, including one with a large closet offering excellent storage and 3/4 bathroom conveniently serving the secondary bedrooms.
Practical Features You'll Love: 2-car attached garage, fenced in front porch space, Low-maintenance townhome living at its finest- includes snow removal!
Prime Location: Castle Rock is one of Colorado's most desirable and fastest-growing communities, and this home puts you right in the heart of it all! Minutes from The Promenade and downtown Castle Rock — premier shopping, dining, and entertainment. Easy access to Red Hawk Ridge Golf Course, MAC, scenic trails, and open space. Surrounded by stunning Front Range mountain views and Colorado's natural beauty. Quick and easy access to I-25, making commutes to Denver or Colorado Springs a breeze. Move in Ready!
For sale
$398,500
1490 Bergen Rock Street, Castle Rock, CO 80109
3beds
1,486sqft
:
Get pre-qualified$3,014/mo
Townhouse
Built in 2002
-- sqft lot
$397,600 Zestimate®
$268/sqft
$454/mo HOA
What's special
- 5 days |
- 180 |
- 8 |
Zillow last checked:
Listing updated:
Listed by:
Tashalei Dunbar denverrealestatemoguls@hotmail.com,
Denver Real Estate Moguls
Source: REcolorado as distributed by MLS GRID,MLS#: 7204486
Facts & features
Interior
Bedrooms & bathrooms
- Bedrooms: 3
- Bathrooms: 3
- Full bathrooms: 1
- 3/4 bathrooms: 1
- 1/2 bathrooms: 1
- Main level bathrooms: 1
Bedroom
- Description: Ensuite Bathroom
- Features: Primary Suite
- Level: Upper
Bedroom
- Description: Large Full Size Wall Closet
- Level: Upper
Bedroom
- Level: Upper
Bathroom
- Level: Main
Bathroom
- Features: En Suite Bathroom
- Level: Upper
Bathroom
- Level: Upper
Dining room
- Level: Main
Kitchen
- Description: Open To Dining Room
- Level: Main
Laundry
- Level: Main
Living room
- Description: Beautiful Wood Floors- Bright And Open
- Level: Main
Heating
- Forced Air
Cooling
- Central Air
Appliances
- Included: Cooktop, Dishwasher, Disposal, Microwave, Oven, Refrigerator
Features
- Flooring: Carpet, Wood
- Has basement: No
- Common walls with other units/homes: 2+ Common Walls
Interior area
- Total structure area: 1,486
- Total interior livable area: 1,486 sqft
- Finished area above ground: 1,486
Property
Parking
- Total spaces: 2
- Parking features: Carport
- Carport spaces: 2
Features
- Levels: Two
- Stories: 2
- Patio & porch: Front Porch
Details
- Parcel number: R0432949
- Special conditions: Standard
Construction
Type & style
- Home type: Townhouse
- Property subtype: Townhouse
- Attached to another structure: Yes
Materials
- Vinyl Siding
- Roof: Composition
Condition
- Year built: 2002
Utilities & green energy
- Sewer: Public Sewer
- Water: Public
Community & HOA
Community
- Subdivision: Red Hawk
HOA
- Has HOA: Yes
- Amenities included: Park, Parking, Playground
- Services included: Reserve Fund, Irrigation, Maintenance Grounds, Maintenance Structure, Recycling, Road Maintenance, Sewer, Snow Removal, Trash
- HOA fee: $454 monthly
- HOA name: RealManage
Location
- Region: Castle Rock
Financial & listing details
- Price per square foot: $268/sqft
- Tax assessed value: $430,164
- Annual tax amount: $2,035
- Date on market: 8/1/2026
- Listing terms: Cash,Conventional,FHA,VA Loan
- Exclusions: None
- Ownership: Individual
Estimated market value
$397,600
$378,000 - $417,000
$2,478/mo
Price history
| Date | Event | Price |
|---|---|---|
| 8/1/2026 | Listed for sale | $398,500+34.6%$268/sqft |
Source:  REcolorado as distributed by MLS GRID #7204486 Report a problem REcolorado as distributed by MLS GRID #7204486 Report a problem | ||
| 6/11/2021 | Listing removed | -- |
Source: Zillow Rental Network Premium Report a problem | ||
| 6/3/2021 | Listed for rent | $2,250+18.5%$2/sqft |
Source: Zillow Rental Network Premium Report a problem | ||
| 6/7/2019 | Listing removed | $1,899$1/sqft |
Source: Denver Real Estate Moguls Report a problem | ||
| 5/28/2019 | Listed for rent | $1,899$1/sqft |
Source: Denver Real Estate Moguls Report a problem | ||
| 6/22/2018 | Listing removed | $1,899$1/sqft |
Source: Denver Real Estate Moguls Report a problem | ||
| 5/21/2018 | Listed for rent | $1,899$1/sqft |
Source: Zillow Rental Manager Report a problem | ||
| 6/19/2017 | Sold | $296,000+2.4%$199/sqft |
Source: Public Record Report a problem | ||
| 5/15/2017 | Pending sale | $289,000$194/sqft |
Source: Coldwell Banker Residential Brokerage - Devonshire Cherry Creek #7654480 Report a problem | ||
| 5/12/2017 | Listed for sale | $289,000+25.7%$194/sqft |
Source: COLDWELL BANKER DEVONSHIRE #7654480 Report a problem | ||
| 2/3/2015 | Sold | $230,000-4.2%$155/sqft |
Source: Public Record Report a problem | ||
| 12/31/2014 | Listed for sale | $240,000+47.2%$162/sqft |
Source: RE/MAX Professionals #7361068 Report a problem | ||
| 7/8/2008 | Sold | $163,000-13.3%$110/sqft |
Source: Public Record Report a problem | ||
| 3/17/2003 | Sold | $187,939$126/sqft |
Source: Public Record Report a problem | ||
Public tax history
| Year | Property taxes | Tax assessment |
|---|---|---|
| 2025 | $1,814 -1.4% | $26,890 -9.9% |
| 2024 | $1,839 +29.2% | $29,860 -1% |
| 2023 | $1,423 -4.2% | $30,150 +41.2% |
| 2022 | $1,485 | $21,360 -2.8% |
| 2021 | -- | $21,970 +3.6% |
| 2020 | $1,445 +10% | $21,210 |
| 2019 | $1,314 0% | $21,210 +13.4% |
| 2018 | $1,314 +9.2% | $18,710 |
| 2017 | $1,202 +18.8% | $18,710 +22% |
| 2016 | $1,012 -2.8% | $15,340 |
| 2015 | $1,041 +18.5% | $15,340 +29.1% |
| 2014 | $879 | $11,880 |
| 2013 | -- | $11,880 +0.9% |
| 2012 | -- | $11,770 |
| 2011 | -- | $11,770 -12.2% |
| 2010 | -- | $13,400 -7.8% |
| 2009 | $529 | $14,540 |
| 2008 | -- | $14,540 -4% |
| 2007 | -- | $15,140 |
| 2006 | $1,098 +10.6% | $15,140 +11.1% |
| 2004 | $993 +41% | $13,630 +1431.5% |
| 2003 | $704 | $890 +2.3% |
| 2002 | -- | $870 |
Find assessor info on the county website
Monthly payment
Est. payment
Payment breakdown
Explore the cost of this home by adjusting the details. Changes won't be saved.Climate risks
Neighborhood: Red Hawk
Nearby schools
GreatSchools rating
- 6/10Clear Sky Elementary SchoolGrades: PK-6Distance: 1.7 mi
- 5/10Castle Rock Middle SchoolGrades: 7-8Distance: 2.2 mi
- 8/10Castle View High SchoolGrades: 9-12Distance: 2.5 mi
Schools provided by the listing agent
- Elementary: Clear Sky
- Middle: Castle Rock
- High: Castle View
- District: Douglas RE-1
Source: REcolorado as distributed by MLS GRID. This data may not be complete. We recommend contacting the local school district to confirm school assignments for this home.
- $401,7003 bd2 ba1.4k sqft1463 Bergen Rock St, Castle Rock, CO 80109Off Market

- $433,9003 bd2 ba1.6k sqft1461 Bergen Rock St, Castle Rock, CO 80109Off Market
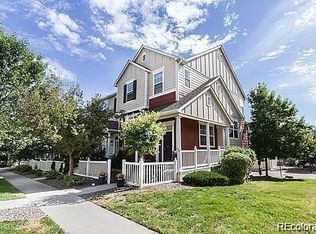
- $376,7002 bd3 ba1.4k sqft1465 Bergen Rock St, Castle Rock, CO 80109Off Market
- $447,3003 bd3 ba1.6k sqft1467 Bergen Rock St, Castle Rock, CO 80109Off Market

- $362,6002 bd2 ba1.3k sqft1464 Thunder Butte Rd, Castle Rock, CO 80109Off Market
- $417,7003 bd2 ba1.4k sqft1466 Thunder Butte Rd, Castle Rock, CO 80109Off Market
- $410,0002 bd2 ba1.3k sqft1464 Bergen Rock St, Castle Rock, CO 80109Sold
- $398,2003 bd3 ba1.4k sqft1466 Bergen Rock St, Castle Rock, CO 80109Off Market
A local agent can set up tours, give advice and negotiate with sellers.
Similar homes
- $399,9003 bd2 ba1.3k sqft1490 Thunder Butte Road, Castle Rock, CO 80109For Sale

 MLS ID #9773756, Anthony Geraty, Your Castle Real Estate Inc. REcolorado as distributed by MLS GRID
 - $399,0002 bd3 ba1.4k sqft1459 Thunder Butte Road, Castle Rock, CO 80109For Sale
 MLS ID #8154041, Corey Martin, Keller Williams DTC. REcolorado as distributed by MLS GRID
 - $359,5003 bd4 ba1.6k sqft252 S Oman Road, Castle Rock, CO 80104For Sale
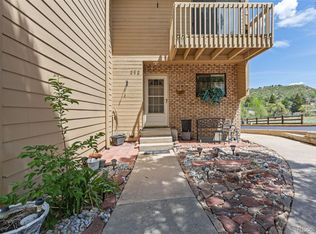 MLS ID #6385639, Danette Fossceco, HomeSmart. REcolorado as distributed by MLS GRID
 - $579,0003 bd3 ba2k sqft2579 Palau Way, Castle Rock, CO 80109For Sale
 MLS ID #7118303, Ryan J Mulstay, LIV Sotheby's International Realty. REcolorado as distributed by MLS GRID
 - $500,0003 bd3 ba1.8k sqft4085 Alcazar Drive, Castle Rock, CO 80109For SaleMLS ID #9192588, Phillip Bicker, MODestate. REcolorado as distributed by MLS GRID
- $560,0003 bd4 ba2k sqft3531 Morning Glory Drive, Castle Rock, CO 80109For SaleMLS ID #6873914, Tashalei Dunbar, Denver Real Estate Moguls. REcolorado as distributed by MLS GRID
- $519,9003 bd3 ba1.5k sqft4221 Beautiful Circle, Castle Rock, CO 80109For SaleMLS ID #6198684, Preston Jenkins, Madison & Company Properties. REcolorado as distributed by MLS GRID
- $385,0002 bd2 ba1.7k sqftCutters Ridge at Sapphire Pointe, Castle Rock, CO 80108For SaleMLS ID #2499101, Catalina Moreno, Guide Real Estate. REcolorado as distributed by MLS GRID
- $475,0003 bd3 ba1.8k sqft6238 Wescroft Avenue, Castle Rock, CO 80104For SaleMLS ID #4699767, Mark Kruse, RE/MAX Alliance. REcolorado as distributed by MLS GRID
- $525,0004 bd3 ba2k sqft4948 Parsons Way, Castle Rock, CO 80104For SaleMLS ID #4386277, Angela J. Fezza, Keller Williams Action Realty LLC. REcolorado as distributed by MLS GRID
- $424,9003 bd3 ba1.6k sqft5569 S Quemoy Circle, Aurora, CO 80015For SaleMLS ID #5559666, Kathleen Haas, Colorado Realty 4 Less, LLC. REcolorado as distributed by MLS GRID
- $427,0003 bd3 ba1.4k sqft5350 S Picadilly Court, Aurora, CO 80015For SaleMLS ID #3051189, Tasha Carrington, eXp Realty, LLC. REcolorado as distributed by MLS GRID
- $589,9003 bd3 ba1.9k sqft3528 Wonder Drive, Castle Rock, CO 80109For SaleMLS ID #6075787, Landin Smith, RE/MAX Professionals. REcolorado as distributed by MLS GRID
- $469,0003 bd3 ba1.3k sqft8194 S Memphis Way, Englewood, CO 80112For SaleMLS ID #6793134, Adriana Ireta, Keller Williams DTC. REcolorado as distributed by MLS GRID
- $579,5003 bd3 ba1.9k sqft2757 Poplar Grove Place, Castle Rock, CO 80109For SaleMLS ID #4896952, Jeri A Adams, Camelot Brokers LLC. REcolorado as distributed by MLS GRID
- $390,0003 bd3 ba1.3k sqft17151 Lark Water Lane #B, Parker, CO 80134For SaleMLS ID #8337132, Jason Tanabe, NAV Real Estate. REcolorado as distributed by MLS GRID
- $439,0002 bd3 ba2.1k sqftCreekside, Parker, CO 80134For SaleMLS ID #9194004, Rebecca Hite, Huntington Properties LLC. REcolorado as distributed by MLS GRID
- $559,0002 bd3 ba1.5k sqft2932 Merry Rest Way, Castle Rock, CO 80109For SaleMLS ID #8601898, Tony Collett, HomeSmart. REcolorado as distributed by MLS GRID
- $380,0003 bd2 ba1.2k sqft7832 S Kittredge Circle, Englewood, CO 80112For SaleMLS ID #3258982, Jennifer Mell, Realty One Group Elevations, LLC. REcolorado as distributed by MLS GRID
- $388,0003 bd2 ba1.5k sqftHighland View II, Centennial, CO 80122For SaleMLS ID #4589551, Heather Lessar, Compass - Denver. REcolorado as distributed by MLS GRID
