Nicely renovated 3-bedroom, 3-bath home in The Meadows with LVP flooring throughout and new carpet in the bedrooms. Recent updates include fresh interior paint and new lighting. The kitchen is located on the second level and features stainless-steel appliances, plenty of granite counter space, and abundant cabinet storage. Just off the kitchen is a covered upper-level patio—perfect for enjoying your morning coffee.
The low-maintenance yard includes xeriscaping in the front and turf in the backyard, plus a hot tub for relaxing. The home also faces south, which is a big plus during Colorado winters. Located in the Douglas County School District with convenient access to neighborhood parks, trails, pools, shopping, and schools.
For sale
$500,000
4085 Alcazar Drive, Castle Rock, CO 80109
3beds
1,810sqft
:
Get pre-qualified$3,275/mo
Single Family Residence
Built in 2007
4,356 Square Feet Lot
$500,200 Zestimate®
$276/sqft
$95/mo HOA
What's special
- 10 days |
- 1,672 |
- 189 |
Zillow last checked:
Listing updated:
Listed by:
Phillip Bicker 303-250-5090 phillip.bicker@gmail.com,
MODestate
Source: REcolorado as distributed by MLS GRID,MLS#: 9192588
Facts & features
Interior
Bedrooms & bathrooms
- Bedrooms: 3
- Bathrooms: 3
- Full bathrooms: 2
- 1/2 bathrooms: 1
- Main level bathrooms: 1
- Main level bedrooms: 1
Bedroom
- Description: Large Primary With En-Suite Bath
- Features: Primary Suite
- Level: Upper
- Area: 204 Square Feet
- Dimensions: 12 x 17
Bedroom
- Description: Secondary Bedroom
- Level: Upper
- Area: 112 Square Feet
- Dimensions: 8 x 14
Bedroom
- Description: Large Main Floor Bedroom
- Level: Main
- Area: 168 Square Feet
- Dimensions: 12 x 14
Bathroom
- Description: En-Suite Bath
- Features: En Suite Bathroom, Primary Suite
- Level: Upper
- Area: 40 Square Feet
- Dimensions: 5 x 8
Bathroom
- Description: Powder Room
- Level: Upper
Bathroom
- Level: Main
- Area: 40 Square Feet
- Dimensions: 8 x 5
Bonus room
- Description: Foyer/Hallway Entrance
- Level: Main
- Area: 165 Square Feet
- Dimensions: 15 x 11
Dining room
- Description: Open Area To Living Room And Kitchen
- Level: Upper
- Area: 99 Square Feet
- Dimensions: 9 x 11
Family room
- Description: Walkout To Hot-Tub
- Level: Main
- Area: 240 Square Feet
- Dimensions: 16 x 15
Kitchen
- Description: Granite, Ss, Lots Of Cabinets, On Second Level
- Level: Upper
- Area: 120 Square Feet
- Dimensions: 10 x 12
Laundry
- Description: Laundry Closet On Main
- Level: Main
- Area: 20 Square Feet
- Dimensions: 4 x 5
Living room
- Description: Open To Kitchen, Dining, And Balcony Access
- Level: Upper
- Area: 320 Square Feet
- Dimensions: 16 x 20
Heating
- Forced Air
Cooling
- Central Air
Appliances
- Included: Dishwasher, Disposal, Dryer, Range, Refrigerator, Washer
- Laundry: In Unit
Features
- Ceiling Fan(s), Eat-in Kitchen, Five Piece Bath, Granite Counters, High Ceilings, High Speed Internet, Open Floorplan
- Flooring: Carpet, Vinyl
- Windows: Double Pane Windows
- Has basement: No
Interior area
- Total structure area: 1,810
- Total interior livable area: 1,810 sqft
- Finished area above ground: 1,810
Property
Parking
- Total spaces: 2
- Parking features: Garage - Attached
- Attached garage spaces: 2
Features
- Levels: Two
- Stories: 2
- Patio & porch: Covered, Deck, Front Porch
- Exterior features: Balcony, Garden, Private Yard
- Pool features: Outdoor Pool
- Fencing: Full
Lot
- Size: 4,356 Square Feet
- Features: Landscaped, Master Planned
Details
- Parcel number: R0458790
- Zoning: Residential
- Special conditions: Standard
Construction
Type & style
- Home type: SingleFamily
- Architectural style: Contemporary
- Property subtype: Single Family Residence
Materials
- Concrete, Frame
- Foundation: Slab
Condition
- Updated/Remodeled
- Year built: 2007
Utilities & green energy
- Electric: 110V, 220 Volts
- Sewer: Public Sewer
- Water: Public
- Utilities for property: Electricity Connected, Internet Access (Wired), Natural Gas Connected, Phone Connected
Community & HOA
Community
- Subdivision: Meadows
HOA
- Has HOA: Yes
- Amenities included: Clubhouse, Park, Playground, Pool, Tennis Court(s), Trail(s)
- Services included: Reserve Fund, Maintenance Grounds, Maintenance Structure
- HOA fee: $285 quarterly
- HOA name: The Meadows
- HOA phone: 303-420-4433
Location
- Region: Castle Rock
Financial & listing details
- Price per square foot: $276/sqft
- Tax assessed value: $518,081
- Annual tax amount: $3,584
- Date on market: 7/23/2026
- Listing terms: Cash,Conventional,FHA,VA Loan
- Exclusions: Staging Furntiture
- Ownership: Agent Owner
- Electric utility on property: Yes
- Road surface type: Paved
Estimated market value
$500,200
$475,000 - $525,000
$2,828/mo
Price history
| Date | Event | Price |
|---|---|---|
| 7/23/2026 | Listed for sale | $500,000+25%$276/sqft |
Source:  REcolorado as distributed by MLS GRID #9192588 Report a problem REcolorado as distributed by MLS GRID #9192588 Report a problem | ||
| 7/8/2026 | Sold | $399,900+90.4%$221/sqft |
Source: Public Record Report a problem | ||
| 2/25/2008 | Sold | $210,000$116/sqft |
Source: Public Record Report a problem | ||
Public tax history
| Year | Property taxes | Tax assessment |
|---|---|---|
| 2025 | $3,553 -0.9% | $32,380 -14.2% |
| 2024 | $3,586 +36.4% | $37,760 -1% |
| 2023 | $2,628 -3.7% | $38,130 +47.4% |
| 2022 | $2,730 | $25,860 -2.8% |
| 2021 | -- | $26,610 +4.7% |
| 2020 | $2,620 +12.3% | $25,410 |
| 2019 | $2,334 | $25,410 +14.6% |
| 2018 | $2,334 +6% | $22,180 |
| 2017 | $2,202 +119.9% | $22,180 +11.9% |
| 2016 | $1,001 -1.8% | $19,830 |
| 2015 | $1,020 +13.2% | $19,830 +19.9% |
| 2014 | $901 | $16,540 |
| 2013 | -- | $16,540 +0.6% |
| 2012 | -- | $16,440 |
| 2011 | -- | $16,440 -5.9% |
| 2010 | -- | $17,480 -9.1% |
| 2009 | $1,037 +477.2% | $19,240 +110% |
| 2006 | $180 | $9,160 |
Find assessor info on the county website
Monthly payment
Est. payment
Payment breakdown
Explore the cost of this home by adjusting the details. Changes won't be saved.Climate risks
Neighborhood: The Meadows
Nearby schools
GreatSchools rating
- 6/10Clear Sky Elementary SchoolGrades: PK-6Distance: 0.4 mi
- 5/10Castle Rock Middle SchoolGrades: 7-8Distance: 1.7 mi
- 8/10Castle View High SchoolGrades: 9-12Distance: 1.9 mi
Schools provided by the listing agent
- Elementary: Clear Sky
- Middle: Castle Rock
- High: Castle View
- District: Douglas RE-1
Source: REcolorado as distributed by MLS GRID. This data may not be complete. We recommend contacting the local school district to confirm school assignments for this home.
- $543,0003 bd3 ba1.9k sqft4109 Alcazar Dr, Castle Rock, CO 80109Off Market
- $558,9004 bd3 ba2.3k sqft2221 Morningview Ln, Castle Rock, CO 80109Off Market

- $542,3003 bd3 ba2k sqft2237 Morningview Ln, Castle Rock, CO 80109Off Market

- $564,5003 bd3 ba2.3k sqft4133 Alcazar Dr, Castle Rock, CO 80109Off Market
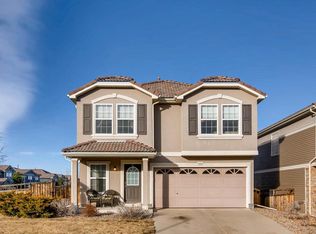
- $535,7003 bd3 ba2k sqft4068 Brilliance Dr, Castle Rock, CO 80109Off Market
- $562,5003 bd3 ba2.2k sqft4094 Brilliance Dr, Castle Rock, CO 80109Off Market
- $512,9003 bd3 ba1.8k sqft2245 Morningview Ln, Castle Rock, CO 80109Off Market
- $525,9004 bd3 ba1.9k sqft4076 Alcazar Dr, Castle Rock, CO 80109Off Market
A local agent can set up tours, give advice and negotiate with sellers.
Similar homes
- $519,9003 bd3 ba1.5k sqft4221 Beautiful Circle, Castle Rock, CO 80109For Sale

 MLS ID #6198684, Preston Jenkins, Madison & Company Properties. REcolorado as distributed by MLS GRID
 - $579,5003 bd3 ba1.9k sqft2757 Poplar Grove Place, Castle Rock, CO 80109For Sale
 MLS ID #4896952, Jeri A Adams, Camelot Brokers LLC. REcolorado as distributed by MLS GRID
 - $549,9003 bd3 ba1.9k sqft3530 Corsica Way, Castle Rock, CO 80109For Sale
 MLS ID #4706600, Jeff Parker, HomeSmart. REcolorado as distributed by MLS GRID
 - $535,0003 bd3 ba2.5k sqft3564 Fennel Street, Castle Rock, CO 80109For Sale
 MLS ID #7249053, Rachel Durante, LIV Sotheby's International Realty. REcolorado as distributed by MLS GRID
 - $610,0003 bd3 ba1.9k sqft3583 Brushwood Drive, Castle Rock, CO 80109For SaleMLS ID #6787069, Thaine Swanson, Century 21 Altitude Real Estate, LLC. REcolorado as distributed by MLS GRID
- $559,0002 bd3 ba1.5k sqft2932 Merry Rest Way, Castle Rock, CO 80109For SaleMLS ID #8601898, Tony Collett, HomeSmart. REcolorado as distributed by MLS GRID
- $574,9005 bd4 ba2.3k sqft3141 Hardin Street, Castle Rock, CO 80109For SaleMLS ID #2998713, Taunya Lanier, RE/MAX Alliance. REcolorado as distributed by MLS GRID
- $610,0003 bd3 ba1.9k sqft3617 Mykonos Drive, Castle Rock, CO 80109For SaleMLS ID #6045000, Mary Jane Ogle, eXp Realty, LLC. REcolorado as distributed by MLS GRID
- $549,9003 bd3 ba2.2k sqft1835 Villageview Ln, Castle Rock, CO 80104For Sale
 MLS ID #1322922, Jill Svenson, Coldwell Banker Realty. elevateMLS
 - $599,0003 bd3 ba1.9k sqft754 Blue Teal Drive, Castle Rock, CO 80104For SaleMLS ID #2931766, Derek Schulze, Symbio Denver Corp.. REcolorado as distributed by MLS GRID
- $578,9002 bd2 ba1.4k sqft4085 Castle Vista Drive, Castle Rock, CO 80104For SaleMLS ID #5170618, Cristina Schutz, Tailor & Co Realty Group. REcolorado as distributed by MLS GRID
- $590,0003 bd4 ba2.4k sqft5138 Blue Lunar Lane, Castle Rock, CO 80104For SaleMLS ID #8715435, Shannon Wester, Berkshire Hathaway HomeServices Colorado Real Estate, LLC - Brighton. REcolorado as distributed by MLS GRID
- $500,0004 bd2 ba1.5k sqft841 S Elbert Street, Elizabeth, CO 80107For SaleMLS ID #9873123, Charlene Brown, RE/MAX Accord. REcolorado as distributed by MLS GRID
- $580,0003 bd3 ba1.9k sqft3232 Green Haven Circle, Littleton, CO 80126For SaleMLS ID #4368097, Bob Calicchia, Total Realty Corp.. REcolorado as distributed by MLS GRID
- $599,9994 bd3 ba1.8k sqft9712 Queenscliffe Dr, Highlands Ranch, CO 80130For Sale
 MLS ID #1065554, Skylar Visnack, Compass-Denver. IRES as distributed by MLS GRID
 - $525,0004 bd3 ba1.7k sqft5774 S Jebel Way, Centennial, CO 80015For SaleMLS ID #7035585, Leo Youssef, Brokers Guild Homes. REcolorado as distributed by MLS GRID
- $585,0004 bd3 ba2.2k sqft17409 Birds Foot Avenue, Parker, CO 80134For SaleMLS ID #9486661, Michael Cuasito, Real Broker, LLC DBA Real. REcolorado as distributed by MLS GRID
- $474,9003 bd3 ba1.5k sqft8053 S Kittredge Way, Englewood, CO 80112For SaleMLS ID #4964244, Kim Brogus, Ember + Stone Realty LLC. REcolorado as distributed by MLS GRID
- $610,0003 bd3 ba1.9k sqft1181 Riddlewood Rd, Littleton, CO 80129For SaleMLS ID #1065410, Martin Sugg, WK Real Estate. IRES as distributed by MLS GRID
- $589,0003 bd4 ba2.4k sqft7400 Norfolk Place, Castle Pines, CO 80108For SaleMLS ID #2870903, The GHS Group, Kentwood Real Estate DTC, LLC. REcolorado as distributed by MLS GRID
