Enjoy this well-loved home where many important updates have already been completed, focusing on aesthetics, comfort, efficiency, and low-maintenance living. Energy-conscious homeowners will appreciate the Energy Star double-pane windows, a tankless water heater, and a PV solar system installed in 2022, all helping to reduce utility costs, supporting a more sustainable lifestyle. The home features an open floorplan with extensive (real) hardwood flooring throughout the main living areas; vaulted ceilings in the living room and kitchen; and nine-foot ceilings throughout the rest of the home. The homeowner is a full-time Interior Designer who has recently updated the entire interior with fresh paint colors for a clean, modern look. She has added subtle architectural details throughout the home including a custom entertainment center in the family room; new lighting fixtures, new cabinet hardware, and decorative wainscoting. The large kitchen has plenty of counter space, 42-inch cabinets, a food-prep island, and updated stainless appliances installed in 2022. It is perfect for cooking and entertaining, open to both the family and living rooms. From carefully planned xeriscaping to extensive interior updates and energy-efficient features, this home reflects years of thoughtful ownership. With many improvements already in place, it offers a comfortable, move-in-ready opportunity to spend less time on projects and more time enjoying your new home. Excellent location in Highlands Ranch with convenient access to C470, Town Center shopping and dining, and award winning schools. Foothills Park is nearby with playground, dog park and miles of walking/biking trails just steps away. The HOA includes exclusive use of four(!) state-of-the-art rec centers featuring fitness, tennis, pools, weight rooms and more! Don't miss the opportunity to be a part of this vibrant community!
Accepting backups
Price cut: $15K (8/19)
$595,000
1181 Riddlewood Rd, Highlands Ranch, CO 80129
3beds
1,914sqft
Single Family Residence
Built in 2000
5,009 Square Feet Lot
$-- Zestimate®
$311/sqft
$64/mo HOA
What's special
- 58 days
- 380
- 24
Likely to sell faster than
Zillow last checked:
Listing updated:
Listed by:
Martin Sugg 303-588-9441,
WK Real Estate
Source: IRES as distributed by MLS GRID,MLS#: 1065410
Facts & features
Interior
Bedrooms & bathrooms
- Bedrooms: 3
- Bathrooms: 3
- Full bathrooms: 2
- 1/2 bathrooms: 1
- Main level bathrooms: 1
Primary bedroom
- Description: Carpet
- Features: 5 Piece Primary Bath
- Level: Upper
- Area: 168 Square Feet
- Dimensions: 12 x 14
Bedroom 2
- Description: Carpet
- Level: Upper
- Area: 110 Square Feet
- Dimensions: 11 x 10
Bedroom 3
- Description: Carpet
- Level: Upper
- Area: 132 Square Feet
- Dimensions: 12 x 11
Dining room
- Description: Hardwood
- Level: Main
- Area: 80 Square Feet
- Dimensions: 8 x 10
Family room
- Description: Hardwood
- Level: Main
- Area: 252 Square Feet
- Dimensions: 14 x 18
Kitchen
- Description: Hardwood
- Level: Main
- Area: 112 Square Feet
- Dimensions: 8 x 14
Laundry
- Description: Concrete
- Level: Basement
- Area: 48 Square Feet
- Dimensions: 6 x 8
Living room
- Description: Hardwood
- Level: Main
- Area: 168 Square Feet
- Dimensions: 12 x 14
Recreation room
- Description: Carpet
- Level: Basement
- Area: 200 Square Feet
- Dimensions: 10 x 20
Heating
- Forced Air
Cooling
- Central Air
Appliances
- Included: Electric Range, Dishwasher, Refrigerator, Washer, Dryer, Microwave, Freezer
Features
- Eat-in Kitchen, Separate Dining Room, Cathedral Ceiling(s), Open Floorplan, Walk-In Closet(s), Kitchen Island, High Ceilings
- Flooring: Wood
- Windows: Window Coverings
- Basement: Partial,Partially Finished,Crawl Space
Interior area
- Total structure area: 1,479
- Total interior livable area: 1,914 sqft
- Finished area above ground: 1,479
Video & virtual tour
Property
Parking
- Total spaces: 2
- Parking features: Attached
- Attached garage spaces: 2
- Details: Attached
Features
- Levels: Four
- Stories: 4
- Exterior features: Sprinkler System
- Fencing: Fenced
Lot
- Size: 5,009 Square Feet
Details
- Parcel number: R0399667
- Zoning: PDU
- Special conditions: Private Owner
Construction
Type & style
- Home type: SingleFamily
- Architectural style: Contemporary
- Property subtype: Single Family Residence
Materials
- Frame, Brick
- Roof: Composition
Condition
- New construction: No
- Year built: 2000
Utilities & green energy
- Electric: Xcel
- Gas: Xcel
- Sewer: Public Sewer
- Water: City
- Utilities for property: Natural Gas Available, Electricity Available, Cable Available, High Speed Avail
Green energy
- Energy efficient items: Windows, High Efficiency Furnace
Community & HOA
Community
- Features: Clubhouse, Tennis Court(s), Pool, Playground, Fitness Center, Park, Trail(s)
- Subdivision: Highlands Ranch
HOA
- Has HOA: Yes
- Services included: Common Amenities, Management
- HOA fee: $174 quarterly
- HOA name: HRCA
- HOA phone: 303-791-2500
- Second HOA fee: $75 annually
- Second HOA name: Westridge Knolls
- Second HOA phone: 303-980-0700
Location
- Region: Highlands Ranch
Financial & listing details
- Price per square foot: $311/sqft
- Tax assessed value: $592,176
- Annual tax amount: $3,873
- Date on market: 7/30/2026
- Listing terms: Cash,Conventional,FHA,VA Loan
- Exclusions: None
- Electric utility on property: Yes
Estimated market value
Not available
Estimated sales range
Not available
Not available
Price history
| Date | Event | Price |
|---|---|---|
| 9/9/2026 | Pending sale | $595,000$311/sqft |
Source:  REcolorado as distributed by MLS GRID #7044673 Report a problem REcolorado as distributed by MLS GRID #7044673 Report a problem | ||
| 8/19/2026 | Price change | $595,000-2.5%$311/sqft |
Source:  IRES as distributed by MLS GRID #1065410 Report a problem IRES as distributed by MLS GRID #1065410 Report a problem | ||
| 7/30/2026 | Listed for sale | $610,000-3.9%$319/sqft |
Source: IRES as distributed by MLS GRID #1065410 Report a problem | ||
| 6/10/2022 | Sold | $635,000+250.6%$332/sqft |
Source: Public Record Report a problem | ||
| 7/18/2000 | Sold | $181,112$95/sqft |
Source: Public Record Report a problem | ||
Public tax history
| Year | Property taxes | Tax assessment |
|---|---|---|
| 2025 | $3,699 +0.2% | $37,010 -13.8% |
| 2024 | $3,693 +40.4% | $42,940 -1% |
| 2023 | $2,630 -3.9% | $43,360 +50.6% |
| 2022 | $2,736 | $28,790 -2.8% |
| 2021 | -- | $29,620 +4% |
| 2020 | $2,642 +14.9% | $28,490 |
| 2019 | $2,300 | $28,490 +17.1% |
| 2018 | $2,300 +9.8% | $24,340 |
| 2017 | $2,095 +119% | $24,340 +11.5% |
| 2016 | $957 -2.1% | $21,820 |
| 2015 | $977 -42.4% | $21,820 +24.8% |
| 2014 | $1,696 | $17,490 |
| 2013 | -- | $17,490 -6.9% |
| 2012 | -- | $18,780 |
| 2011 | -- | $18,780 -2.9% |
| 2010 | -- | $19,350 -2.9% |
| 2009 | $954 | $19,930 |
| 2008 | -- | $19,930 +4% |
| 2007 | -- | $19,170 |
| 2006 | $1,757 +7.9% | $19,170 +12.7% |
| 2004 | $1,627 -27% | $17,010 +6.2% |
| 2003 | $2,229 | $16,020 |
| 2002 | -- | $16,020 +6.9% |
| 2001 | $1,481 | $14,980 |
Find assessor info on the county website
Monthly payment
Est. payment
Payment breakdown
Explore the cost of this home by adjusting the details. Changes won't be saved.Climate risks
Neighborhood: 80129
Nearby schools
Schools provided by the listing agent
- Elementary: Eldorado
- Middle: Ranch View
- High: ThunderRidge
Source: IRES as distributed by MLS GRID. This data may not be complete. We recommend contacting the local school district to confirm school assignments for this home.
- $611,0004 bd3 ba1.7k sqft1189 Riddlewood Rd, Highlands Ranch, CO 80129Off Market
- $633,5003 bd3 ba2.4k sqft1171 Riddlewood Rd, Highlands Ranch, CO 80129Off Market
- $662,5006 bd3 ba2.6k sqft1201 Riddlewood Rd, Highlands Ranch, CO 80129Sold
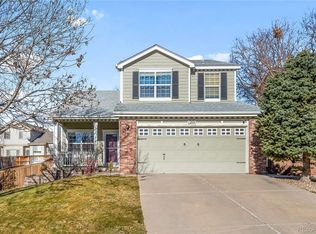
- $649,1004 bd3 ba2.4k sqft1156 Thornbury Pl, Highlands Ranch, CO 80129Off Market
Similar homes
- $625,0003 bd3 ba2k sqft2548 Foothills Canyon Court, Littleton, CO 80129For Sale

 MLS ID #8998261, Jenna Walton, Keller Williams Real Estate LLC. REcolorado as distributed by MLS GRID
 - $630,0005 bd4 ba2.6k sqft2212 Hyacinth Road, Littleton, CO 80129For Sale
 MLS ID #9034172, Mary Ann O'Toole, Coldwell Banker Realty 24. REcolorado as distributed by MLS GRID
 - $599,0003 bd3 ba1.8k sqft5430 Wangaratta Way, Highlands Ranch, CO 80130For Sale

 MLS ID #3110927, Janelle Walston, Walston Group Real Estate, Inc. elevateMLS
 - $589,0003 bd3 ba2.1k sqft10037 Darwin Lane, Highlands Ranch, CO 80130For Sale
 MLS ID #1805971, Susan Lozano, HomeSmart. REcolorado as distributed by MLS GRID
 - $590,0005 bd4 ba2.2k sqft8274 S Ogden Circle, Littleton, CO 80122For SaleMLS ID #9931124, Diane Tran, Forza Realty, LLC. REcolorado as distributed by MLS GRID
- $500,0002 bd3 ba1.3k sqft789 Bristle Pine Circle #C, Highlands Ranch, CO 80129For SaleMLS ID #6639818, DeLUX Team, Compass - Denver. REcolorado as distributed by MLS GRID
- $629,9003 bd4 ba2k sqft8922 Maribou Court, Littleton, CO 80130For SaleMLS ID #7499132, Sergio Nazzaro, 8z Real Estate. REcolorado as distributed by MLS GRID
- $640,0003 bd3 ba1.9k sqft8258 S Reed Way, Littleton, CO 80128For SaleMLS ID #5861295, Carlita Venzor, LoKation Real Estate. REcolorado as distributed by MLS GRID
- $619,9004 bd3 ba2.2k sqft6861 S Washington Street, Littleton, CO 80122For SaleMLS ID #4513864, Natalie Force, The Steller Group, Inc. REcolorado as distributed by MLS GRID
- $665,0004 bd4 ba2.1k sqft11052 Woodhurst Circle, Highlands Ranch, CO 80130For SaleMLS ID #9342419, Kathleen Dorram, Keller Williams DTC. REcolorado as distributed by MLS GRID
- $525,0002 bd3 ba1.7k sqft4585 Lyndenwood Circle, Littleton, CO 80130For SaleMLS ID #3944979, Louis Royston, RE/MAX Professionals. REcolorado as distributed by MLS GRID
- $600,0005 bd3 ba2.3k sqft9734 W Elmhurst Place, Littleton, CO 80128For SaleMLS ID #8221116, James Zieper, Madison & Company Properties. REcolorado as distributed by MLS GRID
- $649,9004 bd4 ba2.6k sqft5517 Brooklawn Lane, Highlands Ranch, CO 80130For SaleMLS ID #1611918, Stephen Berg, 8z Real Estate. REcolorado as distributed by MLS GRID
- $605,0004 bd3 ba1.8k sqft12680 W Crestline Drive, Littleton, CO 80127For SaleMLS ID #6603309, Annie Foushee, Redfin Corporation. REcolorado as distributed by MLS GRID
- $500,0003 bd2 ba1.1k sqft9647 W Elmhurst Place, Littleton, CO 80128For SaleMLS ID #1782846, Geoffrey Buck, Madison & Company Properties. REcolorado as distributed by MLS GRID
- $600,0003 bd3 ba1.9k sqft3583 Brushwood Drive, Castle Rock, CO 80109For SaleMLS ID #5873286, Marci Swanson, Century 21 Altitude Real Estate, LLC. REcolorado as distributed by MLS GRID
- $729,0003 bd3 ba2.7k sqft5424 Fullerton Circle, Highlands Ranch, CO 80130For SaleMLS ID #9351929, Joe Krajnc, Coldwell Banker Realty 24. REcolorado as distributed by MLS GRID
- $625,0003 bd3 ba2.2k sqft4994 S Independence Way, Denver, CO 80123For SaleMLS ID #3404260, Cameryn Porter Choate, LPT Realty. REcolorado as distributed by MLS GRID
- $665,0003 bd3 ba2.8k sqft9399 Yale Lane, Highlands Ranch, CO 80130For SaleMLS ID #6391964, Jenna Fulk, Compass - Denver. REcolorado as distributed by MLS GRID
- $469,0002 bd2 ba1.1k sqft9352 Balsam Court, Highlands Ranch, CO 80126For SaleMLS ID #7649914, Pedro Siqueira, LIV Sotheby's International Realty. REcolorado as distributed by MLS GRID
