Skip main navigation
Sold for $637,500
  • $637,500

    1169 Thornbury Place, Highlands Ranch, CO 80129

    4beds
    2,297sqft
    Single Family Residence
    Built in 1999
    5,092 Square Feet Lot
    $631,700 Zestimate®
    $278/sqft
    $3,329 Estimated rent

    Home value

    $631,700

    $600,000 - $663,000

    $3,329/mo

    Zestimate® history
    Loading
    Loading...

    Owner options

    List your home for rent

    $3,329/mo

    Rent Zestimate®

    Find your next renter with Zillow Rental Manager. Plus, with online applications, you can quickly screen prospective tenants – for free.

    Learn more

    $3,329/mo

    Rent Zestimate®

    Refinance and save

    $3,922/mo

    Est. payment

    Refinancing to a lower rate could help reduce your monthly payments and save thousands over the life of the loan.

    See today's rates

    $3,922/mo

    Est. payment

    Explore your selling options

    Work with a Zillow partner agent

    Leverage their expertise and Zillow's premium Showcase listings to get your home seen by more buyers.

    Get started

    List with your own agent

    Get your home in front of millions of buyers by listing it on Zillow.

    Learn how to do it

    Sell it yourself

    Take full control of how buyers see your home on Zillow by listing For Sale by Owner (FSBO).

    List your home

    What's special

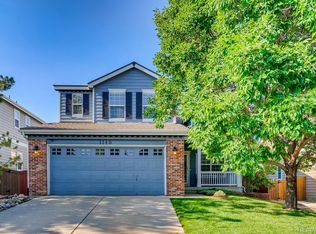
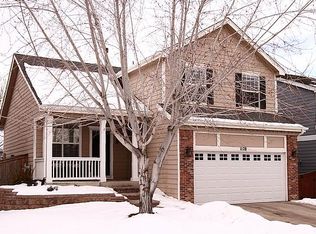
    Situated on a quiet cul-de-sac + nearly surrounded by trees, trails + open space, this 4-bed, 3- bath Highlands Ranch home is the perfect place to put down roots. The light-filled, open-concept main floor consists of a living room, family room, kitchen, dining area, laundry + and 1/2 bath. Features include: warm oak flooring, windows galore, a vaulted ceiling, an update kitchen, a cozy fireplace + sliding doors that lead to a gorgeous backyard appointed with roses, irises, day lilies, lavender, salvia, ornamental grasses, grape hyacinths, + a pear, evergreen, blue spruce + a fruit bearing peach tree. The large paver patio and private backyard is the perfect spot for entertaining friends + family, stargazing, grilling or relaxing w/a craft beer or a glass of wine! The upper level of the home boasts 3 generously-sized secondary bedrooms that share a full bath + an owner’s retreat (overlooking the serene backyard) w/walk-in closet and 5-piece ensuite bath complete w/soaking tub. Add your stamp to the unfinished basement, as it offers a multitude of possibilities—create extra living space, a guest room, an exercise room, or a home theatre, (plumbing is there for a bathroom). Store + easily load all of your skis, snowboards and camping/climbing gear in the oversized 2-car attached garage. *****Feeds to top-rated schools. Enjoy four incredible H.R. Rec Centers (indoor track, cardio, weights, courts and even educational classes!) + community pools, + many, many parks. Explore Backcountry Wilderness Area + visit the historic Highlands Ranch Mansion. Participate in Food Truck Fridays, farmers markets, + community events. Attend concerts at Civic Green Park. Go for a walk, run or pedal-take your pup to nearby Fidos Field. Frequent local favs-Old Blinking Light, Landsdowne Arms Bisto + Pub, + more. Easy access to C470 + Light Rail!

    Zillow last checked:

    Listing updated:

    Listed by:

    Rebecca Jones Egloff 720-818-1155 rebecca@ddcre.com,

    Denver Dwellings Co

    Bought with:

    Oksana Dovgan, 100095995

    LPT Realty

    Source: REcolorado as distributed by MLS GRID,MLS#: 6242872MLS Logo

    Facts & features

    Interior

    Bedrooms & bathrooms
    • Bedrooms: 4
    • Bathrooms: 3
    • Full bathrooms: 2
    • 1/2 bathrooms: 1
    • Main level bathrooms: 1
    Primary bedroom
    • Level: Upper
    • Area: 210 Square Feet
    • Dimensions: 14 x 15
    Bedroom
    • Level: Upper
    • Area: 160 Square Feet
    • Dimensions: 16 x 10
    Bedroom
    • Level: Upper
    • Area: 140 Square Feet
    • Dimensions: 14 x 10
    Bedroom
    • Level: Upper
    • Area: 130 Square Feet
    • Dimensions: 13 x 10
    Primary bathroom
    • Level: Upper
    • Area: 64 Square Feet
    • Dimensions: 8 x 8
    Bathroom
    • Level: Main
    • Area: 30 Square Feet
    • Dimensions: 6 x 5
    Bathroom
    • Level: Upper
    • Area: 40 Square Feet
    • Dimensions: 5 x 8
    Dining room
    • Level: Main
    • Area: 150 Square Feet
    • Dimensions: 15 x 10
    Family room
    • Level: Main
    • Area: 224 Square Feet
    • Dimensions: 14 x 16
    Kitchen
    • Level: Main
    • Area: 98 Square Feet
    • Dimensions: 14 x 7
    Laundry
    • Level: Main
    • Area: 30 Square Feet
    • Dimensions: 6 x 5
    Living room
    • Level: Main
    • Area: 180 Square Feet
    • Dimensions: 15 x 12
    Heating
    • Forced Air
    Cooling
    • Central Air
    Appliances
    • Included: Dishwasher, Disposal, Dryer, Microwave, Oven, Range, Washer
    • Laundry: In Unit
    Features
    • Eat-in Kitchen, Five Piece Bath, Kitchen Island, Open Floorplan, Pantry, Primary Suite, Stone Counters, Walk-In Closet(s)
    • Flooring: Carpet, Tile, Wood
    • Basement: Unfinished
    • Number of fireplaces: 1
    • Fireplace features: Family Room
    Interior area
    • Total structure area: 2,297
    • Total interior livable area: 2,297 sqft
    • Finished area above ground: 1,754
    • Finished area below ground: 0

    Property

    Parking
    • Total spaces: 4
    • Parking features: Concrete
    • Attached garage spaces: 2
    • Details: Off Street Spaces: 2
    Features
    • Levels: Two
    • Stories: 2
    • Entry location: Ground
    • Patio & porch: Patio
    • Exterior features: Garden
    • Fencing: Partial
    Lot
    • Size: 5,092 Square Feet
    • Features: Cul-De-Sac, Landscaped, Sprinklers In Front, Sprinklers In Rear
    Details
    • Parcel number: R0399710
    • Zoning: PDU
    • Special conditions: Standard

    Construction

    Type & style
    • Home type: SingleFamily
    • Architectural style: Contemporary,Traditional
    • Property subtype: Single Family Residence
    Materials
    • Frame
    • Roof: Composition
    Condition
    • Updated/Remodeled
    • Year built: 1999

    Utilities & green energy

    • Sewer: Public Sewer

    Community & HOA

    Community
    • Security: Smoke Detector(s)
    • Subdivision: Highlands Ranch
    HOA
    • Has HOA: Yes
    • Amenities included: Clubhouse, Fitness Center, Park, Playground, Pool, Tennis Court(s), Trail(s)
    • HOA fee: $171 quarterly
    • HOA name: HRCA
    • HOA phone: 303-791-2500
    • Second HOA fee: $70 annually
    • Second HOA name: Westridge
    • Second HOA phone: 303-791-2500
    Location
    • Region: Highlands Ranch

    Financial & listing details

    • Price per square foot: $278/sqft
    • Tax assessed value: $609,248
    • Annual tax amount: $3,871
    • Date on market: 5/1/2025
    • Listing terms: Cash,Conventional,FHA,VA Loan
    • Exclusions: Kitchen Refrigerator, Peonies In Backyard, Mounted Elfa Shelving, Freezer, Blue Tool Chest And The Workbench In Garage
    • Ownership: Individual

    Price history

    DateEventPrice
    5/27/2025Sold$637,500+1.2%$278/sqft
    Source: REcolorado as distributed by MLS GRID #6242872 Report a problem
    5/7/2025Pending sale$630,000$274/sqft
    Source: REcolorado as distributed by MLS GRID #6242872 Report a problem
    5/1/2025Listed for sale$630,000+128.3%$274/sqft
    Source: REcolorado as distributed by MLS GRID #6242872 Report a problem
    8/24/2012Sold$275,900-1.4%$120/sqft
    Source: Public Record Report a problem
    7/18/2012Price change$279,900-1.8%$122/sqft
    Source: RE/MAX UNLIMITED #1108440 Report a problem
    7/5/2012Listed for sale$284,900+47.2%$124/sqft
    Source: RE/MAX Unlimited, Inc. #1108440 Report a problem
    10/14/1999Sold$193,495$84/sqft
    Source: Public Record Report a problem

    Public tax history

    YearProperty taxesTax assessment
    2025$71 -98.2%$38,080 -14.9%
    2024$3,864 +37.5%$44,760 -1%
    2023$2,809 -3.8%$45,200 +47%
    2022$2,922 $30,750 -2.8%
    2021-- $31,630 +4.8%
    2020$2,800 +12.5%$30,190
    2019$2,489 +9.8%$30,190 +14.6%
    2018$2,267 +5.6%$26,340
    2017$2,146 $26,340 +7.6%
    2016$2,146 -2.1%$24,480
    2015$2,193 +17.5%$24,480 +27.2%
    2014$1,866 $19,240
    2013-- $19,240 -2.3%
    2012-- $19,690
    2011-- $19,690 -4.7%
    2010-- $20,660 -1.7%
    2009$1,006 $21,010
    2008-- $21,010 +4.6%
    2007-- $20,080
    2006$1,921 +8%$20,080 +8%
    2004$1,779 -29.2%$18,590 +3%
    2003$2,512 $18,050
    2002-- $18,050 +9%
    2001$1,638 +82.8%$16,560 +101.4%
    2000$896 $8,221
    Find assessor info on the county website

    Neighborhood: 80129

    Nearby schools

    GreatSchools rating
    Schools provided by the listing agent
    • Elementary: Eldorado
    • Middle: Ranch View
    • High: Thunderridge
    • District: Douglas RE-1

    Source: REcolorado as distributed by MLS GRID. This data may not be complete. We recommend contacting the local school district to confirm school assignments for this home.

    Get a cash offer in 3 minutes
    Find out how much your home could sell for in as little as 3 minutes with a no-obligation cash offer.
    Estimated market value
    $631,700
    Get a cash offer in 3 minutes
    Find out how much your home could sell for in as little as 3 minutes with a no-obligation cash offer.
    Estimated market value
    $631,700