Priced for quick sale!! Buyer rate buydown being offered by the seller. Welcome to the Cityscape lifestyle, a magnificent stacked single-family home nestled in the charming west side of Castle Rock. This exquisite residence offers a unique blend of luxury and comfort, perfect for those seeking a serene suburban lifestyle with easy access to urban amenities. This 3 bedroom, 3 bath, 1916 square foot home includes a main level mudroom and laundry room conveniently located upon entering from both the front door and the garage. Ascend to the main living space on the second floor, where you'll be enveloped in an atmosphere of warmth and elegance. The open concept living room, dining area and gourmet Chef’s kitchen flow together seamlessly. The gourmet Chef’s kitchen boasts a large island with seating, quartz countertops, beautiful backsplash, bright white 42” cabinets, upgraded stainless steel appliances, gas cooktop, and double oven. Upgraded engineered hardwood flooring throughout this level of the home provides an elegant look along with low maintenance and durability. A lovely balcony and half bath complete the second level. The third level features a spacious primary suite with elegant en-suite bathroom and walk-in closet, 2 additional bedrooms and full bathroom. Upstairs on the rooftop, a charming deck provides a perfect spot for dining, relaxation and sunset watching in the summer months. With a 2-car garage, this residence combines modern comfort with practicality. It's just moments away from a plethora of shopping options, scenic trails, and all the essential amenities that Castle Rock has to offer. Commuters will appreciate the easy access to I25 and Santa Fe. To top it off, the seller will provide concessions toward buyer closing costs/prepaids or a rate buydown. Don't miss the opportunity to make this turnkey home yours and start enjoying the vibrant community and amenities just steps away from your front door.
For sale
Price cut: $10K (9/9)
$529,900
3530 Corsica Way, Castle Rock, CO 80109
3beds
1,916sqft
Single Family Residence
Built in 2020
2,047 Square Feet Lot
$-- Zestimate®
$277/sqft
$133/mo HOA
What's special
- 64 days
- 372
- 27
Zillow last checked:
Listing updated:
Listed by:
Jeff Parker jeff@jeffsellscolorado.com,
HomeSmart
Source: REcolorado as distributed by MLS GRID,MLS#: 4706600
Facts & features
Interior
Bedrooms & bathrooms
- Bedrooms: 3
- Bathrooms: 3
- Full bathrooms: 1
- 3/4 bathrooms: 1
- 1/2 bathrooms: 1
- Main level bathrooms: 1
Bedroom
- Features: Primary Suite
- Level: Upper
- Area: 169 Square Feet
- Dimensions: 13 x 13
Bedroom
- Features: Primary Suite
- Level: Upper
- Area: 100 Square Feet
- Dimensions: 10 x 10
Bedroom
- Features: Primary Suite
- Level: Upper
- Area: 100 Square Feet
- Dimensions: 10 x 10
Bathroom
- Features: Primary Suite
- Level: Main
Bathroom
- Features: En Suite Bathroom
- Level: Upper
Bathroom
- Features: Primary Suite
- Level: Upper
Dining room
- Level: Main
- Area: 180 Square Feet
- Dimensions: 18 x 10
Kitchen
- Level: Main
- Area: 190 Square Feet
- Dimensions: 19 x 10
Laundry
- Level: Lower
Living room
- Level: Main
- Area: 320 Square Feet
- Dimensions: 20 x 16
Mud room
- Level: Lower
Heating
- Forced Air, Natural Gas
Cooling
- Central Air
Appliances
- Included: Dishwasher, Disposal, Double Oven, Dryer, Gas Water Heater, Oven, Range, Range Hood, Refrigerator, Self Cleaning Oven, Washer
- Laundry: In Unit
Features
- Ceiling Fan(s), High Speed Internet, Kitchen Island, Open Floorplan, Primary Suite, Quartz Counters, Smoke Free, Walk-In Closet(s)
- Flooring: Carpet, Wood
- Windows: Double Pane Windows, Window Coverings, Window Treatments
- Has basement: No
Interior area
- Total structure area: 1,916
- Total interior livable area: 1,916 sqft
- Finished area above ground: 1,916
Video & virtual tour
Property
Parking
- Total spaces: 2
- Parking features: Dry Walled
- Attached garage spaces: 2
Features
- Levels: Multi/Split
- Entry location: Ground
- Patio & porch: Deck, Front Porch, Patio, Rooftop
- Exterior features: Balcony, Gas Grill, Gas Valve, Rain Gutters
- Has view: Yes
- View description: City, Mountain(s), Valley
Lot
- Size: 2,047 Square Feet
Details
- Parcel number: R0497294
- Special conditions: Standard
Construction
Type & style
- Home type: SingleFamily
- Architectural style: Urban Contemporary
- Property subtype: Single Family Residence
Materials
- Concrete, Frame, Wood Siding
- Roof: Composition
Condition
- Updated/Remodeled
- Year built: 2020
Details
- Builder name: Richmond American Homes
Utilities & green energy
- Sewer: Public Sewer
Community & HOA
Community
- Security: Carbon Monoxide Detector(s), Smoke Detector(s)
- Subdivision: The Meadows
HOA
- Has HOA: Yes
- Amenities included: Clubhouse, Park, Playground, Pond Seasonal, Pool, Spa/Hot Tub, Tennis Court(s), Trail(s)
- Services included: Recycling, Trash
- HOA fee: $398 quarterly
- HOA name: The Meadows
- HOA phone: 303-814-2358
Location
- Region: Castle Rock
Financial & listing details
- Price per square foot: $277/sqft
- Tax assessed value: $570,650
- Annual tax amount: $3,947
- Date on market: 7/6/2026
- Listing terms: 1031 Exchange,Cash,Conventional,FHA,VA Loan
- Exclusions: Sellers Personal Property, All Family Room Speakers, Garage Shelving And Workbench
- Ownership: Individual
Estimated market value
Not available
Estimated sales range
Not available
Not available
Price history
| Date | Event | Price |
|---|---|---|
| 9/9/2026 | Price change | $529,900-1.9%$277/sqft |
Source:  REcolorado as distributed by MLS GRID #4706600 Report a problem REcolorado as distributed by MLS GRID #4706600 Report a problem | ||
| 8/7/2026 | Price change | $539,900-1.8%$282/sqft |
Source: REcolorado as distributed by MLS GRID #4706600 Report a problem | ||
| 7/23/2026 | Price change | $549,900-1.8%$287/sqft |
Source: REcolorado as distributed by MLS GRID #4706600 Report a problem | ||
| 7/6/2026 | Listed for sale | $559,900+24.4%$292/sqft |
Source: REcolorado as distributed by MLS GRID #4706600 Report a problem | ||
| 8/26/2020 | Sold | $450,100$235/sqft |
Source: Public Record Report a problem | ||
Public tax history
| Year | Property taxes | Tax assessment |
|---|---|---|
| 2025 | $3,808 -0.9% | $35,660 -11.3% |
| 2024 | $3,844 +28.2% | $40,200 -1% |
| 2023 | $2,999 -3.8% | $40,590 +37.5% |
| 2022 | $3,116 | $29,510 -2.8% |
| 2021 | -- | $30,370 +134.9% |
| 2020 | $1,333 +16.4% | $12,930 +102% |
| 2019 | $1,146 | $6,400 -41.2% |
| 2018 | $1,146 | $10,890 |
Find assessor info on the county website
Monthly payment
Est. payment
Payment breakdown
Explore the cost of this home by adjusting the details. Changes won't be saved.Climate risks
Neighborhood: The Meadows
Nearby schools
Schools provided by the listing agent
- Elementary: Meadow View
- Middle: Castle Rock
- High: Castle View
- District: Douglas RE-1
Source: REcolorado as distributed by MLS GRID. This data may not be complete. We recommend contacting the local school district to confirm school assignments for this home.


Similar homes
- $500,0003 bd3 ba1.8k sqft2928 Low Meadow Boulevard, Castle Rock, CO 80109For Sale
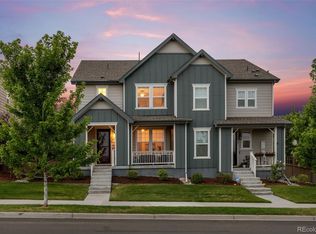
 MLS ID #5005092, Michael Anderson, RE/MAX Professionals. REcolorado as distributed by MLS GRID
 - $569,9003 bd3 ba2k sqft3675 Penang Drive, Castle Rock, CO 80109For Sale
 MLS ID #7264084, Dave Easton, Compass - Denver. REcolorado as distributed by MLS GRID
 - $565,0003 bd3 ba1.5k sqft2825 Merry Rest Way, Castle Rock, CO 80109For Sale
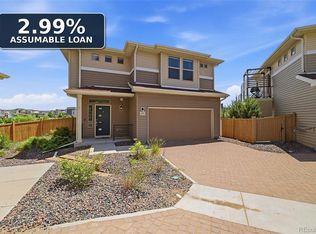 MLS ID #7694347, Will Kenerson, Keller Williams DTC. REcolorado as distributed by MLS GRID
 - $565,0003 bd4 ba2.5k sqft2821 Summer Day Avenue, Castle Rock, CO 80109For Sale
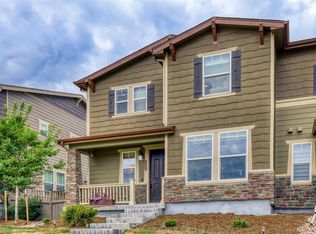 MLS ID #3965542, Rex Jarnagin, Coldwell Banker Realty 24. REcolorado as distributed by MLS GRID
 - $499,0003 bd3 ba2.5k sqft3564 Fennel Street, Castle Rock, CO 80109For SaleMLS ID #7249053, Rachel Durante, LIV Sotheby's International Realty. REcolorado as distributed by MLS GRID
- $559,0002 bd3 ba1.5k sqft2932 Merry Rest Way, Castle Rock, CO 80109For SaleMLS ID #8601898, Tony Collett, HomeSmart. REcolorado as distributed by MLS GRID
- $610,0003 bd3 ba1.9k sqft3617 Mykonos Drive, Castle Rock, CO 80109For SaleMLS ID #6045000, Mary Jane Ogle, eXp Realty, LLC. REcolorado as distributed by MLS GRID
- $529,0003 bd3 ba2.4k sqft4354 N Meadows Drive, Castle Rock, CO 80109For SaleMLS ID #6049865, Adriana Ireta, Keller Williams DTC. REcolorado as distributed by MLS GRID
- $574,9005 bd4 ba2.3k sqft3141 Hardin Street, Castle Rock, CO 80109For SaleMLS ID #2998713, Taunya Lanier, RE/MAX Alliance. REcolorado as distributed by MLS GRID
- $599,0003 bd3 ba1.9k sqft3583 Brushwood Drive, Castle Rock, CO 80109For SaleMLS ID #6787069, Thaine Swanson, Century 21 Altitude Real Estate, LLC. REcolorado as distributed by MLS GRID
- $515,0003 bd3 ba1.6k sqft228 Peabody Street, Castle Rock, CO 80104For SaleMLS ID #1627474, Deborah Winward, RE/MAX Alliance. REcolorado as distributed by MLS GRID
- $450,0002 bd3 ba1.8k sqft2586 Meadows Boulevard #C, Castle Rock, CO 80109For SaleMLS ID #4586562, Maytal Hess, Colorado Realty Network Inc.. REcolorado as distributed by MLS GRID
- $549,9003 bd3 ba2.2k sqft1835 Villageview Ln, Castle Rock, CO 80104For Sale
 MLS ID #1322922, Jill Svenson, Coldwell Banker Realty. elevateMLS
 - $585,0003 bd3 ba1.9k sqft754 Blue Teal Drive, Castle Rock, CO 80104For SaleMLS ID #2931766, Derek Schulze, Symbio Denver Corp.. REcolorado as distributed by MLS GRID
- $580,0003 bd4 ba2.4k sqft5138 Blue Lunar Lane, Castle Rock, CO 80104For SaleMLS ID #8715435, Shannon Wester, Berkshire Hathaway HomeServices Colorado Real Estate, LLC - Brighton. REcolorado as distributed by MLS GRID
- $564,9003 bd4 ba2.6k sqft1958 Villageview Lane, Castle Rock, CO 80104For SaleMLS ID #6140459, Natalie Gonterman, Keller Williams Advantage Realty LLC. REcolorado as distributed by MLS GRID
- $574,0002 bd2 ba1.4k sqft4085 Castle Vista Drive, Castle Rock, CO 80104For SaleMLS ID #5170618, Cristina Schutz, Tailor & Co Realty Group. REcolorado as distributed by MLS GRID
- $518,0003 bd3 ba2.5k sqft14220 Alpine Lily Trail, Parker, CO 80134For SaleMLS ID #1834016, Leo Rowen, RE/MAX of Cherry Creek. REcolorado as distributed by MLS GRID
- $500,0003 bd4 ba1.8k sqftPlum Creek Ridge, Castle Rock, CO 80104For SaleMLS ID #3709642, Doug Hutchins, eXp Realty, LLC. REcolorado as distributed by MLS GRID
- $599,0002 bd2 ba1.6k sqft2238 Dawkins Drive, Castle Rock, CO 80104For SaleMLS ID #3934575, Michelle Ciaccio, HomeSmart. REcolorado as distributed by MLS GRID
