A standout kitchen, abundant natural light, and a private backyard define this beautifully upgraded paired home in Azure at The Meadows. Built in 2022 and backing to Philip S. Miller Park, this home puts walking and biking trails just outside your door while offering approximately 2,400 square feet of thoughtfully designed living space.
With 3 bedrooms, 2.5 bathrooms, a dedicated main-floor office, and an upstairs loft, the layout offers space to gather and room to retreat. The bright, open main level connects the kitchen, dining area, and living room, creating an inviting setting for everyday living and entertaining.
At the heart of the home, the kitchen features a generous island with seating, white quartz countertops, 42-inch painted maple cabinetry, stainless steel appliances, a gas range, and matte black accents. An exceptionally large walk-in pantry with wraparound shelving, along with soft-close cabinetry and pull-out shelves, provides outstanding storage. Warm wood-look flooring flows throughout the main living areas.
The spacious primary suite includes two separate walk-in closets and a large bathroom with dual sinks, quartz countertops, and a glass-enclosed shower with ceiling-height tile. Two additional bedrooms and the upstairs loft provide flexible space for a second living area, playroom, or hobbies. Additional features include solar panels, a separate main-floor laundry room, and an attached two-car garage.
Enjoy morning coffee on the covered front porch or unwind in the secluded backyard, featuring newly installed sod and six-foot privacy fencing. Philip S. Miller Park is approximately a five-minute walk away, offering easy access to outdoor recreation. Residents also enjoy access to two Meadows community pools and snow removal through the Azure HOA.
For sale
$605,000
209 Felicity Loop, Castle Rock, CO 80109
3beds
2,411sqft
Single Family Residence
Built in 2022
5,009 Square Feet Lot
$599,800 Zestimate®
$251/sqft
$153/mo HOA
What's special
- 2 days
- 192
- 12
Zillow last checked:
Listing updated:
Listed by:
Lori Evans RealtorLoriG@gmail.com,
LG's Realty Group DBA The Home Selling Concierge
Source: REcolorado as distributed by MLS GRID,MLS#: 1963598
Facts & features
Interior
Bedrooms & bathrooms
- Bedrooms: 3
- Bathrooms: 3
- Full bathrooms: 2
- 1/2 bathrooms: 1
- Main level bathrooms: 1
Bedroom
- Features: Primary Suite
- Level: Upper
Bedroom
- Level: Upper
Bedroom
- Level: Upper
Bathroom
- Level: Main
Bathroom
- Features: Primary Suite
- Level: Upper
Bathroom
- Level: Upper
Dining room
- Level: Main
Family room
- Level: Main
Kitchen
- Level: Main
Laundry
- Level: Main
Loft
- Level: Upper
Office
- Level: Main
Heating
- Forced Air, Natural Gas
Cooling
- Central Air
Appliances
- Included: Cooktop, Dishwasher, Disposal, Dryer, Gas Water Heater, Microwave, Oven, Range, Refrigerator, Self Cleaning Oven, Washer
Features
- Ceiling Fan(s), Eat-in Kitchen, Quartz Counters, Smoke Free, Solid Surface Counters, Vaulted Ceiling(s), Walk-In Closet(s), Wired for Data
- Flooring: Carpet, Laminate
- Windows: Double Pane Windows, Window Coverings
- Basement: Crawl Space
Interior area
- Total structure area: 2,411
- Total interior livable area: 2,411 sqft
- Finished area above ground: 2,411
Video & virtual tour
Property
Parking
- Total spaces: 2
- Parking features: Concrete
- Attached garage spaces: 2
Features
- Levels: Two
- Stories: 2
- Patio & porch: Covered, Front Porch
- Fencing: Full
Lot
- Size: 5,009 Square Feet
- Features: Foothills, Greenbelt, Landscaped, Level
Details
- Parcel number: R0607216
- Zoning: res
- Special conditions: Standard
Construction
Type & style
- Home type: SingleFamily
- Architectural style: Urban Contemporary
- Property subtype: Single Family Residence
Materials
- Wood Siding
- Foundation: Concrete Perimeter
- Roof: Composition
Condition
- Year built: 2022
Details
- Builder model: 2343
- Builder name: KB Home
Utilities & green energy
- Electric: 110V, 220 Volts
- Sewer: Public Sewer
- Water: Public
- Utilities for property: Cable Available, Electricity Connected, Internet Access (Wired), Natural Gas Available, Natural Gas Connected
Community & HOA
Community
- Security: Carbon Monoxide Detector(s), Radon Detector, Smoke Detector(s), Video Doorbell
- Subdivision: The Meadows
HOA
- Has HOA: Yes
- Amenities included: Clubhouse, Playground, Pool, Trail(s)
- Services included: Recycling, Trash
- HOA fee: $61 monthly
- HOA name: Azure
- HOA phone: 303-814-2358
- Second HOA fee: $275 quarterly
- Second HOA name: The Meadows
- Second HOA phone: 303-814-2358
Location
- Region: Castle Rock
Financial & listing details
- Price per square foot: $251/sqft
- Tax assessed value: $632,006
- Annual tax amount: $4,371
- Date on market: 9/30/2026
- Listing terms: Cash,Conventional,FHA,VA Loan
- Exclusions: None
- Ownership: Individual
- Electric utility on property: Yes
- Road surface type: Paved
Estimated market value
$599,800
$570,000 - $630,000
$3,369/mo
Price history
| Date | Event | Price |
|---|---|---|
| 10/1/2026 | Listed for sale | $605,000+1.1%$251/sqft |
Source:  REcolorado as distributed by MLS GRID #1963598 Report a problem REcolorado as distributed by MLS GRID #1963598 Report a problem | ||
| 12/1/2022 | Sold | $598,695$248/sqft |
Source: Public Record Report a problem | ||
Public tax history
| Year | Property taxes | Tax assessment |
|---|---|---|
| 2025 | $3,928 -0.9% | $39,500 -4.5% |
| 2024 | $3,965 +43.2% | $41,360 -1% |
| 2023 | $2,769 +35.5% | $41,770 +53.3% |
| 2022 | $2,044 | $27,250 +36.8% |
| 2021 | -- | $19,920 +104.1% |
| 2020 | $1,006 | $9,760 |
Find assessor info on the county website
Monthly payment
Est. payment
Payment breakdown
Explore the cost of this home by adjusting the details. Changes won't be saved.Climate risks
Neighborhood: 80109
Nearby schools
Schools provided by the listing agent
- Elementary: Clear Sky
- Middle: Castle Rock
- High: Castle View
- District: Douglas RE-1
Source: REcolorado as distributed by MLS GRID. This data may not be complete. We recommend contacting the local school district to confirm school assignments for this home.
Similar homes
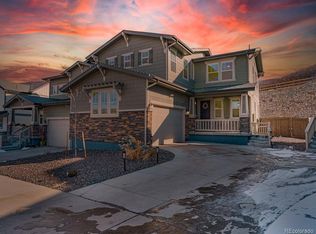
- $610,0003 bd3 ba1.9k sqft3617 Mykonos Drive, Castle Rock, CO 80109For Sale
 MLS ID #6045000, Mary Jane Ogle, eXp Realty, LLC. REcolorado as distributed by MLS GRID
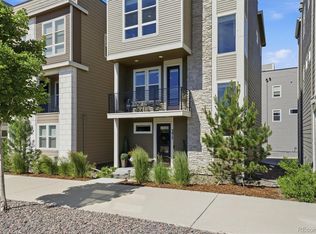
 - $574,9993 bd3 ba1.9k sqft3528 Wonder Drive, Castle Rock, CO 80109For Sale
 MLS ID #6075787, Landin Smith, RE/MAX Professionals. REcolorado as distributed by MLS GRID
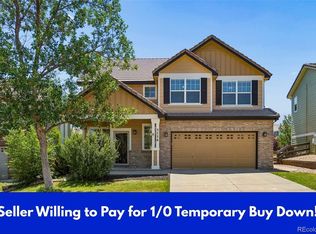
 - $625,0002 bd3 ba3k sqft3566 New Haven Circle, Castle Rock, CO 80109For Sale
 MLS ID #9650194, Sabina Kier, LIV Sothebys International Realty- Breckenridge. REcolorado as distributed by MLS GRID
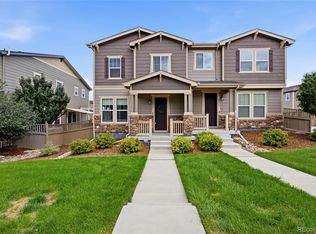
 - $529,0004 bd3 ba2.3k sqft2985 Low Meadow Boulevard, Castle Rock, CO 80109For Sale
 MLS ID #6163549, Loan Hau, HomeSmart. REcolorado as distributed by MLS GRID
 - $529,9003 bd3 ba1.9k sqft3530 Corsica Way, Castle Rock, CO 80109For SaleMLS ID #4706600, Jeff Parker, HomeSmart. REcolorado as distributed by MLS GRID
- $549,0003 bd3 ba1.7k sqft3372 Prairie Vista Drive, Castle Rock, CO 80109For SaleMLS ID #5730685, Medra Volpi, Coldwell Banker Realty 24. REcolorado as distributed by MLS GRID
- $629,0004 bd4 ba2k sqft4280 Deer Watch Drive, Castle Rock, CO 80104For SaleMLS ID #4494720, Joan Pratt, RE/MAX Professionals. REcolorado as distributed by MLS GRID
- $599,9003 bd3 ba3k sqft465 Silver Rock Trail, Castle Rock, CO 80104For SaleMLS ID #2277007, Nadine Kirk, RE/MAX Alliance. REcolorado as distributed by MLS GRID
- $480,0003 bd3 ba1.9k sqft1592 Castle Creek Circle, Castle Rock, CO 80104For SaleMLS ID #7795881, Tori Whittaker, Compass - Denver. REcolorado as distributed by MLS GRID
- $585,0003 bd3 ba1.9k sqft754 Blue Teal Drive, Castle Rock, CO 80104For SaleMLS ID #2931766, Derek Schulze, Symbio Denver Corp.. REcolorado as distributed by MLS GRID
- $559,0002 bd3 ba1.5k sqft2932 Merry Rest Way, Castle Rock, CO 80109For SaleMLS ID #8601898, Tony Collett, HomeSmart. REcolorado as distributed by MLS GRID
- $625,0005 bd3 ba2.4k sqft5105 Lumos Lane, Castle Rock, CO 80104For SaleMLS ID #7795654, Ginger Knutson, Real Broker, LLC DBA Real. REcolorado as distributed by MLS GRID
- $585,0003 bd3 ba3.1k sqft2024 Sandhurst Drive, Castle Rock, CO 80104For SaleMLS ID #4766959, Irina Kolodii, HomeSmart. REcolorado as distributed by MLS GRID
- $459,0002 bd3 ba1.5k sqft3145 Hardin Street, Castle Rock, CO 80109For SaleMLS ID #5348786, Erik Denning, Redfin Corporation. REcolorado as distributed by MLS GRID
- $579,9004 bd2 ba3.3k sqft4664 Cattle Cross Trail, Castle Rock, CO 80104For SaleMLS ID #3750802, Alyce Chermack, The Platinum Group. REcolorado as distributed by MLS GRID
- $545,0003 bd3 ba2.2k sqft1835 Villageview Ln, Castle Rock, CO 80104For Sale
 MLS ID #1322922, Jill Svenson, Coldwell Banker Realty. elevateMLS
 - $579,9002 bd2 ba3k sqft3578 Silver Rock Circle, Castle Rock, CO 80104For SaleMLS ID #3789720, Mary Jane Ogle, eXp Realty, LLC. REcolorado as distributed by MLS GRID
- $645,0004 bd3 ba3.5k sqft2558 Garganey Drive, Castle Rock, CO 80104For SaleMLS ID #2052055, Diana Zubiate, Resident Realty North Metro LLC. REcolorado as distributed by MLS GRID
- $574,0002 bd2 ba1.4k sqft4085 Castle Vista Drive, Castle Rock, CO 80104For SaleMLS ID #5170618, Cristina Schutz, Tailor & Co Realty Group. REcolorado as distributed by MLS GRID
- $599,0002 bd2 ba1.6k sqft2238 Dawkins Drive, Castle Rock, CO 80104For SaleMLS ID #3934575, Michelle Ciaccio, HomeSmart. REcolorado as distributed by MLS GRID
