Welcome home to this light-filled, move-in-ready townhome perfectly positioned in the heart of Castle Rock—where stunning views of the iconic Castle Rock formation meet modern comfort and everyday convenience.
This three-level residence, just 5 years old, offers an open and airy floor plan designed for both entertaining and easy living. The family room is anchored by a cozy fireplace and flows seamlessly into the kitchen and dining areas. Just off the kitchen, you’ll find a dedicated office nook, perfect for working from home without sacrificing a bedroom, along with a pantry for added storage and functionality.
Step outside to your private balcony overlooking open space, an ideal spot to relax and take in those Castle Rock views and colorful Colorado sunsets.
The home features 3 bedrooms and 3.5 bathrooms, with a thoughtful layout that offers privacy and flexibility. Two bedrooms are en suite, including the spacious primary suite on the upper level. A second upper-level bedroom is complemented by a nearby hall bath, while the lower-level en suite bedroom serves as an ideal guest suite, private office, or multi-generational space, separated from the primary living areas. A convenient powder bath on the main level completes the layout.
Additional highlights include a 2-car attached garage, modern finishes throughout, and a bright, welcoming interior that truly feels like home.
Ideally located less than 2 miles from downtown Castle Rock, the Douglas County Fairgrounds, scenic trails, parks, and with easy access to I-25, this home offers the perfect balance of natural beauty and accessibility.
Low-maintenance living, thoughtful design, and incredible views—this Castle Rock townhome truly checks all the boxes. All measurements are approximate.
Sold for $510,000
$510,000
1526 Castle Creek Circle, Castle Rock, CO 80104
3beds
1,889sqft
Townhouse
Built in 2020
-- sqft lot
$502,100 Zestimate®
$270/sqft
$2,865 Estimated rent
Home value
$502,100
$477,000 - $527,000
$2,865/mo
Zestimate® history
Owner options
List your home for rent
$2,865/mo
Rent Zestimate®
Find your next renter with Zillow Rental Manager. Plus, with online applications, you can quickly screen prospective tenants – for free.
$2,865/mo
Rent Zestimate®
Refinance and save
$3,225/mo
Est. payment
Refinancing to a lower rate could help reduce your monthly payments and save thousands over the life of the loan.
$3,225/mo
Est. payment
Explore your selling options
Work with a Zillow partner agent
Leverage their expertise and Zillow's premium Showcase listings to get your home seen by more buyers.
Get startedList with your own agent
Get your home in front of millions of buyers by listing it on Zillow.
Learn how to do itSell it yourself
Take full control of how buyers see your home on Zillow by listing For Sale by Owner (FSBO).
List your homeWhat's special
Modern finishes throughoutIncredible viewsBright welcoming interiorDedicated office nook
Zillow last checked:
Listing updated:
Listed by:
Kerry Lichty 720-849-1430 KERRYLICHTY@GMAIL.COM,
eXp Realty, LLC
Bought with:
Seth Jenson, 040042068
Real Broker, LLC DBA Real
Nathan Spector, 100087814
Real Broker, LLC DBA Real
Source: REcolorado as distributed by MLS GRID,MLS#: 5204039
Facts & features
Interior
Bedrooms & bathrooms
- Bedrooms: 3
- Bathrooms: 4
- Full bathrooms: 1
- 3/4 bathrooms: 2
- 1/2 bathrooms: 1
- Main level bathrooms: 1
Bedroom
- Description: Primary Bedroom
- Features: Primary Suite
- Level: Upper
- Area: 135.2 Square Feet
- Dimensions: 10.4 x 13
Bedroom
- Description: Upper Level 2nd Bedroom
- Level: Upper
- Area: 134.06 Square Feet
- Dimensions: 13.75 x 9.75
Bedroom
- Description: En Suite Bedroom On Lower Level
- Level: Lower
- Area: 89.25 Square Feet
- Dimensions: 8.5 x 10.5
Bathroom
- Description: Primary Bath With Large Shower!
- Features: En Suite Bathroom, Primary Suite
- Level: Upper
- Area: 63 Square Feet
- Dimensions: 7 x 9
Bathroom
- Description: Upper Hall Bath
- Level: Upper
- Area: 51.94 Square Feet
- Dimensions: 5.3 x 9.8
Bathroom
- Description: En Suite Bath Lower Level
- Features: En Suite Bathroom
- Level: Lower
- Area: 27.59 Square Feet
- Dimensions: 5.4 x 5.11
Bathroom
- Description: Powder Bath Main Level
- Level: Main
- Area: 27.5 Square Feet
- Dimensions: 5 x 5.5
Dining room
- Description: Open To Kitchen And Family Room
- Level: Main
- Area: 117.99 Square Feet
- Dimensions: 9 x 13.11
Family room
- Description: Open To Kitchen And Dining With Fireplace!
- Level: Main
- Area: 166.8 Square Feet
- Dimensions: 12 x 13.9
Kitchen
- Description: Open To Dining And Family Room
- Level: Main
- Area: 152.9 Square Feet
- Dimensions: 11 x 13.9
Laundry
- Description: Washer And Dryer Included!
- Level: Upper
- Area: 44.8 Square Feet
- Dimensions: 8 x 5.6
Office
- Description: Nook Off Of Kitchen For Separate Office Area!
- Level: Main
- Area: 37.4 Square Feet
- Dimensions: 6.8 x 5.5
Heating
- Forced Air
Cooling
- Central Air
Appliances
- Included: Dishwasher, Disposal, Dryer, Microwave, Refrigerator, Self Cleaning Oven, Washer
- Laundry: In Unit
Features
- Ceiling Fan(s), Eat-in Kitchen, Granite Counters, High Ceilings, High Speed Internet, Open Floorplan, Smoke Free, Walk-In Closet(s)
- Flooring: Carpet, Laminate, Tile
- Windows: Double Pane Windows
- Has basement: No
- Number of fireplaces: 1
- Fireplace features: Family Room
- Common walls with other units/homes: 2+ Common Walls
Interior area
- Total structure area: 1,889
- Total interior livable area: 1,889 sqft
- Finished area above ground: 1,889
Property
Parking
- Total spaces: 2
- Parking features: Concrete, Insulated Garage
- Attached garage spaces: 2
Features
- Levels: Three Or More
- Entry location: Ground
- Exterior features: Balcony
Details
- Parcel number: R0497849
- Special conditions: Standard
Construction
Type & style
- Home type: Townhouse
- Architectural style: Mountain Contemporary
- Property subtype: Townhouse
- Attached to another structure: Yes
Materials
- Cement Siding, Frame, Stone
- Foundation: Slab
- Roof: Composition
Condition
- Year built: 2020
Details
- Builder name: Lokal Homes
Utilities & green energy
- Electric: 110V, 220 Volts
- Sewer: Public Sewer
- Water: Public
- Utilities for property: Cable Available, Electricity Connected, Internet Access (Wired), Natural Gas Available, Natural Gas Connected
Community & HOA
Community
- Subdivision: Plum Creek Ridge
HOA
- Has HOA: Yes
- Services included: Insurance, Maintenance Grounds, Recycling, Sewer, Snow Removal, Trash
- HOA fee: $194 monthly
- HOA name: Emerald Ridge
- HOA phone: 303-985-9623
Location
- Region: Castle Rock
Financial & listing details
- Price per square foot: $270/sqft
- Tax assessed value: $503,747
- Annual tax amount: $2,297
- Date on market: 1/12/2026
- Listing terms: 1031 Exchange,Cash,Conventional,FHA,VA Loan
- Exclusions: Sellers Personal Property
- Ownership: Individual
- Electric utility on property: Yes
Price history
| Date | Event | Price |
|---|---|---|
| 2/26/2026 | Sold | $510,000$270/sqft |
Source:  REcolorado as distributed by MLS GRID #5204039 Report a problem REcolorado as distributed by MLS GRID #5204039 Report a problem | ||
| 1/31/2026 | Pending sale | $510,000$270/sqft |
Source: REcolorado as distributed by MLS GRID #5204039 Report a problem | ||
| 1/12/2026 | Listed for sale | $510,000+29.6%$270/sqft |
Source: REcolorado as distributed by MLS GRID #5204039 Report a problem | ||
| 7/30/2020 | Sold | $393,557$208/sqft |
Source: Public Record Report a problem | ||
Public tax history
| Year | Property taxes | Tax assessment |
|---|---|---|
| 2025 | $2,297 -1.4% | $31,490 -14.5% |
| 2024 | $2,329 +31.1% | $36,850 -1% |
| 2023 | $1,777 -4.2% | $37,210 +39.5% |
| 2022 | $1,855 | $26,670 -2.8% |
| 2021 | -- | $27,440 +373.1% |
| 2020 | $395 +16% | $5,800 |
| 2019 | $341 | $5,800 +19.6% |
| 2018 | $341 | $4,850 |
Find assessor info on the county website
Neighborhood: 80104
Nearby homes
- $491,9003 bd4 ba1.8k sqft1528 Castle Creek Cir, Castle Rock, CO 80104Off Market
- $474,5003 bd3 ba1.8k sqft1524 Castle Creek Cir, Castle Rock, CO 80104Off Market
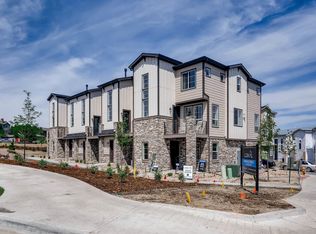
- $467,5003 bd3 ba1.8k sqft1524 Castle Creek Cir BUILDING 10, Castle Rock, CO 80104Off Market
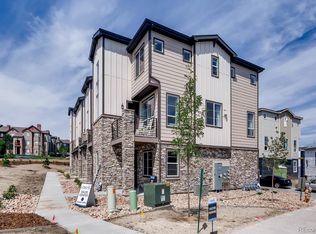
- $477,4003 bd3 ba1.8k sqft1530 Castle Creek Cir, Castle Rock, CO 80104Off Market
- $492,4003 bd3 ba1.8k sqft1538 Castle Creek Cir, Castle Rock, CO 80104Off Market
- $461,9003 bd3 ba1.8k sqft1538 Castle Creek Cir BUILDING 9, Castle Rock, CO 80104Off Market
- $517,0002 bd4 ba1.8k sqft1534 Castle Creek Cir, Castle Rock, CO 80104Sold
- $530,0003 bd4 ba1.8k sqft1536 Castle Creek Cir, Castle Rock, CO 80104Sold
Nearby schools
GreatSchools rating
- 6/10South Ridge Elementary An Ib World SchoolGrades: K-5Distance: 0.7 mi
- 5/10Mesa Middle SchoolGrades: 6-8Distance: 2.9 mi
- 7/10Douglas County High SchoolGrades: 9-12Distance: 2.1 mi
Schools provided by the listing agent
- Elementary: South Ridge
- Middle: Mesa
- High: Douglas County
- District: Douglas RE-1
Source: REcolorado as distributed by MLS GRID. This data may not be complete. We recommend contacting the local school district to confirm school assignments for this home.
Get a cash offer in 3 minutes
Find out how much your home could sell for in as little as 3 minutes with a no-obligation cash offer.
Estimated market value
$502,100
Get a cash offer in 3 minutes
Find out how much your home could sell for in as little as 3 minutes with a no-obligation cash offer.
Estimated market value
$502,100
- Colorado
- Douglas County
- Castle Rock
- 80104
- 1526 Castle Creek Circle
Nearby cities
Nearby neighborhoods
Nearby zip codes
Other Castle Rock Topics
