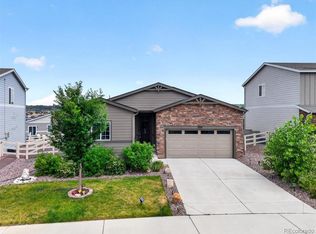
Welcome to the Lifestyle You’ve Been Dreaming Of! Located in the sought-after community of Crystal Valley Ranch, this stunning two-story residence offers far more than just a place to live—it delivers a vibrant Colorado lifestyle. Built in 2021, this impeccably maintained home seamlessly blends the modern vibe of newer construction with an undeniable sense of warmth and comfort. From the moment you step onto the inviting front porch, you’ll know you’ve found something truly special. Step inside to an expansive, sun-drenched open-concept layout that feels instantly welcoming. Elegant French doors lead into a versatile main-floor study—perfect for a remote workspace or cozy reading nook. The heart of the home is a wonderful kitchen, boasting premium granite countertops, white cabinetry, stainless steel appliances with a gas range, a dining area designed for lively dinner parties or intimate family meals. The adjoining living room acts as a natural gathering space, radiating comfort and flowing effortlessly out to the landscaped yard with a custom flagstone patio. Best of all, this doesn't back directly up to another home. Upstairs, a flex loft space leads to three bedrooms and a convenient upper-level laundry room. The luxurious primary suite serves as your private sanctuary, complete with a sprawling walk-in closet and a beautifully appointed ensuite bath. Beyond your front door lies a community centered around adventure and wellness. Crystal Valley Ranch offers an unparalleled neighborhood experience featuring miles of scenic walking and biking trails, lush local parks, a pristine community pool, fitness center, clubhouse, and even a brand-new dog park. While you'll feel completely immersed in nature, the historic charm of downtown Castle Rock, exceptional schools, local boutique shopping, and dining are just minutes away. Don't just buy a home—embrace a community, a lifestyle, and a breathtaking Colorado backdrop.
For sale
Price cut: $15.1K (7/31)
$549,900
1835 Villageview Ln, Castle Rock, CO 80104
3beds
2,232sqft
Single Family Residence
Built in 2021
4,007 Square Feet Lot
$-- Zestimate®
$246/sqft
$84/mo HOA
What's special
- 48 days
- 557
- 53
Zillow last checked:
Listing updated:
Listed by:
Jill Svenson 303-522-0631,
Coldwell Banker Realty
Source: elevateMLS,MLS#: 1322922
Facts & features
Interior
Bedrooms & bathrooms
- Bedrooms: 3
- Bathrooms: 3
- Full bathrooms: 1
- 3/4 bathrooms: 1
- 1/2 bathrooms: 1
Other
- Level: Upper
- Area: 208 Square Feet
- Dimensions: 13 x 16
Heating
- Forced Air
Cooling
- Central Air
Appliances
- Included: Dishwasher, Disposal, Gas in Kitchen, Microwave, Oven
- Laundry: Electric Hook-up, Upper Level
Features
- Great Room, Pantry, Smart Thermostat
- Flooring: Carpet, Luxury Vinyl
- Has basement: No
Interior area
- Total structure area: 2,232
- Total interior livable area: 2,232 sqft
- Finished area above ground: 2,232
- Finished area below ground: 0
Video & virtual tour
Property
Parking
- Total spaces: 2
- Parking features: Attached, Even with Main Level, Garage Door Opener, Concrete Driveway
- Attached garage spaces: 2
Features
- Levels: Two
- Stories: 2
- Patio & porch: Concrete, Other
- Fencing: Full
Lot
- Size: 4,007 Square Feet
- Features: Backs to Open Space, Hiking Trail, Near Park, HOA Required $, Landscaped
Details
- Parcel number: 250525311025
Construction
Type & style
- Home type: SingleFamily
- Property subtype: Single Family Residence
Materials
- Masonite, Wood Siding, Framed on Lot
- Foundation: Crawl Space
- Roof: Composite Shingle
Condition
- Existing Home
- New construction: No
- Year built: 2021
Details
- Builder name: Century Communities
Utilities & green energy
- Water: Municipal
- Utilities for property: Cable Available, Cable Connected, Electricity Connected, Natural Gas Available, Natural Gas Connected
Community & HOA
Community
- Features: Fitness Center, Parks or Open Space, Pool, Clubhouse, Playground
HOA
- Has HOA: Yes
- Services included: Covenant Enforcement, Maintenance Grounds, Snow Removal, Trash Removal, Other
- HOA fee: $84 monthly
Location
- Region: Castle Rock
Financial & listing details
- Price per square foot: $246/sqft
- Tax assessed value: $527,868
- Annual tax amount: $3,239
- Date on market: 7/22/2026
- Listing terms: Cash,Conventional,FHA,VA Loan
- Electric utility on property: Yes
Estimated market value
Not available
Estimated sales range
Not available
Not available
Price history
| Date | Event | Price |
|---|---|---|
| 7/31/2026 | Price change | $549,900-2.7%$246/sqft |
Source:  REcolorado as distributed by MLS GRID #4976398 Report a problem REcolorado as distributed by MLS GRID #4976398 Report a problem | ||
| 7/3/2026 | Listed for sale | $565,000-5%$253/sqft |
Source: REcolorado as distributed by MLS GRID #4976398 Report a problem | ||
| 5/17/2024 | Sold | $595,000$267/sqft |
Source: REcolorado as distributed by MLS GRID #3864778 Report a problem | ||
| 4/22/2024 | Pending sale | $595,000$267/sqft |
Source: REcolorado as distributed by MLS GRID #3864778 Report a problem | ||
| 4/4/2024 | Listed for sale | $595,000+17.9%$267/sqft |
Source: REcolorado as distributed by MLS GRID #3864778 Report a problem | ||
| 8/11/2021 | Sold | $504,695$226/sqft |
Source: Public Record Report a problem | ||
Public tax history
| Year | Property taxes | Tax assessment |
|---|---|---|
| 2025 | $2,822 +8.7% | $32,990 -13.1% |
| 2024 | $2,597 +22.2% | $37,970 -1% |
| 2023 | $2,124 -7.7% | $38,340 +34.7% |
| 2022 | $2,301 | $28,460 +39.3% |
| 2021 | -- | $20,430 +42.8% |
| 2020 | $1,712 +1186% | $14,310 +149.7% |
| 2019 | $133 | $5,730 |
| 2018 | $133 | -- |
Find assessor info on the county website
Monthly payment
Est. payment
Payment breakdown
Explore the cost of this home by adjusting the details. Changes won't be saved.Climate risks
Neighborhood: 80104
Nearby schools
Schools provided by the listing agent
- Elementary: South Ridge
- Middle: Mesa
- High: Douglas Co
- District: Douglas RE1
Source: elevateMLS. This data may not be complete. We recommend contacting the local school district to confirm school assignments for this home.
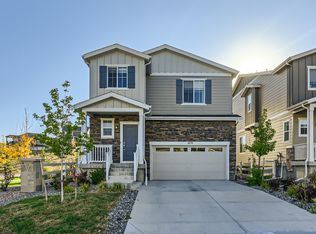
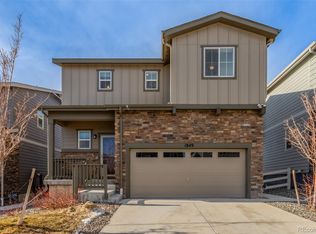

Similar homes
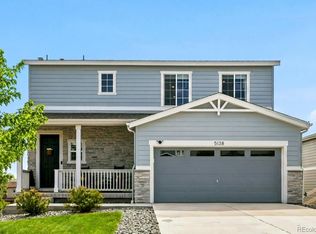
- $580,0003 bd4 ba2.4k sqft5138 Blue Lunar Lane, Castle Rock, CO 80104For Sale
 MLS ID #8715435, Shannon Wester, Berkshire Hathaway HomeServices Colorado Real Estate, LLC - Brighton. REcolorado as distributed by MLS GRID
 - $569,5005 bd3 ba2.7k sqft5823 Plains End Court, Castle Rock, CO 80104New Construction
 MLS ID #5338357, Lauren Creadick, RE/MAX Professionals. REcolorado as distributed by MLS GRID
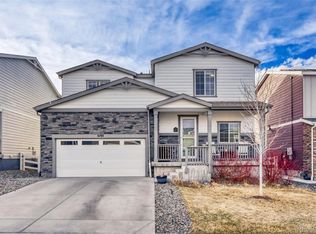
 - $559,9004 bd3 ba2k sqft5193 Blue Lunar Lane, Castle Rock, CO 80104For Sale
 MLS ID #2891440, Belinda Hollingshead, The Linear Group LLC. REcolorado as distributed by MLS GRID
 - $595,0003 bd2 ba2.8k sqft5374 Trails Edge Lane, Castle Rock, CO 80104For Sale
 MLS ID #2936126, The Braun Team, eXp Realty, LLC. REcolorado as distributed by MLS GRID
 - $645,0005 bd3 ba2.4k sqft5105 Lumos Lane, Castle Rock, CO 80104For SaleMLS ID #7795654, Ginger Knutson, Real Broker, LLC DBA Real. REcolorado as distributed by MLS GRID
- $585,0003 bd3 ba1.9k sqft754 Blue Teal Drive, Castle Rock, CO 80104For SaleMLS ID #2931766, Derek Schulze, Symbio Denver Corp.. REcolorado as distributed by MLS GRID
- $615,0004 bd3 ba2.9k sqft2099 Shadow Rider Circle, Castle Rock, CO 80104For SaleMLS ID #6324180, Torey Reese, Keller Williams DTC. REcolorado as distributed by MLS GRID
- $585,0003 bd3 ba3.1k sqft2024 Sandhurst Drive, Castle Rock, CO 80104For SaleMLS ID #4766959, Irina Kolodii, HomeSmart. REcolorado as distributed by MLS GRID
- $525,0004 bd3 ba2k sqft4948 Parsons Way, Castle Rock, CO 80104For SaleMLS ID #4386277, Angela J. Fezza, Keller Williams Action Realty LLC. REcolorado as distributed by MLS GRID
- $599,0002 bd2 ba1.6k sqft2238 Dawkins Drive, Castle Rock, CO 80104For SaleMLS ID #3934575, Michelle Ciaccio, HomeSmart. REcolorado as distributed by MLS GRID
- $579,9002 bd2 ba3k sqft3578 Silver Rock Circle, Castle Rock, CO 80104For SaleMLS ID #3789720, Mary Jane Ogle, eXp Realty, LLC. REcolorado as distributed by MLS GRID
- $574,0002 bd2 ba1.4k sqft4085 Castle Vista Drive, Castle Rock, CO 80104For SaleMLS ID #5170618, Cristina Schutz, Tailor & Co Realty Group. REcolorado as distributed by MLS GRID
- $599,9003 bd3 ba2.2k sqftRichmond, Castle Rock, CO 80104For SaleMLS ID #5093059, Julie Hutchison, Integrity Real Estate Group. REcolorado as distributed by MLS GRID
- $599,9003 bd3 ba3k sqft465 Silver Rock Trail, Castle Rock, CO 80104For SaleMLS ID #2277007, Nadine Kirk, RE/MAX Alliance. REcolorado as distributed by MLS GRID
- $499,9993 bd3 ba2.9k sqft455 Whisper Wind Lane, Castle Rock, CO 80104For SaleMLS ID #4421795, Paula Waterman, Waterman Team Realty. REcolorado as distributed by MLS GRID
- $500,0003 bd4 ba1.8k sqftPlum Creek Ridge, Castle Rock, CO 80104For SaleMLS ID #3709642, Doug Hutchins, eXp Realty, LLC. REcolorado as distributed by MLS GRID
- $579,9003 bd3 ba1.9k sqft3528 Wonder Drive, Castle Rock, CO 80109For SaleMLS ID #6075787, Landin Smith, RE/MAX Professionals. REcolorado as distributed by MLS GRID
- $500,0003 bd3 ba1.8k sqft2928 Low Meadow Boulevard, Castle Rock, CO 80109For SaleMLS ID #5005092, Michael Anderson, RE/MAX Professionals. REcolorado as distributed by MLS GRID
- $565,0003 bd3 ba1.5k sqft2825 Merry Rest Way, Castle Rock, CO 80109For SaleMLS ID #7694347, Will Kenerson, Keller Williams DTC. REcolorado as distributed by MLS GRID
- $579,5003 bd3 ba1.9k sqft2757 Poplar Grove Place, Castle Rock, CO 80109For SaleMLS ID #4896952, Jeri A Adams, Camelot Brokers LLC. REcolorado as distributed by MLS GRID
