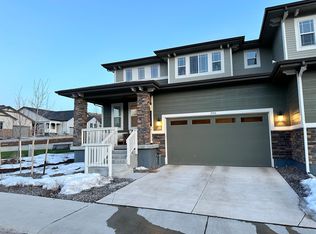
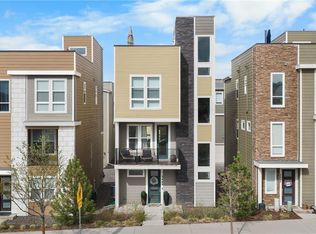
Mountain views, a beautifully landscaped private backyard, and modern 2022 construction define this 3-bedroom, 2.5-bath home in Azure at The Meadows. Step inside to an open-concept main level designed for comfortable everyday living and entertaining. The spacious kitchen with quartz countertops, oversized center island with seating, stainless steel appliances, gas cooktop, built-in wall oven, abundant cabinetry, tile backsplash, and hardwood flooring, flowing seamlessly into the dining and living areas. A cozy fireplace anchors the living room and creates a warm, welcoming gathering space. Upstairs, the spacious primary suite offers a relaxing retreat with a 5-piece en-suite bathroom and walk-in closet. Two additional bedrooms provide flexibility for guests or a home office, while a separate upstairs family room/sitting area provides valuable bonus living space. Outside, the private backyard is a true highlight, featuring gorgeous landscaping, mountain views, and a covered patio perfect for outdoor dining, entertaining, or simply unwinding at the end of the day. A welcoming front porch offers another place to enjoy the Colorado outdoors, and a convenient neighborhood dog run is just steps from the home. Located in Azure at The Meadows and backing toward Philip S. Miller Park, the home offers convenient access to walking and biking trails, the Miller Activity Complex, Challenge Hill, outdoor recreation, and everything that makes the Castle Rock lifestyle so appealing. With its 2022 construction, versatile floor plan, modern finishes, mountain views, and exceptional indoor-outdoor living, 410 Felicity Loop is ready to welcome you home.
For sale
$600,000
410 Felicity Loop, Castle Rock, CO 80109
3beds
2,066sqft
Single Family Residence
Built in 2022
4,400 Square Feet Lot
$595,700 Zestimate®
$290/sqft
$153/mo HOA
What's special
- 13 days
- 380
- 33
Zillow last checked:
Listing updated:
Listed by:
Michelle Glass 720-575-2870 MichelleDirect@kw.com,
Keller Williams DTC
Source: REcolorado as distributed by MLS GRID,MLS#: 1969079
Facts & features
Interior
Bedrooms & bathrooms
- Bedrooms: 3
- Bathrooms: 3
- Full bathrooms: 2
- 1/2 bathrooms: 1
- Main level bathrooms: 1
Bedroom
- Description: Spacious Primary Bedroom With Ceiling Fan, Multiple Windows, Mountain Views, Walk-In Closet, And Private 5-Piece En-Suite Bath.
- Features: Primary Suite
- Level: Upper
Bedroom
- Description: Bright Secondary Bedroom With Multiple Windows, Ceiling Fan, And Generous Closet Space.
- Level: Upper
Bedroom
- Description: Spacious Secondary Bedroom With Ceiling Fan, Multiple Windows, And Mountain Views.
- Level: Upper
Bathroom
- Description: Convenient Main-Level Powder Bath With Pedestal Sink.
- Level: Main
Bathroom
- Description: 5-Piece Primary Bath With Dual-Sink Quartz Vanity, Soaking Tub, Separate Glass-Enclosed Shower, And Tile Flooring.
- Features: Primary Suite
- Level: Upper
Bathroom
- Description: Full Secondary Bathroom With Dual-Sink Quartz Vanity, Tub/Shower Combination, And Tile Flooring.
- Level: Upper
Dining room
- Description: Open Dining Area With Hardwood Flooring And Direct Access To The Covered Patio And Private Backyard.
- Level: Main
Family room
- Description: Spacious Second-Floor Family Room With Abundant Natural Light, Ceiling Fan, Mountain Views, And Flexible Space For A Media Room, Office, Or Additional Living Area.
- Level: Upper
Kitchen
- Description: Spacious Kitchen With Quartz Countertops, Large Center Island With Seating, Stainless Steel Appliances, Gas Cooktop, Abundant Cabinetry, And Tile Backsplash.
- Level: Main
Laundry
- Description: Dedicated Main-Level Laundry Room With Tile Flooring, Built-In Cabinetry, Countertop Workspace, And Utility Sink.
- Level: Main
Living room
- Description: Bright, Open Living Room With Hardwood Flooring, Abundant Natural Light, Ceiling Fan, And Gas Fireplace With Tile.
- Level: Main
Heating
- Forced Air, Natural Gas
Cooling
- Central Air
Appliances
- Included: Dryer, Microwave, Oven, Range, Refrigerator, Washer
- Laundry: In Unit
Features
- Ceiling Fan(s), Five Piece Bath, Kitchen Island, Open Floorplan, Pantry, Primary Suite, Quartz Counters, Walk-In Closet(s)
- Flooring: Carpet, Tile, Vinyl
- Basement: Crawl Space
- Number of fireplaces: 1
- Fireplace features: Gas, Living Room
- Common walls with other units/homes: 1 Common Wall
Interior area
- Total structure area: 2,066
- Total interior livable area: 2,066 sqft
- Finished area above ground: 2,066
Property
Parking
- Total spaces: 2
- Parking features: Garage - Attached
- Attached garage spaces: 2
Features
- Levels: Two
- Stories: 2
- Patio & porch: Covered, Front Porch, Patio
- Exterior features: Private Yard
- Fencing: Full
- Has view: Yes
- View description: Mountain(s)
Lot
- Size: 4,400 Square Feet
Details
- Parcel number: R0607282
- Special conditions: Standard
Construction
Type & style
- Home type: SingleFamily
- Property subtype: Single Family Residence
- Attached to another structure: Yes
Materials
- Frame
- Roof: Composition
Condition
- Year built: 2022
Utilities & green energy
- Sewer: Public Sewer
- Water: Public
Community & HOA
Community
- Security: Smart Locks
- Subdivision: The Meadows
HOA
- Has HOA: Yes
- Amenities included: Clubhouse, Playground, Pool, Trail(s)
- Services included: Recycling, Trash
- HOA fee: $61 monthly
- HOA name: Azure
- HOA phone: 303-814-2358
- Second HOA fee: $275 quarterly
- Second HOA name: The Meadows
- Second HOA phone: 303-814-2358
Location
- Region: Castle Rock
Financial & listing details
- Price per square foot: $290/sqft
- Tax assessed value: $568,680
- Annual tax amount: $3,934
- Date on market: 10/8/2026
- Listing terms: Cash,Conventional,FHA,VA Loan
- Exclusions: Seller's Personal Property
- Ownership: Individual
Estimated market value
$595,700
$566,000 - $625,000
$3,276/mo
Price history
| Date | Event | Price |
|---|---|---|
| 10/8/2026 | Listed for sale | $600,000-1.9%$290/sqft |
Source:  REcolorado as distributed by MLS GRID #1969079 Report a problem | ||
| 6/14/2022 | Sold | $611,743$296/sqft |
Source: Public Record Report a problem | ||
Public tax history
| Year | Property taxes | Tax assessment |
|---|---|---|
| 2025 | $3,584 -0.9% | $35,550 -6.6% |
| 2024 | $3,617 +36.1% | $38,050 -1% |
| 2023 | $2,658 +17.4% | $38,420 +46.9% |
| 2022 | $2,263 | $26,150 +18.5% |
| 2021 | -- | $22,060 +138% |
| 2020 | $956 | $9,270 |
Find assessor info on the county website
Monthly payment
Est. payment
Payment breakdown
Explore the cost of this home by adjusting the details. Changes won't be saved.Climate risks
Neighborhood: 80109
Nearby schools
Schools provided by the listing agent
- Elementary: Clear Sky
- Middle: Castle Rock
- High: Castle View
- District: Douglas RE-1
Source: REcolorado as distributed by MLS GRID. This data may not be complete. We recommend contacting the local school district to confirm school assignments for this home.
- $644,8003 bd2 ba3.4k sqft428 Felicity Loop, Castle Rock, CO 80109Off Market

- $596,8004 bd3 ba2.4k sqft396 Felicity Loop, Castle Rock, CO 80109Off Market
- $624,5003 bd3 ba3.3k sqft434 Felicity Loop, Castle Rock, CO 80109Off Market
- $596,2004 bd4 ba2.5k sqft452 Felicity Loop, Castle Rock, CO 80109Off Market
Similar homes
- $599,0003 bd3 ba2.4k sqft209 Felicity Loop, Castle Rock, CO 80109For Sale
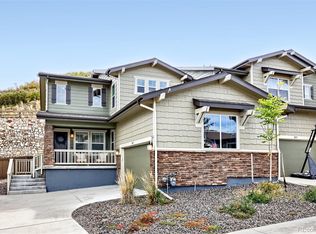
 MLS ID #1963598, Lori Evans, LG's Realty Group DBA The Home Selling Concierge. REcolorado as distributed by MLS GRID
- $600,0003 bd3 ba1.9k sqft3583 Brushwood Drive, Castle Rock, CO 80109For Sale
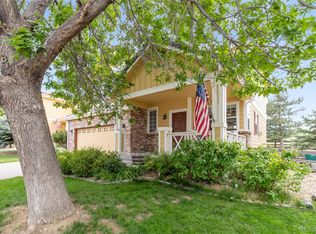 MLS ID #5873286, Marci Swanson, Century 21 Altitude Real Estate, LLC. REcolorado as distributed by MLS GRID
- $610,0003 bd3 ba1.9k sqft3617 Mykonos Drive, Castle Rock, CO 80109For Sale
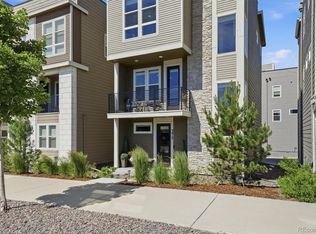 MLS ID #6045000, Mary Jane Ogle, eXp Realty, LLC. REcolorado as distributed by MLS GRID
- $550,0002 bd3 ba1.9k sqft3445 Mykonos Drive, Castle Rock, CO 80109For Sale
 MLS ID #1934091, Nichelle Phillips, Lifestyle International Realty. REcolorado as distributed by MLS GRID
- $529,9003 bd3 ba1.9k sqft3530 Corsica Way, Castle Rock, CO 80109For SaleMLS ID #4706600, Jeff Parker, HomeSmart. REcolorado as distributed by MLS GRID
- $559,9004 bd4 ba2.9k sqft3308 Riverwood Way, Castle Rock, CO 80109For SaleMLS ID #5915342, David Richins, RE/MAX Professionals. REcolorado as distributed by MLS GRID
- $585,0003 bd3 ba1.9k sqft754 Blue Teal Drive, Castle Rock, CO 80104For SaleMLS ID #2931766, Derek Schulze, Symbio Denver Corp.. REcolorado as distributed by MLS GRID
- $599,9003 bd3 ba3k sqft465 Silver Rock Trail, Castle Rock, CO 80104For SaleMLS ID #2277007, Nadine Kirk, RE/MAX Alliance. REcolorado as distributed by MLS GRID
- $575,0003 bd3 ba1.9k sqft4504 Rapport Drive, Castle Rock, CO 80104For SaleMLS ID #6159542, David Richins, RE/MAX Professionals. REcolorado as distributed by MLS GRID
- $580,0003 bd3 ba1.9k sqft2051 Rosette Ln, Castle Rock, CO 80104For Sale
 MLS ID #7325995, Camellia Coray, Coldwell Banker Realty. elevateMLS
- $629,0004 bd4 ba2k sqft4280 Deer Watch Drive, Castle Rock, CO 80104For SaleMLS ID #4494720, Joan Pratt, RE/MAX Professionals. REcolorado as distributed by MLS GRID
- $684,9004 bd4 ba3k sqft3671 Sunridge Terrace Drive, Castle Rock, CO 80109For SaleMLS ID #5359894, Anthony Geraty, Your Castle Real Estate Inc. REcolorado as distributed by MLS GRID
- $579,9002 bd2 ba3k sqft3578 Silver Rock Circle, Castle Rock, CO 80104For SaleMLS ID #3789720, Mary Jane Ogle, eXp Realty, LLC. REcolorado as distributed by MLS GRID
- $639,9504 bd3 ba2.8k sqft1220 Mcmurdo Circle, Castle Rock, CO 80108For SaleMLS ID #9120679, Oscar Diaz, Your Castle Real Estate Inc. REcolorado as distributed by MLS GRID
- $539,5003 bd3 ba2.2k sqft1835 Villageview Ln, Castle Rock, CO 80104For SaleMLS ID #1322922, Jill Svenson, Coldwell Banker Realty. elevateMLS
- $544,9003 bd3 ba1.9k sqft4830 Fiadore Lane, Castle Rock, CO 80104For SaleMLS ID #2183368, David Dershem, Compass - Denver. REcolorado as distributed by MLS GRID
- $530,0004 bd3 ba1.9k sqft5355 Blue Lunar Lane, Castle Rock, CO 80104For SaleMLS ID #6549942, Alison Chu, Keller Williams DTC. REcolorado as distributed by MLS GRID
- $559,9004 bd3 ba2.7k sqft5140 E Hanover Place, Castle Rock, CO 80104For SaleMLS ID #3256357, Andrew Livingston, Freedom Realty Group LLC. REcolorado as distributed by MLS GRID
- $700,0004 bd3 ba3k sqft293 Calhoun Circle, Castle Rock, CO 80104For SaleMLS ID #8556444, Greg Dach, RE/MAX Professionals. REcolorado as distributed by MLS GRID
- $499,9004 bd3 ba2k sqft4948 Parsons Way, Castle Rock, CO 80104For SaleMLS ID #4386277, Angela J. Fezza, Keller Williams Action Realty LLC. REcolorado as distributed by MLS GRID
