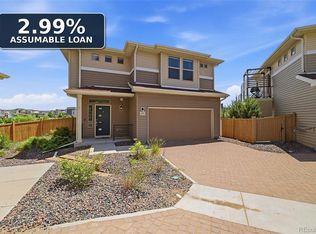
Premium lot with a rooftop patio delivering 360-degree views. Modern style and designer finishes, designed for low-maintenance, seamless living. This contemporary residence features an open-concept floor plan with 9' ceilings. Lots of natural light and amazing views. The gourmet kitchen has large waterfall quartz island, 42" cabinets with crown molding, gas cooktop, vent hood, double ovens, upgraded stainless appliances, a pantry, and a dining area. Opens to the family room and exterior deck. This level also features a beautiful bedroom that doubles as a private office, ideal for remote work or flex use. Upstairs the primary suite brings large windows, a generous walk-in closet, ensuite bath with euro-style shower glass, tile shower floor, dual shower heads, dual-sink vanity, quartz counters, and updated lighting, and a walk-in closet. A second bedroom offers a closet and its own ensuite bath. The sellers updated the laundry room with stacked washer and dryer, cabinets with quartz counter that are included. The top floor features a rooftop patio with stunning views of the entire front range and Castle Rock! The rooftop patio allows you to relax and unwind while you eat, read, or enjoy the mountain view. The lower level adds a welcoming foyer plus a bonus room/home office, storage, or additional flex space. The garage has an epoxy floor finish and is insulated, drywalled, textured, and finished. The "CityScapes" at The Meadows community in Castle Rock is a highly sought out area. Check out this beautiful home at 3617 Mykonos Drive, Castle Rock, CO 80109.
For sale
Price cut: $10K (7/30)
$610,000
3617 Mykonos Drive, Castle Rock, CO 80109
3beds
1,921sqft
Single Family Residence
Built in 2022
1,742 Square Feet Lot
$-- Zestimate®
$318/sqft
$108/mo HOA
What's special
- 54 days |
- 234 |
- 7 |
Zillow last checked:
Listing updated:
Listed by:
Mary Jane Ogle 303-921-0121 MJ@AGENTinDENVER.com,
eXp Realty, LLC
Source: REcolorado as distributed by MLS GRID,MLS#: 6045000
Facts & features
Interior
Bedrooms & bathrooms
- Bedrooms: 3
- Bathrooms: 3
- Full bathrooms: 2
- 3/4 bathrooms: 1
Bedroom
- Level: Upper
Bedroom
- Description: Spa Like Primary Bathroom With Glass Shower, Dual Vanities, Walk In Closet.
- Features: Primary Suite
- Level: Upper
Bedroom
- Level: Upper
Bathroom
- Level: Upper
Bathroom
- Description: Primary Suite, Ideal Space To Relax At The End Of The Day.
- Features: Primary Suite
- Level: Upper
Bathroom
- Features: En Suite Bathroom
- Level: Upper
Den
- Level: Main
Dining room
- Level: Upper
Great room
- Level: Upper
Kitchen
- Level: Upper
Loft
- Level: Upper
Heating
- Forced Air, Natural Gas
Cooling
- Central Air
Appliances
- Included: Convection Oven, Cooktop, Dishwasher, Disposal, Double Oven, Dryer, Gas Water Heater, Oven, Range Hood, Refrigerator, Self Cleaning Oven, Washer
- Laundry: In Unit
Features
- Ceiling Fan(s), Eat-in Kitchen, Entrance Foyer, High Ceilings, High Speed Internet, Kitchen Island, Open Floorplan, Pantry, Primary Suite, Quartz Counters, Smoke Free, Walk-In Closet(s)
- Flooring: Carpet, Tile, Wood
- Windows: Double Pane Windows
- Has basement: No
Interior area
- Total structure area: 1,921
- Total interior livable area: 1,921 sqft
- Finished area above ground: 1,921
Video & virtual tour
Property
Parking
- Total spaces: 2
- Parking features: Concrete, Floor Coating, Insulated Garage, Storage
- Attached garage spaces: 2
Features
- Levels: Three Or More
- Patio & porch: Covered, Front Porch, Patio, Rooftop
- Has view: Yes
- View description: City, Meadow, Mountain(s)
Lot
- Size: 1,742 Square Feet
Details
- Parcel number: R0497279
- Special conditions: Standard
Construction
Type & style
- Home type: SingleFamily
- Architectural style: Urban Contemporary
- Property subtype: Single Family Residence
Materials
- Cement Siding, Frame, Stone
- Foundation: Slab
- Roof: Composition
Condition
- Year built: 2022
Utilities & green energy
- Electric: 110V, 220 Volts
- Sewer: Public Sewer
- Water: Public
- Utilities for property: Electricity Connected, Natural Gas Connected
Community & HOA
Community
- Subdivision: The Meadows
HOA
- Has HOA: Yes
- Amenities included: Clubhouse, Park, Playground, Pool, Spa/Hot Tub, Tennis Court(s), Trail(s)
- Services included: Recycling, Trash
- HOA fee: $108 monthly
- HOA name: The Meadows
- HOA phone: 303-814-2358
Location
- Region: Castle Rock
Financial & listing details
- Price per square foot: $318/sqft
- Tax assessed value: $585,181
- Annual tax amount: $4,048
- Date on market: 6/23/2026
- Listing terms: 1031 Exchange,Cash,Conventional,FHA,VA Loan
- Exclusions: Exclusions: Drapes And Curtain Rod In The Office. cobalt Work Bench, Gladiator Storage Cabinet, And Mobile Elfa Shelving Unit Is Excluded. (Elfa Shelving System That Is Attached And Is Included.)
- Ownership: Individual
- Electric utility on property: Yes
- Road surface type: Paved
Estimated market value
Not available
Estimated sales range
Not available
Not available
Price history
| Date | Event | Price |
|---|---|---|
| 7/30/2026 | Price change | $610,000-1.6%$318/sqft |
Source:  REcolorado as distributed by MLS GRID #6045000 Report a problem REcolorado as distributed by MLS GRID #6045000 Report a problem | ||
| 6/23/2026 | Listed for sale | $620,000+0.7%$323/sqft |
Source: REcolorado as distributed by MLS GRID #6045000 Report a problem | ||
| 1/12/2026 | Listing removed | $2,850$1/sqft |
Source: Zillow Rentals Report a problem | ||
| 1/7/2026 | Listed for rent | $2,850-5%$1/sqft |
Source: Zillow Rentals Report a problem | ||
| 12/26/2025 | Listing removed | $3,000$2/sqft |
Source: Zillow Rentals Report a problem | ||
| 11/17/2025 | Price change | $3,000-9.1%$2/sqft |
Source: Zillow Rentals Report a problem | ||
| 10/22/2025 | Listed for rent | $3,300$2/sqft |
Source: Zillow Rentals Report a problem | ||
| 7/27/2024 | Listing removed | -- |
Source: Zillow Rentals Report a problem | ||
| 7/11/2024 | Price change | $3,300-2.2%$2/sqft |
Source: Zillow Rentals Report a problem | ||
| 7/1/2024 | Listed for rent | $3,375$2/sqft |
Source: Zillow Rentals Report a problem | ||
| 4/1/2022 | Sold | $615,500$320/sqft |
Source: Public Record Report a problem | ||
Public tax history
| Year | Property taxes | Tax assessment |
|---|---|---|
| 2025 | $3,828 -0.9% | $36,570 -9.5% |
| 2024 | $3,864 +332% | $40,400 -1% |
| 2023 | $894 -45.6% | $40,790 +363.5% |
| 2022 | $1,645 | $8,800 -45.1% |
| 2021 | -- | $16,030 +33.5% |
| 2020 | $1,238 +14.5% | $12,010 +101.8% |
| 2019 | $1,082 | $5,950 -42.1% |
| 2018 | $1,082 | $10,280 |
Find assessor info on the county website
Monthly payment
Est. payment
Payment breakdown
Explore the cost of this home by adjusting the details. Changes won't be saved.Climate risks
Neighborhood: The Meadows
Nearby schools
GreatSchools rating
- 6/10Meadow View Elementary SchoolGrades: PK-6Distance: 1 mi
- 5/10Castle Rock Middle SchoolGrades: 7-8Distance: 0.7 mi
- 8/10Castle View High SchoolGrades: 9-12Distance: 0.9 mi
Schools provided by the listing agent
- Elementary: Meadow View
- Middle: Castle Rock
- High: Castle View
- District: Douglas RE-1
Source: REcolorado as distributed by MLS GRID. This data may not be complete. We recommend contacting the local school district to confirm school assignments for this home.
- $586,6003 bd3 ba2.2k sqft3564 Fennel Street, Castle Rock, CO 80109Off Market
- $625,0003 bd3 ba2k sqft3625 Mykonos Dr, Castle Rock, CO 80109Sold
- $551,2003 bd3 ba2k sqft3603 Mykonos Dr, Castle Rock, CO 80109Off Market

- $552,3002 bd3 ba1.9k sqft3631 Mykonos Dr, Castle Rock, CO 80109Off Market
- $526,6003 bd3 ba1.9k sqft3595 Mykonos Dr, Castle Rock, CO 80109Off Market
- $551,8003 bd2 ba2k sqft2664 Mayotte Way, Castle Rock, CO 80109Off Market
- $549,1002 bd3 ba2k sqft2665 Mayotte Way, Castle Rock, CO 80109Off Market
- $600,0003 bd3 ba1.9k sqft3587 Mykonos Dr, Castle Rock, CO 80109Sold
A local agent can set up tours, give advice and negotiate with sellers.
Similar homes
- $579,0003 bd3 ba2k sqft2579 Palau Way, Castle Rock, CO 80109For Sale

 MLS ID #7118303, Ryan J Mulstay, LIV Sotheby's International Realty. REcolorado as distributed by MLS GRID
 - $539,9003 bd3 ba1.9k sqft3530 Corsica Way, Castle Rock, CO 80109For Sale
 MLS ID #4706600, Jeff Parker, HomeSmart. REcolorado as distributed by MLS GRID
 - $570,0003 bd3 ba1.5k sqft2825 Merry Rest Way, Castle Rock, CO 80109For Sale
 MLS ID #7694347, Will Kenerson, Keller Williams DTC. REcolorado as distributed by MLS GRID
 - $599,0003 bd3 ba1.9k sqft3583 Brushwood Drive, Castle Rock, CO 80109For Sale
 MLS ID #6787069, Thaine Swanson, Century 21 Altitude Real Estate, LLC. REcolorado as distributed by MLS GRID
 - $574,9005 bd4 ba2.3k sqft3141 Hardin Street, Castle Rock, CO 80109For SaleMLS ID #2998713, Taunya Lanier, RE/MAX Alliance. REcolorado as distributed by MLS GRID
- $500,0003 bd3 ba1.8k sqft2928 Low Meadow Boulevard, Castle Rock, CO 80109For SaleMLS ID #5005092, Michael Anderson, RE/MAX Professionals. REcolorado as distributed by MLS GRID
- $589,9003 bd3 ba1.9k sqft3528 Wonder Drive, Castle Rock, CO 80109For SaleMLS ID #6075787, Landin Smith, RE/MAX Professionals. REcolorado as distributed by MLS GRID
- $559,0002 bd3 ba1.5k sqft2932 Merry Rest Way, Castle Rock, CO 80109For SaleMLS ID #8601898, Tony Collett, HomeSmart. REcolorado as distributed by MLS GRID
- $579,5003 bd3 ba1.9k sqft2757 Poplar Grove Place, Castle Rock, CO 80109For SaleMLS ID #4896952, Jeri A Adams, Camelot Brokers LLC. REcolorado as distributed by MLS GRID
- $515,0003 bd3 ba2.5k sqft3564 Fennel Street, Castle Rock, CO 80109For SaleMLS ID #7249053, Rachel Durante, LIV Sotheby's International Realty. REcolorado as distributed by MLS GRID
- $549,9003 bd3 ba1.9k sqft4830 Fiadore Lane, Castle Rock, CO 80104For SaleMLS ID #2183368, David Dershem, Compass - Denver. REcolorado as distributed by MLS GRID
- $599,0003 bd3 ba1.9k sqft754 Blue Teal Drive, Castle Rock, CO 80104For SaleMLS ID #2931766, Derek Schulze, Symbio Denver Corp.. REcolorado as distributed by MLS GRID
- $600,0003 bd3 ba1.9k sqft4504 Rapport Drive, Castle Rock, CO 80104For SaleMLS ID #6159542, David Richins, RE/MAX Professionals. REcolorado as distributed by MLS GRID
- $599,9003 bd3 ba2.2k sqftRichmond, Castle Rock, CO 80104For SaleMLS ID #5093059, Julie Hutchison, Integrity Real Estate Group. REcolorado as distributed by MLS GRID
- $450,0002 bd3 ba1.8k sqft2586 Meadows Boulevard #C, Castle Rock, CO 80109For SaleMLS ID #4586562, Maytal Hess, Colorado Realty Network Inc.. REcolorado as distributed by MLS GRID
- $565,0002 bd2 ba1.4k sqft461 Hideaway Court, Castle Rock, CO 80104For SaleMLS ID #6879175, Valentina Adair-Williams, Keller Williams Action Realty LLC. REcolorado as distributed by MLS GRID
- $595,0003 bd2 ba2.8k sqft5374 Trails Edge Lane, Castle Rock, CO 80104For SaleMLS ID #2936126, The Braun Team, eXp Realty, LLC. REcolorado as distributed by MLS GRID
- $549,9003 bd3 ba2.2k sqft1835 Villageview Ln, Castle Rock, CO 80104For Sale
 MLS ID #1322922, Jill Svenson, Coldwell Banker Realty. elevateMLS
 - $599,0002 bd2 ba1.6k sqft2238 Dawkins Drive, Castle Rock, CO 80104For SaleMLS ID #3934575, Michelle Ciaccio, HomeSmart. REcolorado as distributed by MLS GRID
- $578,9002 bd2 ba1.4k sqft4085 Castle Vista Drive, Castle Rock, CO 80104For SaleMLS ID #5170618, Cristina Schutz, Tailor & Co Realty Group. REcolorado as distributed by MLS GRID
