Modern style and elegance with 360 degree views from all rooms and the roof top patio. Located in the highly sought-after "CityScapes" at The Meadows community in Castle Rock. The front of the home is adjacent to open space, street parking and the rear is open to the neighborhood park, making for the perfect location! Designed for seamless, low-maintenance living, this contemporary residence features an open-concept floor plan, 9 ft ceilings on each floor, laminate flooring throughout, modern finishes, and abundant natural light throughout. The main level offers a highly upgraded eat-in kitchen, quartz counters, large island, 42" cabinets with crown molding, gas cooktop, double ovens and upgraded stainless steel appliances open to the family room and exterior deck. A bedroom or private office is perfect for remote work or a versatile flex space. The upper floor includes a large second bedroom with ensuite bathroom and walk-in closet and a Primary suite bedroom with large windows, spacious walk-in closet and 5 pieces bathroom with custom touches such as euro-style shower glass, tile shower floor, dual shower head, dual vanity sink, quartz counters and on trend lighting. The lower level includes a welcoming foyer and a bonus room that can be a small office, storage and flex space. Other key features include designer blinds, included washer and dryer, walking distance to schools and the top center which has local restaurants, bars, shopping and retail. A rare opportunity to own this stylish home with spacious interior, endless upgrades, private deck, roof top patio blend modern design with everyday comfort, making this home ideal for both relaxing and entertaining.
Sold for $600,000
$600,000
3587 Mykonos Drive, Castle Rock, CO 80109
3beds
1,928sqft
Single Family Residence
Built in 2020
1,742 Square Feet Lot
$596,100 Zestimate®
$311/sqft
$3,107 Estimated rent
Home value
$596,100
$566,000 - $626,000
$3,107/mo
Zestimate® history
Owner options
List your home for rent
$3,107/mo
Rent Zestimate®
Find your next renter with Zillow Rental Manager. Plus, with online applications, you can quickly screen prospective tenants – for free.
$3,107/mo
Rent Zestimate®
Refinance and save
$3,743/mo
Est. payment
Refinancing to a lower rate could help reduce your monthly payments and save thousands over the life of the loan.
$3,743/mo
Est. payment
Explore your selling options
Work with a Zillow partner agent
Leverage their expertise and Zillow's premium Showcase listings to get your home seen by more buyers.
Get startedList with your own agent
Get your home in front of millions of buyers by listing it on Zillow.
Learn how to do itSell it yourself
Take full control of how buyers see your home on Zillow by listing For Sale by Owner (FSBO).
List your homeWhat's special
Modern finishesPrivate deckRoof top patioLarge islandIncluded washer and dryerGas cooktopDouble ovens
Zillow last checked:
Listing updated:
Listed by:
Gary Parkhurst 303-810-9077 Gary@ParkhurstRealty.com,
Parkhurst Realty
Bought with:
Renee Ziegler, 100108754
Keller Williams DTC
Source: REcolorado as distributed by MLS GRID,MLS#: 8446844
Facts & features
Interior
Bedrooms & bathrooms
- Bedrooms: 3
- Bathrooms: 3
- Full bathrooms: 3
- Main level bathrooms: 1
- Main level bedrooms: 1
Bedroom
- Description: Bedroom Or Office Space On Main Floor
- Level: Main
Bedroom
- Description: Primary Bedroom, Large Windows, Laminate Floors
- Features: Primary Suite
- Level: Upper
Bedroom
- Description: 3rd Bedroom! Located On Upper Floor. Exceptional Views, Walk-In Closet
- Level: Upper
Bathroom
- Description: Perfect Location To Family Room, Kitchen And Bedroom
- Level: Main
Bathroom
- Description: Walk In Closet, Euro Glass, Custom Tile Shower Floor, Dual Vanity, Quartz Counters
- Features: Primary Suite
- Level: Upper
Bathroom
- Description: Private Bathroom For 3rd Bedrooom ,Quartz Counters
- Features: En Suite Bathroom
- Level: Upper
Bonus room
- Description: On Entrance Level. Small Office? Toy Room? Storage! Flex Space
- Level: Main
Family room
- Description: Laminate Floors, Floor To Ceiling Windows, Abundance Of Light
- Level: Main
Kitchen
- Description: Quartz, Ss Appliances, Gas Stove, Gas Cook Top, Double Ovens
- Level: Main
Laundry
- Description: Ideal Location To Bedrooms!
- Level: Upper
Heating
- Forced Air
Cooling
- Central Air
Appliances
- Included: Cooktop, Dishwasher, Disposal, Double Oven, Dryer, Microwave, Refrigerator, Self Cleaning Oven, Washer
Features
- Ceiling Fan(s), Eat-in Kitchen, Entrance Foyer, Five Piece Bath, High Ceilings, High Speed Internet, Kitchen Island, Open Floorplan, Pantry, Primary Suite, Quartz Counters, Walk-In Closet(s)
- Flooring: Laminate
- Windows: Double Pane Windows
- Has basement: No
- Common walls with other units/homes: No Common Walls
Interior area
- Total structure area: 1,928
- Total interior livable area: 1,928 sqft
- Finished area above ground: 1,928
Property
Parking
- Total spaces: 2
- Parking features: Garage - Attached
- Attached garage spaces: 2
Features
- Levels: Three Or More
- Patio & porch: Covered, Front Porch, Rooftop
- Exterior features: Balcony
- Has view: Yes
- View description: City, Meadow, Mountain(s), Plains
Lot
- Size: 1,742 Square Feet
- Features: Master Planned
Details
- Parcel number: R0497282
- Special conditions: Standard
Construction
Type & style
- Home type: SingleFamily
- Property subtype: Single Family Residence
Materials
- Wood Siding
- Roof: Membrane
Condition
- Updated/Remodeled
- Year built: 2020
Utilities & green energy
- Sewer: Public Sewer
- Utilities for property: Cable Available, Electricity Connected, Internet Access (Wired), Natural Gas Connected
Community & HOA
Community
- Subdivision: Meadows
HOA
- Has HOA: Yes
- Amenities included: Clubhouse, Park, Parking, Playground, Pool, Tennis Court(s), Trail(s)
- Services included: Maintenance Grounds, Snow Removal, Trash
- HOA fee: $141 monthly
- HOA name: Meadows Neighborhood Company
- HOA phone: 303-814-2358
Location
- Region: Castle Rock
Financial & listing details
- Price per square foot: $311/sqft
- Tax assessed value: $563,505
- Annual tax amount: $3,762
- Date on market: 1/14/2026
- Listing terms: Cash,Conventional,FHA,VA Loan
- Exclusions: Sellers Personal Items. Washer And Dryer Negotiable
- Ownership: Individual
- Electric utility on property: Yes
Price history
| Date | Event | Price |
|---|---|---|
| 3/20/2026 | Sold | $600,000+0%$311/sqft |
Source:  REcolorado as distributed by MLS GRID #8446844 Report a problem REcolorado as distributed by MLS GRID #8446844 Report a problem | ||
| 2/24/2026 | Pending sale | $599,900$311/sqft |
Source: REcolorado as distributed by MLS GRID #8446844 Report a problem | ||
| 2/19/2026 | Price change | $599,900-1.7%$311/sqft |
Source: REcolorado as distributed by MLS GRID #8446844 Report a problem | ||
| 2/12/2026 | Price change | $610,000-1.6%$316/sqft |
Source: REcolorado as distributed by MLS GRID #8446844 Report a problem | ||
| 1/14/2026 | Listed for sale | $620,000+6.9%$322/sqft |
Source: REcolorado as distributed by MLS GRID #8446844 Report a problem | ||
| 1/6/2023 | Sold | $580,000+15.6%$301/sqft |
Source: Public Record Report a problem | ||
| 1/13/2021 | Sold | $501,700$260/sqft |
Source: Public Record Report a problem | ||
Public tax history
| Year | Property taxes | Tax assessment |
|---|---|---|
| 2025 | $3,762 -0.9% | $35,220 -11.4% |
| 2024 | $3,797 +28% | $39,760 -0.9% |
| 2023 | $2,967 -3.8% | $40,140 +37.5% |
| 2022 | $3,082 | $29,190 -2.8% |
| 2021 | -- | $30,040 +150.1% |
| 2020 | $1,238 +14.5% | $12,010 +101.8% |
| 2019 | $1,082 | $5,950 -42.1% |
| 2018 | $1,082 | $10,280 |
Find assessor info on the county website
Neighborhood: The Meadows
Nearby homes
- $526,6003 bd3 ba1.9k sqft3595 Mykonos Dr, Castle Rock, CO 80109Off Market
- $549,2002 bd3 ba1.9k sqft3573 Mykonos Dr, Castle Rock, CO 80109Off Market
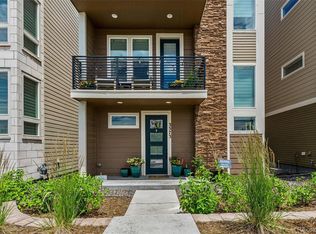
- $553,0003 bd3 ba2k sqft3603 Mykonos Dr, Castle Rock, CO 80109Off Market

- $521,5003 bd3 ba1.9k sqft3565 Mykonos Dr, Castle Rock, CO 80109Off Market
- $547,7003 bd3 ba2k sqft2625 Palau Way, Castle Rock, CO 80109Off Market
- $553,9003 bd2 ba2k sqft2664 Mayotte Way, Castle Rock, CO 80109Off Market
- $543,4002 bd3 ba2k sqft3559 Mykonos Dr, Castle Rock, CO 80109Off Market
- $610,0003 bd3 ba1.9k sqft3617 Mykonos Dr, Castle Rock, CO 80109For Sale
Nearby schools
GreatSchools rating
- 6/10Meadow View Elementary SchoolGrades: PK-6Distance: 1 mi
- 5/10Castle Rock Middle SchoolGrades: 7-8Distance: 0.7 mi
- 8/10Castle View High SchoolGrades: 9-12Distance: 0.9 mi
Schools provided by the listing agent
- Elementary: Meadow View
- Middle: Castle Rock
- High: Castle View
- District: Douglas RE-1
Source: REcolorado as distributed by MLS GRID. This data may not be complete. We recommend contacting the local school district to confirm school assignments for this home.
Get a cash offer in 3 minutes
Find out how much your home could sell for in as little as 3 minutes with a no-obligation cash offer.
Estimated market value
$596,100
Get a cash offer in 3 minutes
Find out how much your home could sell for in as little as 3 minutes with a no-obligation cash offer.
Estimated market value
$596,100
- Colorado
- Douglas County
- Castle Rock
- 80109
- The Meadows
- 3587 Mykonos Drive
Nearby cities
Nearby neighborhoods
Nearby zip codes
Other Castle Rock Topics
