Nestled in the heart of The Meadows, this 3-bedroom, 3-bathroom home offers 1,929 square feet of comfortable living space with a picturesque open space setting. The main level showcases hardwood floors, two generous living areas, and a double-sided fireplace that adds warmth and character throughout.
The backyard is designed for relaxation and enjoyment, featuring a paver patio, lush lawn, direct access to nearby trails, and open space views. It's also the perfect place to take in the community's annual Fourth of July fireworks display.
Upstairs, you'll find a spacious primary suite, two secondary bedrooms, a full bathroom, and a versatile loft ideal for a home office, playroom, or additional living space. Residents of The Meadows enjoy access to exceptional amenities including a clubhouse, pool, tennis courts, parks, and miles of scenic trails.
A fantastic opportunity to enjoy a vibrant community and beautiful Colorado surroundings.
For sale
Price cut: $11K (8/15)
$599,000
3583 Brushwood Drive, Castle Rock, CO 80109
3beds
1,928sqft
Single Family Residence
Built in 2003
4,791 Square Feet Lot
$-- Zestimate®
$311/sqft
$78/mo HOA
What's special
- 75 days |
- 258 |
- 16 |
Zillow last checked:
Listing updated:
Listed by:
Thaine Swanson 720-271-7599 thaine@c21altitude.com,
Century 21 Altitude Real Estate, LLC,
Thaine Swanson 720-271-7599,
Century 21 Altitude Real Estate, LLC
Source: REcolorado as distributed by MLS GRID,MLS#: 6787069
Facts & features
Interior
Bedrooms & bathrooms
- Bedrooms: 3
- Bathrooms: 3
- Full bathrooms: 2
- 1/2 bathrooms: 1
- Main level bathrooms: 1
Bedroom
- Level: Upper
Bedroom
- Level: Upper
Bedroom
- Features: Primary Suite
- Level: Upper
Bathroom
- Level: Main
Bathroom
- Features: Primary Suite
- Level: Upper
Bathroom
- Level: Upper
Dining room
- Level: Main
Family room
- Level: Main
Kitchen
- Level: Main
Laundry
- Level: Main
Living room
- Level: Main
Loft
- Level: Upper
Heating
- Forced Air
Cooling
- Central Air
Appliances
- Included: Dishwasher, Disposal, Dryer, Freezer, Microwave, Oven, Range, Refrigerator, Washer
- Laundry: In Unit
Features
- Ceiling Fan(s), Eat-in Kitchen, Five Piece Bath, Granite Counters, Pantry, Primary Suite, Walk-In Closet(s)
- Flooring: Carpet, Tile, Wood
- Windows: Double Pane Windows
- Has basement: No
- Number of fireplaces: 1
- Fireplace features: Gas Log
Interior area
- Total structure area: 1,928
- Total interior livable area: 1,928 sqft
- Finished area above ground: 1,928
Video & virtual tour
Property
Parking
- Total spaces: 2
- Parking features: Concrete
- Attached garage spaces: 2
Features
- Levels: Two
- Stories: 2
- Patio & porch: Deck, Front Porch, Patio
- Exterior features: Private Yard
- Fencing: Full
Lot
- Size: 4,791 Square Feet
- Features: Irrigated, Landscaped, Open Space, Sprinklers In Front, Sprinklers In Rear
- Residential vegetation: Grassed
Details
- Parcel number: R0421777
- Special conditions: Standard
Construction
Type & style
- Home type: SingleFamily
- Architectural style: Traditional
- Property subtype: Single Family Residence
Materials
- Brick, Cement Siding, Frame
- Foundation: Structural
- Roof: Concrete
Condition
- Year built: 2003
Utilities & green energy
- Electric: 110V
- Sewer: Public Sewer
- Water: Public
- Utilities for property: Electricity Connected, Natural Gas Connected
Community & HOA
Community
- Security: Carbon Monoxide Detector(s), Smoke Detector(s)
- Subdivision: The Meadows
HOA
- Has HOA: Yes
- Amenities included: Clubhouse, Pool, Tennis Court(s)
- Services included: Maintenance Grounds, Trash
- HOA fee: $235 quarterly
- HOA name: The Meadows
- HOA phone: 303-814-2358
Location
- Region: Castle Rock
Financial & listing details
- Price per square foot: $311/sqft
- Tax assessed value: $574,825
- Annual tax amount: $3,977
- Date on market: 6/10/2026
- Listing terms: Cash,Conventional,FHA,Other,VA Loan
- Exclusions: Sellers Personal Possessions.
- Ownership: Individual
- Electric utility on property: Yes
- Road surface type: Paved
Estimated market value
Not available
Estimated sales range
Not available
Not available
Price history
| Date | Event | Price |
|---|---|---|
| 8/15/2026 | Price change | $599,000-1.8%$311/sqft |
Source:  REcolorado as distributed by MLS GRID #6787069 Report a problem REcolorado as distributed by MLS GRID #6787069 Report a problem | ||
| 6/10/2026 | Listed for sale | $610,000+1.7%$316/sqft |
Source: REcolorado as distributed by MLS GRID #6787069 Report a problem | ||
| 7/12/2022 | Sold | $600,000+71.5%$311/sqft |
Source: Public Record Report a problem | ||
| 10/17/2016 | Listing removed | $349,900-1.4%$181/sqft |
Source: Colorado HomesIQ #eps-1260555029-1467841590 Report a problem | ||
| 8/18/2016 | Sold | $355,000+41.4%$184/sqft |
Source: Public Record Report a problem | ||
| 5/2/2013 | Sold | $251,000-1.5%$130/sqft |
Source: Public Record Report a problem | ||
| 3/20/2013 | Listed for sale | $254,900+18.6%$132/sqft |
Source: Stucy Realty Company Incorporated #1169137 Report a problem | ||
| 10/12/2009 | Sold | $215,000-7.3%$112/sqft |
Source: Public Record Report a problem | ||
| 12/2/2003 | Sold | $232,000$120/sqft |
Source: Public Record Report a problem | ||
Public tax history
| Year | Property taxes | Tax assessment |
|---|---|---|
| 2025 | $3,892 -0.9% | $35,930 -12.4% |
| 2024 | $3,928 +33.7% | $41,010 -1% |
| 2023 | $2,938 -3.7% | $41,410 +43.2% |
| 2022 | $3,053 | $28,910 -2.8% |
| 2021 | -- | $29,750 +6.4% |
| 2020 | $2,884 +12.3% | $27,970 |
| 2019 | $2,567 | $27,970 +14.6% |
| 2018 | $2,567 +6% | $24,400 |
| 2017 | $2,422 +8.9% | $24,400 +10.8% |
| 2016 | $2,224 -1.8% | $22,020 |
| 2015 | $2,265 +19.3% | $22,020 +26.4% |
| 2014 | $1,898 | $17,420 |
| 2013 | -- | $17,420 -0.1% |
| 2012 | -- | $17,430 |
| 2011 | -- | $17,430 -19.8% |
| 2010 | -- | $21,720 -2.4% |
| 2009 | $1,199 | $22,250 |
| 2008 | -- | $22,250 +17% |
| 2007 | -- | $19,020 |
| 2006 | $2,045 +66.3% | $19,020 -3.2% |
| 2004 | $1,230 +78.7% | $19,650 +200.5% |
| 2003 | $688 | $6,540 +4.7% |
| 2002 | -- | $6,247 +744.2% |
| 2001 | $76 | $740 |
Find assessor info on the county website
Monthly payment
Est. payment
Payment breakdown
Explore the cost of this home by adjusting the details. Changes won't be saved.Climate risks
Neighborhood: The Meadows
Nearby schools
GreatSchools rating
- 8/10Soaring Hawk Elementary SchoolGrades: PK-6Distance: 0.8 mi
- 5/10Castle Rock Middle SchoolGrades: 7-8Distance: 0.7 mi
- 8/10Castle View High SchoolGrades: 9-12Distance: 0.9 mi
Schools provided by the listing agent
- Elementary: Soaring Hawk
- Middle: Castle Rock
- High: Castle View
- District: Douglas RE-1
Source: REcolorado as distributed by MLS GRID. This data may not be complete. We recommend contacting the local school district to confirm school assignments for this home.
- $523,0003 bd3 ba1.4k sqft3595 Brushwood Dr, Castle Rock, CO 80109Off Market
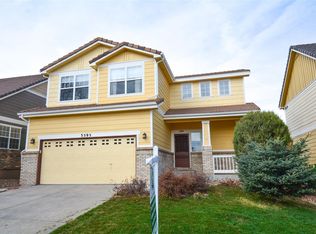
- $521,9002 bd3 ba1.6k sqft3579 Brushwood Dr, Castle Rock, CO 80109Off Market
- $541,4002 bd3 ba1.6k sqft3607 Brushwood Dr, Castle Rock, CO 80109Off Market
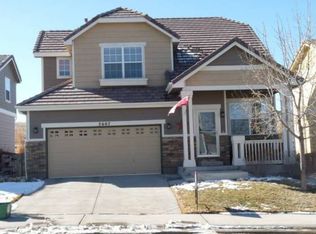
- $624,7004 bd3 ba2.8k sqft3619 Brushwood Dr, Castle Rock, CO 80109Off Market
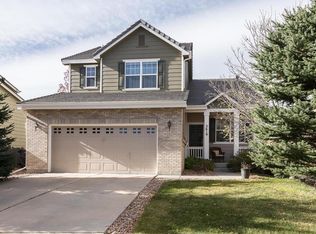
- $690,0006 bd4 ba2.8k sqft3540 Brushwood Dr, Castle Rock, CO 80109Sold
- $760,2006 bd4 ba3.1k sqft3571 Brushwood Dr, Castle Rock, CO 80109Off Market
- $595,4003 bd3 ba2.1k sqft3527 Chaffee Way, Castle Rock, CO 80109Off Market
- $503,6003 bd3 ba1.4k sqft3528 Brushwood Dr, Castle Rock, CO 80109Off Market
A local agent can set up tours, give advice and negotiate with sellers.
Similar homes
- $579,5003 bd3 ba1.9k sqft2757 Poplar Grove Place, Castle Rock, CO 80109For Sale

 MLS ID #4896952, Jeri A Adams, Camelot Brokers LLC. REcolorado as distributed by MLS GRID
 - $574,9005 bd4 ba2.3k sqft3141 Hardin Street, Castle Rock, CO 80109For Sale
 MLS ID #2998713, Taunya Lanier, RE/MAX Alliance. REcolorado as distributed by MLS GRID
 - $560,0004 bd3 ba2.4k sqft4974 N Wildflowers Way, Castle Rock, CO 80109For Sale
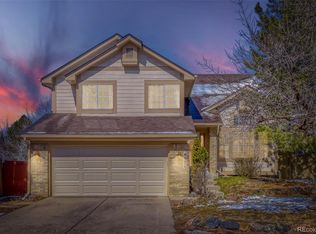 MLS ID #4832520, Joe Lamberta, Your Castle Real Estate Inc. REcolorado as distributed by MLS GRID
 - $559,0002 bd3 ba1.5k sqft2932 Merry Rest Way, Castle Rock, CO 80109For Sale
 MLS ID #8601898, Tony Collett, HomeSmart. REcolorado as distributed by MLS GRID
 - $534,0003 bd3 ba2.4k sqft4354 N Meadows Drive, Castle Rock, CO 80109For SaleMLS ID #6049865, Adriana Ireta, Keller Williams DTC. REcolorado as distributed by MLS GRID
- $685,0005 bd3 ba2.6k sqft2311 Canyonlands Way, Castle Rock, CO 80109For SaleMLS ID #7572508, Lisa Casillas, Home Navigators Realty. REcolorado as distributed by MLS GRID
- $599,0003 bd3 ba1.9k sqft754 Blue Teal Drive, Castle Rock, CO 80104For SaleMLS ID #2931766, Derek Schulze, Symbio Denver Corp.. REcolorado as distributed by MLS GRID
- $549,0004 bd3 ba1.8k sqft4224 Deer Watch Drive, Castle Rock, CO 80104For SaleMLS ID #6307308, Jeni VanOrnum, EXIT Realty DTC, Cherry Creek, Pikes Peak.. REcolorado as distributed by MLS GRID
- $525,0004 bd3 ba2k sqft4948 Parsons Way, Castle Rock, CO 80104For SaleMLS ID #4386277, Angela J. Fezza, Keller Williams Action Realty LLC. REcolorado as distributed by MLS GRID
- $549,9003 bd3 ba2.2k sqft1835 Villageview Ln, Castle Rock, CO 80104For Sale
 MLS ID #1322922, Jill Svenson, Coldwell Banker Realty. elevateMLS
 - $578,9002 bd2 ba1.4k sqft4085 Castle Vista Drive, Castle Rock, CO 80104For SaleMLS ID #5170618, Cristina Schutz, Tailor & Co Realty Group. REcolorado as distributed by MLS GRID
- $464,9003 bd3 ba1.6k sqft6052 Wescroft Avenue, Castle Rock, CO 80104For SaleMLS ID #7743896, Maddi Abercrombie, Compass - Denver. REcolorado as distributed by MLS GRID
- $625,0003 bd4 ba2.1k sqft10747 Towerbridge Circle, Highlands Ranch, CO 80130For SaleMLS ID #1654178, Lisa Jones, LIV Sotheby's International Realty. REcolorado as distributed by MLS GRID
- $610,0004 bd4 ba2.4k sqft5360 Rhyolite Way, Parker, CO 80134For SaleMLS ID #26-1148, Shurie Anderson, Re/Max Resorts Of Grand County. GCBOR
- $629,9003 bd4 ba2k sqft8922 Maribou Court, Littleton, CO 80130For SaleMLS ID #7499132, Sergio Nazzaro, 8z Real Estate. REcolorado as distributed by MLS GRID
- $575,0004 bd3 ba2.6k sqft11660 Park South Lane, Parker, CO 80138For SaleMLS ID #2623052, Corey Martin, Keller Williams DTC. REcolorado as distributed by MLS GRID
- $630,0004 bd4 ba2.2k sqft9914 Stonebriar Lane, Parker, CO 80134For SaleMLS ID #2253662, Courtney Trembly, 8z Real Estate. REcolorado as distributed by MLS GRID
- $550,0003 bd3 ba2.3k sqftThe Crossings, Castle Pines, CO 80108For SaleMLS ID #8622883, Christopher Ansay, Kentwood Real Estate DTC, LLC. REcolorado as distributed by MLS GRID
- $629,9003 bd3 ba2.6k sqft10559 Jewelberry Trail, Littleton, CO 80130For SaleMLS ID #9292341, Samuel Rodriguez Jr, 1 Percent Lists Mile High. REcolorado as distributed by MLS GRID
- $600,0005 bd3 ba2.3k sqft9734 W Elmhurst Place, Littleton, CO 80128For SaleMLS ID #8221116, James Zieper, Madison & Company Properties. REcolorado as distributed by MLS GRID
