Your Dream Home for Family, Fun & Entertaining in Castle Rock!
Welcome to the ultimate entertainer’s paradise, perfectly situated on a coveted corner lot in a vibrant, family-friendly neighborhood! This spacious 6-bedroom home has room for everyone and everything from sleepovers and movie nights to backyard BBQs and cornhole tournaments. Step inside to discover a thoughtfully designed layout with a conversation room ideal for gatherings. The kitchen is ready to handle it all, featuring upgraded cabinets, double pantries, and a breakfast bar that doubles as the best seat in the house. A 5-piece primary bath with a soaking tub and walk-in closet with built-in shelving adds the perfect blend of comfort and style. The magic really happens outside……your private 17x40 patio is ready for grillin’, chillin’, and hot tub soakin’! Whether you're hosting a lively backyard bash or enjoying a quiet evening under the stars, sitting by the wood fireplace this outdoor space was made for unforgettable memories. When adventure calls, you're just minutes from parks, trails, golf courses, community pool, pickleball courts, Festival Park, an amphitheater, and all the excitement of downtown Castle Rock. Everything a growing family needs is in this beautiful home; plus, the kind of lifestyle everyone wants. Come experience outdoor living, guest-ready spaces, and a neighborhood full of fun!
Sold for $690,000
$690,000
3540 Brushwood Drive, Castle Rock, CO 80109
6beds
2,852sqft
Single Family Residence
Built in 2005
6,969 Square Feet Lot
$688,800 Zestimate®
$242/sqft
$3,399 Estimated rent
Home value
$688,800
Estimated sales range
Not available
$3,399/mo
Zestimate® history
Owner options
List your home for rent
$3,399/mo
Rent Zestimate®
Find your next renter with Zillow Rental Manager. Plus, with online applications, you can quickly screen prospective tenants – for free.
$3,399/mo
Rent Zestimate®
Refinance and save
$4,404/mo
Est. payment
Refinancing to a lower rate could help reduce your monthly payments and save thousands over the life of the loan.
$4,404/mo
Est. payment
Explore your selling options
Work with a Zillow partner agent
Leverage their expertise and Zillow's premium Showcase listings to get your home seen by more buyers.
Get startedList with your own agent
Get your home in front of millions of buyers by listing it on Zillow.
Learn how to do itSell it yourself
Take full control of how buyers see your home on Zillow by listing For Sale by Owner (FSBO).
List your homeWhat's special
Zillow last checked:
Listing updated:
Listed by:
Jaimie Jarvis 303-885-2142,
eXp Realty, LLC
Bought with:
Danielle Martini, 100055087
Coldwell Banker Realty 44
Source: REcolorado as distributed by MLS GRID,MLS#: 1778377
Facts & features
Interior
Bedrooms & bathrooms
- Bedrooms: 6
- Bathrooms: 4
- Full bathrooms: 3
- 1/2 bathrooms: 1
- Main level bathrooms: 1
Primary bedroom
- Description: Spacious Master Suite/ Ceiling Fan / Window Coverings
- Level: Upper
- Area: 240 Square Feet
- Dimensions: 15 x 16
Bedroom
- Description: Office / Private / Ceiling Fan / Window Coverings
- Level: Upper
- Area: 143 Square Feet
- Dimensions: 13 x 11
Bedroom
- Description: Window Coverings, Blinds And Ceiling Fan
- Level: Upper
- Area: 96 Square Feet
- Dimensions: 8 x 12
Bedroom
- Description: Window Coverings, Blinds And Ceiling Fan
- Level: Upper
- Area: 132 Square Feet
- Dimensions: 12 x 11
Bedroom
- Description: Egress Window W/ Ladder/ Blinds
- Level: Basement
- Area: 168 Square Feet
- Dimensions: 12 x 14
Bedroom
- Description: Egress Window W/Ladder / Blinds
- Level: Basement
- Area: 204 Square Feet
- Dimensions: 17 x 12
Primary bathroom
- Description: New Double Sinks And Vanity Light / 5-Piece Bath / Soaking Tub /Walk In Closet With Built In Shelves
- Level: Upper
- Area: 96 Square Feet
- Dimensions: 8 x 12
Bathroom
- Description: Mud Room / Laundry Combo
- Level: Main
- Area: 88 Square Feet
- Dimensions: 8 x 11
Bathroom
- Description: In Ceiling Speaker And Attached Shelving
- Level: Upper
- Area: 40 Square Feet
- Dimensions: 8 x 5
Bathroom
- Description: Shower / Vanity / Lighted Mirror
- Level: Basement
- Area: 40 Square Feet
- Dimensions: 5 x 8
Bonus room
- Description: Conversation Room For Entertaining
- Level: Main
- Area: 196 Square Feet
- Dimensions: 14 x 14
Dining room
- Description: Bay Window, Chandelier, Close To Conversation Room
- Level: Main
- Area: 150 Square Feet
- Dimensions: 10 x 15
Family room
- Description: Fireplace, Speakers, Breakfast Bar/ Large Feature Window
- Level: Main
- Area: 221 Square Feet
- Dimensions: 13 x 17
Kitchen
- Description: 2 Pantry's, Stainless Steel Appliances, Island, Updated Cabinets
- Level: Main
- Area: 224 Square Feet
- Dimensions: 14 x 16
Laundry
- Description: Washer / Dryer / Cabinets Included
- Level: Main
- Area: 88 Square Feet
- Dimensions: 8 x 11
Heating
- Forced Air
Cooling
- Attic Fan, Central Air
Appliances
- Included: Cooktop, Dishwasher, Disposal, Double Oven, Dryer, Microwave, Range, Range Hood, Refrigerator, Washer
Features
- Ceiling Fan(s), Five Piece Bath, Kitchen Island, Open Floorplan, Pantry, Primary Suite, Quartz Counters, Radon Mitigation System, Smoke Free, Walk-In Closet(s)
- Flooring: Carpet, Wood
- Windows: Bay Window(s), Window Coverings, Window Treatments
- Basement: Crawl Space,Finished,Sump Pump
- Number of fireplaces: 1
- Fireplace features: Family Room, Gas, Gas Log
Interior area
- Total structure area: 2,852
- Total interior livable area: 2,852 sqft
- Finished area above ground: 2,118
- Finished area below ground: 734
Property
Parking
- Total spaces: 2
- Parking features: Concrete, Electric Vehicle Charging Station(s), Floor Coating, Heated Garage, Lighted
- Attached garage spaces: 2
Features
- Levels: Two
- Stories: 2
- Patio & porch: Deck, Front Porch, Patio
- Exterior features: Fire Pit, Gas Grill, Gas Valve, Lighting, Private Yard, Rain Gutters
- Has spa: Yes
- Spa features: Spa/Hot Tub, Heated
- Fencing: Full
Lot
- Size: 6,969 Square Feet
- Features: Corner Lot, Landscaped, Level, Many Trees, Master Planned, Sprinklers In Front, Sprinklers In Rear
Details
- Parcel number: R0421699
- Zoning: PUD
- Special conditions: Standard
Construction
Type & style
- Home type: SingleFamily
- Architectural style: Traditional
- Property subtype: Single Family Residence
Materials
- Brick, Stone, Wood Siding
- Foundation: Slab
- Roof: Spanish Tile
Condition
- Updated/Remodeled
- Year built: 2005
Details
- Builder name: Richmond American Homes
Utilities & green energy
- Electric: 220 Volts
- Sewer: Public Sewer
- Water: Public
- Utilities for property: Electricity Connected, Natural Gas Connected
Community & HOA
Community
- Security: Carbon Monoxide Detector(s), Smoke Detector(s), Video Doorbell
- Subdivision: Meadows
HOA
- Has HOA: Yes
- Amenities included: Clubhouse, Playground, Pool
- Services included: Maintenance Grounds, Trash
- HOA fee: $272 quarterly
- HOA name: Meadows
- HOA phone: 303-814-2358
Location
- Region: Castle Rock
Financial & listing details
- Price per square foot: $242/sqft
- Tax assessed value: $604,099
- Annual tax amount: $4,179
- Date on market: 6/27/2025
- Listing terms: Cash,Conventional,FHA,VA Loan
- Exclusions: Blackstone sellers Personal Property
- Ownership: Individual
- Electric utility on property: Yes
- Road surface type: Paved
Price history
| Date | Event | Price |
|---|---|---|
| 9/11/2025 | Sold | $690,000-1.4%$242/sqft |
Source:  REcolorado as distributed by MLS GRID #1778377 Report a problem REcolorado as distributed by MLS GRID #1778377 Report a problem | ||
| 7/25/2025 | Pending sale | $699,500$245/sqft |
Source: REcolorado as distributed by MLS GRID #1778377 Report a problem | ||
| 7/17/2025 | Price change | $699,500-2.2%$245/sqft |
Source: REcolorado as distributed by MLS GRID #1778377 Report a problem | ||
| 6/27/2025 | Listed for sale | $715,000+143.3%$251/sqft |
Source: REcolorado as distributed by MLS GRID #1778377 Report a problem | ||
| 4/15/2008 | Sold | $293,825+5.4%$103/sqft |
Source: Public Record Report a problem | ||
| 7/7/2005 | Sold | $278,800$98/sqft |
Source: Public Record Report a problem | ||
Public tax history
| Year | Property taxes | Tax assessment |
|---|---|---|
| 2025 | $4,179 -0.9% | $37,760 -13.7% |
| 2024 | $4,218 +36% | $43,770 -1% |
| 2023 | $3,102 -3.7% | $44,190 +44.8% |
| 2022 | $3,222 | $30,520 -2.8% |
| 2021 | -- | $31,400 +3.5% |
| 2020 | $3,130 +10.7% | $30,350 |
| 2019 | $2,827 0% | $30,350 +13% |
| 2018 | $2,827 +6% | $26,870 |
| 2017 | $2,667 +8.2% | $26,870 +10.1% |
| 2016 | $2,465 -1.8% | $24,410 |
| 2015 | $2,511 +15.7% | $24,410 +22.5% |
| 2014 | $2,171 | $19,920 |
| 2013 | -- | $19,920 -2.6% |
| 2012 | -- | $20,450 |
| 2011 | -- | $20,450 -10.1% |
| 2010 | -- | $22,740 -4.7% |
| 2009 | $1,286 | $23,870 |
| 2008 | -- | $23,870 +11.1% |
| 2007 | -- | $21,480 |
| 2006 | $1,561 +26.9% | $21,480 +77.7% |
| 2004 | $1,230 +78.7% | $12,090 +84.9% |
| 2003 | $688 | $6,540 +4.7% |
| 2002 | -- | $6,247 +744.2% |
| 2001 | $76 | $740 |
Find assessor info on the county website
Neighborhood: The Meadows
Nearby homes
- $503,6003 bd3 ba1.4k sqft3528 Brushwood Dr, Castle Rock, CO 80109Off Market
- $542,3003 bd3 ba1.9k sqft3516 Brushwood Dr, Castle Rock, CO 80109Off Market

- $595,4003 bd3 ba2.1k sqft3527 Chaffee Way, Castle Rock, CO 80109Off Market
- $627,5004 bd3 ba3.3k sqft3513 Chaffee Way, Castle Rock, CO 80109Off Market
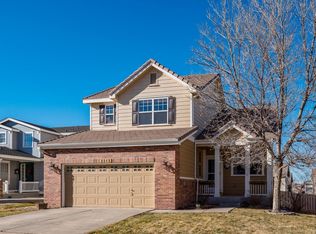
- $520,0002 bd3 ba1.6k sqft3579 Brushwood Dr, Castle Rock, CO 80109Off Market
- $523,0003 bd3 ba1.4k sqft3595 Brushwood Dr, Castle Rock, CO 80109Off Market
- $586,0003 bd3 ba2.1k sqft3501 Chaffee Way, Castle Rock, CO 80109Off Market
- $599,0003 bd3 ba1.9k sqft3583 Brushwood Dr, Castle Rock, CO 80109For Sale
Nearby schools
GreatSchools rating
- 8/10Soaring Hawk Elementary SchoolGrades: PK-6Distance: 0.9 mi
- 5/10Castle Rock Middle SchoolGrades: 7-8Distance: 0.7 mi
- 8/10Castle View High SchoolGrades: 9-12Distance: 0.9 mi
Schools provided by the listing agent
- Elementary: Clear Sky
- Middle: Castle Rock
- High: Castle View
- District: Douglas RE-1
Source: REcolorado as distributed by MLS GRID. This data may not be complete. We recommend contacting the local school district to confirm school assignments for this home.
Get a cash offer in 3 minutes
Find out how much your home could sell for in as little as 3 minutes with a no-obligation cash offer.
Estimated market value
$688,800
Get a cash offer in 3 minutes
Find out how much your home could sell for in as little as 3 minutes with a no-obligation cash offer.
Estimated market value
$688,800
- Colorado
- Douglas County
- Castle Rock
- 80109
- The Meadows
- 3540 Brushwood Drive
