Exceptional Living in The Meadows! This home is surrounded by wonderful trails everywhere! Enjoy living in this home at a very attractive price! At entering this home, you are welcomed by a living room with vaulted ceilings, a wall of windows, and sunlight. The main level also features the formal dining room that is open to the kitchen. The kitchen has a breakfast nook, and a generous countertop for food service. A half bathroom and a laundry room complete the main level. The lower-level family room offers a quiet retreat, complete with a fireplace, hardwood floors, and access to a large yard and a large deck. The four bedrooms are located on the upper level. Each bedroom has vaulted ceilings, new carpet, and ceiling fans. The primary bedroom has a private bath. A full hallway bathroom completes the upper level. The many updates include: new windows on the upper level (2026), new carpeting (2026), new roof (2024), new furnace (2024), and new exterior paint (2024). The unfinished basement is framed and has ceiling lights - good potential to finish it into that office/study or second family room. This home needs some finishing touches – the asking price has been discounted accordingly. The extensive community trail system links neighborhoods, parks, and quality schools. Your nearest trail entrance is two houses away. Easy access to I-25 for travel to Denver or Colorado Springs.
For sale
$560,000
4974 N Wildflowers Way, Castle Rock, CO 80109
4beds
2,438sqft
:
Get pre-qualified$3,563/mo
Single Family Residence
Built in 1989
6,316 Square Feet Lot
$-- Zestimate®
$230/sqft
$40/mo HOA
What's special
- 23 days |
- 933 |
- 83 |
Zillow last checked:
Listing updated:
Listed by:
Joe Lamberta 303-507-5001 Joe_Lamberta@msn.com,
Your Castle Real Estate Inc
Source: REcolorado as distributed by MLS GRID,MLS#: 4832520
Facts & features
Interior
Bedrooms & bathrooms
- Bedrooms: 4
- Bathrooms: 3
- Full bathrooms: 2
- 1/2 bathrooms: 1
- Main level bathrooms: 1
Bedroom
- Description: New Carpet 2026
- Features: Primary Suite
- Level: Upper
Bedroom
- Description: Vaulted Ceiling; New Carpet 2026
- Level: Upper
Bedroom
- Description: New Carpet 2025
- Level: Upper
Bedroom
- Description: New Carpet 2025
- Level: Upper
Bathroom
- Features: Primary Suite
- Level: Upper
Bathroom
- Level: Upper
Bathroom
- Level: Main
Dining room
- Level: Main
Family room
- Description: Hardwood Flooring And Fireplace
- Level: Main
Kitchen
- Description: Remodeled 2022
- Level: Main
Laundry
- Level: Main
Living room
- Description: Vaulted Ceiling
- Level: Main
Heating
- Forced Air, Hot Water, Natural Gas
Cooling
- Central Air
Appliances
- Included: Cooktop, Dishwasher, Disposal, Gas Water Heater, Oven, Refrigerator
- Laundry: In Unit
Features
- Ceiling Fan(s), Eat-in Kitchen, Five Piece Bath, Open Floorplan, Vaulted Ceiling(s), Walk-In Closet(s)
- Flooring: Laminate, Wood
- Windows: Window Coverings
- Basement: Partial,Unfinished
- Number of fireplaces: 1
- Fireplace features: Family Room
Interior area
- Total structure area: 2,438
- Total interior livable area: 2,438 sqft
- Finished area above ground: 1,887
- Finished area below ground: 0
Video & virtual tour
Property
Parking
- Total spaces: 2
- Parking features: Concrete
- Attached garage spaces: 2
Features
- Levels: Two
- Stories: 2
- Patio & porch: Deck
- Fencing: Full
Lot
- Size: 6,316 Square Feet
- Features: Landscaped, Level
Details
- Parcel number: R0344460
- Special conditions: Standard
Construction
Type & style
- Home type: SingleFamily
- Architectural style: Contemporary
- Property subtype: Single Family Residence
Materials
- Frame
- Roof: Composition
Condition
- Updated/Remodeled
- Year built: 1989
Utilities & green energy
- Electric: 110V, 220 Volts
- Sewer: Public Sewer
- Water: Public
- Utilities for property: Electricity Connected, Natural Gas Connected
Community & HOA
Community
- Security: Carbon Monoxide Detector(s), Smoke Detector(s)
- Subdivision: The Meadows
HOA
- Has HOA: Yes
- Services included: Recycling, Trash
- HOA fee: $242 semi-annually
- HOA name: The Meadows Community Associations
- HOA phone: 303-420-4433
Location
- Region: Castle Rock
Financial & listing details
- Price per square foot: $230/sqft
- Tax assessed value: $548,215
- Annual tax amount: $3,792
- Date on market: 3/25/2026
- Listing terms: 1031 Exchange,Cash,Conventional,FHA,Jumbo,VA Loan
- Exclusions: Seller's Personal Property.
- Ownership: Individual
- Electric utility on property: Yes
- Road surface type: Paved
Estimated market value
Not available
Estimated sales range
Not available
Not available
Price history
| Date | Event | Price |
|---|---|---|
| 7/13/2026 | Listed for sale | $560,000-2.6%$230/sqft |
Source:  REcolorado as distributed by MLS GRID #4832520 Report a problem REcolorado as distributed by MLS GRID #4832520 Report a problem | ||
| 7/1/2026 | Listing removed | $575,000$236/sqft |
Source: REcolorado as distributed by MLS GRID #4832520 Report a problem | ||
| 4/19/2026 | Price change | $575,000-2.3%$236/sqft |
Source: REcolorado as distributed by MLS GRID #4832520 Report a problem | ||
| 4/6/2026 | Price change | $588,500-1.5%$241/sqft |
Source: REcolorado as distributed by MLS GRID #4832520 Report a problem | ||
| 3/25/2026 | Listed for sale | $597,500+116.9%$245/sqft |
Source: REcolorado as distributed by MLS GRID #4832520 Report a problem | ||
| 3/12/2014 | Sold | $275,500-1.6%$113/sqft |
Source: Public Record Report a problem | ||
| 2/1/2014 | Pending sale | $279,900$115/sqft |
Source: RE/MAX MASTERS INC #2864517 Report a problem | ||
| 1/25/2014 | Listed for sale | $279,900+15.7%$115/sqft |
Source: RE/MAX MASTERS INC #2864517 Report a problem | ||
| 1/29/2013 | Listing removed | $1,700$1/sqft |
Source: ReMax Masters Report a problem | ||
| 1/24/2013 | Price change | $1,700-5.6%$1/sqft |
Source: ReMax Masters Report a problem | ||
| 1/12/2013 | Listed for rent | $1,800$1/sqft |
Source: ReMax Masters Report a problem | ||
| 6/6/2007 | Sold | $242,000+7.6%$99/sqft |
Source: Public Record Report a problem | ||
| 3/7/2002 | Sold | $225,000+35.1%$92/sqft |
Source: Public Record Report a problem | ||
| 11/30/1998 | Sold | $166,500$68/sqft |
Source: Public Record Report a problem | ||
Public tax history
| Year | Property taxes | Tax assessment |
|---|---|---|
| 2025 | $3,805 -0.9% | $34,260 -14.7% |
| 2024 | $3,840 +38.4% | $40,170 -1% |
| 2023 | $2,775 -3.7% | $40,570 +48.6% |
| 2022 | $2,881 | $27,300 -2.8% |
| 2021 | -- | $28,080 +6.8% |
| 2020 | $2,710 +10.4% | $26,280 |
| 2019 | $2,456 | $26,280 +12.6% |
| 2018 | $2,456 +6% | $23,340 |
| 2017 | $2,317 +7% | $23,340 +8.9% |
| 2016 | $2,165 +96.3% | $21,440 |
| 2015 | $1,103 +23.1% | $21,440 +30.4% |
| 2014 | $896 | $16,440 |
| 2013 | -- | $16,440 -0.2% |
| 2012 | -- | $16,480 |
| 2011 | -- | $16,480 -9.9% |
| 2010 | -- | $18,300 -7.2% |
| 2009 | $1,062 | $19,710 |
| 2008 | -- | $19,710 +9% |
| 2007 | -- | $18,090 |
| 2006 | $1,945 +6.5% | $18,090 +6.8% |
| 2004 | $1,827 -29% | $16,940 +3.9% |
| 2003 | $2,573 | $16,300 |
| 2002 | -- | $16,300 +12.6% |
| 2001 | $1,484 -7.3% | $14,470 |
| 2000 | $1,601 | $14,470 |
Find assessor info on the county website
Monthly payment
Est. payment
Payment breakdown
Explore the cost of this home by adjusting the details. Changes won't be saved.Climate risks
Neighborhood: The Meadows
Nearby schools
GreatSchools rating
- 6/10Meadow View Elementary SchoolGrades: PK-6Distance: 0.2 mi
- 5/10Castle Rock Middle SchoolGrades: 7-8Distance: 0.4 mi
- 8/10Castle View High SchoolGrades: 9-12Distance: 0.4 mi
Schools provided by the listing agent
- Elementary: Meadow View
- Middle: Castle Rock
- High: Castle View
- District: Douglas RE-1
Source: REcolorado as distributed by MLS GRID. This data may not be complete. We recommend contacting the local school district to confirm school assignments for this home.
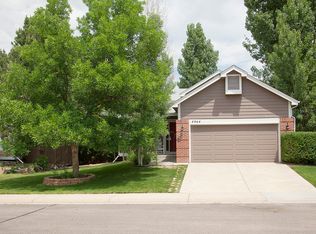
- $514,1004 bd2 ba1.8k sqft4964 N Wildflowers Way, Castle Rock, CO 80109Off Market
- $590,8004 bd4 ba2k sqft4962 N Blazingstar Trl, Castle Rock, CO 80109Sold

- $486,1003 bd2 ba1.7k sqft4982 N Blazingstar Trl, Castle Rock, CO 80109Off Market
- $570,1004 bd3 ba1.9k sqft3484 W Aster Ct, Castle Rock, CO 80109Off Market
- $523,7004 bd1 ba1.9k sqft3464 W Aster Ct, Castle Rock, CO 80109Off Market
- $576,6005 bd4 ba2.4k sqft4943 N Wildflowers Way, Castle Rock, CO 80109Off Market
- $547,0004 bd3 ba2.2k sqft4954 N Wildflowers Way, Castle Rock, CO 80109Off Market
- $616,3004 bd4 ba2.7k sqft4942 N Blazingstar Trl, Castle Rock, CO 80109Off Market
A local agent can set up tours, give advice and negotiate with sellers.
Similar homes
- $560,0003 bd4 ba2k sqft3531 Morning Glory Drive, Castle Rock, CO 80109For Sale

 MLS ID #6873914, Tashalei Dunbar, Denver Real Estate Moguls. REcolorado as distributed by MLS GRID
 - $600,0004 bd3 ba3.3k sqft5080 Buttercup Drive, Castle Rock, CO 80109For Sale
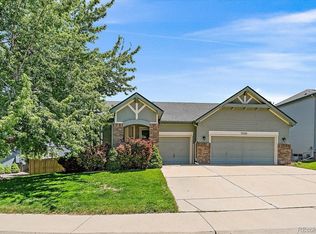 MLS ID #4778898, Rachel Rants, HomeSmart. REcolorado as distributed by MLS GRID
 - $610,0003 bd3 ba1.9k sqft3583 Brushwood Drive, Castle Rock, CO 80109For Sale
 MLS ID #6787069, Thaine Swanson, Century 21 Altitude Real Estate, LLC. REcolorado as distributed by MLS GRID
 - $549,0004 bd3 ba1.8k sqft4224 Deer Watch Drive, Castle Rock, CO 80104For Sale
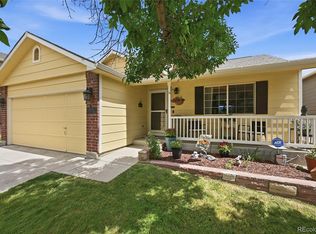 MLS ID #6307308, Jeni VanOrnum, EXIT Realty DTC, Cherry Creek, Pikes Peak.. REcolorado as distributed by MLS GRID
 - $689,9004 bd4 ba3k sqft3671 Sunridge Terrace Drive, Castle Rock, CO 80109For SaleMLS ID #5359894, Anthony Geraty, Your Castle Real Estate Inc. REcolorado as distributed by MLS GRID
- $649,0005 bd4 ba3.3k sqft3363 Prairie Vista Drive, Castle Rock, CO 80109For SaleMLS ID #2879406, Courtney Nelson, LIV Sotheby's International Realty. REcolorado as distributed by MLS GRID
- $590,0004 bd4 ba2.5k sqft3700 Black Feather Trail, Castle Rock, CO 80104For SaleMLS ID #2884835, Bob Calicchia, Total Realty Corp.. REcolorado as distributed by MLS GRID
- $599,0004 bd3 ba2.5k sqft3649 Rawhide Circle, Castle Rock, CO 80104For SaleMLS ID #8668604, Oksana Dovgan, LPT Realty. REcolorado as distributed by MLS GRID
- $685,0005 bd3 ba2.6k sqft2311 Canyonlands Way, Castle Rock, CO 80109For SaleMLS ID #7572508, Lisa Casillas, Home Navigators Realty. REcolorado as distributed by MLS GRID
- $549,9004 bd3 ba2.7k sqft380 Dunhill St, Castle Rock, CO 80104For Sale
 MLS ID #2522772, Linda Millard, ERA Shields Real Estate. elevateMLS
 - $590,0003 bd3 ba2k sqft407 Balsa Drive, Castle Rock, CO 80104For SaleMLS ID #7886626, Leslie Faye Parker, HomeSmart. REcolorado as distributed by MLS GRID
- $589,0004 bd3 ba3.1k sqft226 Chelsea Street, Castle Rock, CO 80104For SaleMLS ID #2356801, Melisa Hatfield, RE/MAX Professionals. REcolorado as distributed by MLS GRID
- $550,0003 bd3 ba2.2k sqft2175 E Nichols Drive, Littleton, CO 80122For SaleMLS ID #6277384, Holly Walker, RE/MAX Professionals. REcolorado as distributed by MLS GRID
- $585,0004 bd3 ba2.1k sqft4238 Brookwood Place, Highlands Ranch, CO 80130For SaleMLS ID #8409486, Bob Miner, RE/MAX Professionals. REcolorado as distributed by MLS GRID
- $540,0004 bd2 ba1.8k sqft11033 Pheasant Court, Parker, CO 80134For SaleMLS ID #4809334, Cline Team, Colorado Realty NOW, Inc. REcolorado as distributed by MLS GRID
- $550,0005 bd3 ba3.2k sqft3807 S Olathe Circle, Aurora, CO 80013For SaleMLS ID #9577842, Chris Cote, Compass - Denver. REcolorado as distributed by MLS GRID
- $579,0003 bd3 ba3.1k sqft128 Las Lunas Street, Castle Rock, CO 80104For SaleMLS ID #5877415, Laurie Schultz, Realty One Group View. REcolorado as distributed by MLS GRID
- $515,0003 bd3 ba1.8k sqft12440 S Hollow Creek Ct, Parker, CO 80134For Sale
 MLS ID #1065635, Ian Prichard, Madison & Company Properties. IRES as distributed by MLS GRID
 - $559,5554 bd4 ba1.7k sqft8579 Sweet Clover Way, Parker, CO 80134For SaleMLS ID #6298357, Ela Sobczak, Brokers Guild Real Estate. REcolorado as distributed by MLS GRID
- $575,0003 bd4 ba2.2k sqft2531 Cove Creek Court, Littleton, CO 80129For SaleMLS ID #9757650, Libby Furns, Thrive Real Estate Group. REcolorado as distributed by MLS GRID
