Welcome home to this beautifully remodeled 2 story ideally situated on a landscaped 0.176-acre lot backing to a greenbelt in desirable Plum Creek Fairway community. Move-in-ready, it offers stylish upgrades, thoughtful improvements and everyday comfort throughout in this lovingly maintained home. Bright open floor plan features soaring vaulted ceilings, abundant natural light and a spacious living room boasting a large picture window framing peaceful open space views. An updated tile foyer creates a welcoming first impression while the dining area has French doors opening to the patio and private backyard, creating a seamless indoor-outdoor lifestyle. The upgraded kitchen is a chef's delight showcasing Smart Samsung Bespoke appliances, including a customized glass insert refrigerator (2023), new gas range and dishwasher (2025), pantry, breakfast bar and newer LVP flooring. Upstairs the spacious primary suite looks out to open space and offers a walk-in closet and gorgeous remodeled en-suite bath. 2 additional bedrooms offers newer LVP flooring. Stunning remodeled/upgraded upper level bath and main level powder room. Unfinished daylight basement with egress windows is stubbed for a future bath, offering exceptional storage and outstanding potential to create more living space. Major improvements include new triple-pane energy-efficient windows and exterior doors (2023-2024) and exterior paint (2022). All Newer: roof, interior paint, flooring, smart blinds w/remote control, hot water heater, high-end Smart kitchen appliances and enhanced security features with security doors, and some updated lighting. Oversized attached 2 car garage is partially finished with storage space. Relax in the fully fenced, large backyard with open space views. An enclosed area is ideal for a small dog run or garden storage. This golf course community offers parks, playgrounds, trails and an exceptional location just minutes from historic downtown Castle Rock, shopping, dining & I-25.
For sale
$590,000
407 Balsa Drive, Castle Rock, CO 80104
3beds
2,079sqft
Single Family Residence
Built in 1999
7,840 Square Feet Lot
$581,300 Zestimate®
$284/sqft
$88/mo HOA
What's special
- 62 days
- 283
- 8
Zillow last checked:
Listing updated:
Listed by:
Leslie Faye Parker 720-201-3761 LeslieParkerRealtor@gmail.com,
HomeSmart
Source: REcolorado as distributed by MLS GRID,MLS#: 7886626
Facts & features
Interior
Bedrooms & bathrooms
- Bedrooms: 3
- Bathrooms: 3
- Full bathrooms: 2
- 1/2 bathrooms: 1
- Main level bathrooms: 1
Bedroom
- Description: Views Of The Open Space, Newer Carpeting, Private Full Primary Bath, Walk-In Closet, Carpeting
- Features: Primary Suite
- Level: Upper
- Area: 210 Square Feet
- Dimensions: 14 x 15
Bedroom
- Description: Newer Lvp Flooring
- Level: Upper
- Area: 120 Square Feet
- Dimensions: 10 x 12
Bedroom
- Description: Newer Lvp Flooring
- Level: Upper
- Area: 120 Square Feet
- Dimensions: 10 x 12
Bathroom
- Description: Beautifully Remodeled/Upgraded Primary Bath! All New: Vanity, Sink, Surrounding Tile, Bathtub & Enclosure, Flooring, Toilet
- Features: En Suite Bathroom, Primary Suite
- Level: Upper
Bathroom
- Description: Gorgeous Remodel With All New: Vanity, Sink, Surrounding Tile, Bathtub & Enclosure, Flooring, Toilet
- Level: Upper
Bathroom
- Description: Updated Powder Room With All New/Newer: Lvp Flooring, Sink, Toilet
- Level: Main
Dining room
- Description: Dining Area Is Open To The Kitchen, Has Newer Glass French Doors With Enclosed Blinds & Leads Out To The Backyard
- Level: Main
- Area: 90 Square Feet
- Dimensions: 9 x 10
Kitchen
- Description: Newer Smart Samsung Bespoke Stainless Steel & Interchangeable Glass Appliances, Gas Range (2025), Dishwasher (2025), Refrigerator (2023), Breakfast Bar, Pantry, Newer Lvp
- Level: Main
- Area: 110 Square Feet
- Dimensions: 10 x 11
Laundry
- Description: Lg Washer And Dryer Included, Closet Style With Shelving
- Level: Main
- Area: 21 Square Feet
- Dimensions: 3 x 7
Living room
- Description: Spacious, Open And Bright, Newer Carpeting
- Level: Main
- Area: 270 Square Feet
- Dimensions: 15 x 18
Utility room
- Description: Open, Unfinished Basement With Egress Windows, Stubbed For A Bath, Newer Hot Water Heater
- Level: Basement
- Area: 714 Square Feet
- Dimensions: 21 x 34
Heating
- Forced Air, Natural Gas
Cooling
- Central Air
Appliances
- Included: Dishwasher, Disposal, Dryer, Gas Water Heater, Microwave, Oven, Range, Refrigerator, Washer
Features
- Eat-in Kitchen, Entrance Foyer, Open Floorplan, Pantry, Primary Suite, Vaulted Ceiling(s), Walk-In Closet(s)
- Flooring: Carpet, Tile, Vinyl
- Windows: Triple Pane Windows, Window Coverings
- Basement: Bath/Stubbed,Daylight,Full,Interior Entry,Unfinished
Interior area
- Total structure area: 2,079
- Total interior livable area: 2,079 sqft
- Finished area above ground: 1,386
- Finished area below ground: 0
Video & virtual tour
Property
Parking
- Total spaces: 2
- Parking features: Concrete, Dry Walled, Lighted, Oversized, Storage
- Attached garage spaces: 2
Features
- Levels: Two
- Stories: 2
- Patio & porch: Deck
- Exterior features: Garden, Private Yard, Rain Gutters
- Fencing: Full
Lot
- Size: 7,840 Square Feet
- Features: Greenbelt, Landscaped, Level, Sprinklers In Front, Sprinklers In Rear
Details
- Parcel number: R0404729
- Zoning: SFR
- Special conditions: Standard
Construction
Type & style
- Home type: SingleFamily
- Property subtype: Single Family Residence
Materials
- Brick, Frame, Wood Siding
- Foundation: Slab
- Roof: Composition
Condition
- Updated/Remodeled
- Year built: 1999
Details
- Builder name: U.S. Home Corp
Utilities & green energy
- Sewer: Public Sewer
- Water: Public
- Utilities for property: Electricity Connected, Natural Gas Connected
Community & HOA
Community
- Security: Security Entrance, Security System
- Subdivision: Plum Creek Fairway
HOA
- Has HOA: Yes
- Amenities included: Golf Course, Park, Playground, Pool
- Services included: Recycling, Trash
- HOA fee: $85 monthly
- HOA name: Ryder Cup at Plum Creek
- HOA phone: 720-377-0100
- Second HOA fee: $36 annually
- Second HOA name: Plum Creek North Master Assoc.
- Second HOA phone: 317-570-4358
Location
- Region: Castle Rock
Financial & listing details
- Price per square foot: $284/sqft
- Tax assessed value: $446,503
- Annual tax amount: $2,112
- Date on market: 7/8/2026
- Listing terms: 1031 Exchange,Cash,Conventional,FHA,VA Loan
- Exclusions: Seller's Personal Property, Small White Refrigerator In Garage, Two Tall Silver Shelves In Garage, All Of The Hooks Currently On Pegboard.
- Ownership: Individual
- Electric utility on property: Yes
- Road surface type: Paved
Estimated market value
$581,300
$552,000 - $610,000
$2,833/mo
Price history
| Date | Event | Price |
|---|---|---|
| 7/8/2026 | Listed for sale | $590,000+272.3%$284/sqft |
Source:  REcolorado as distributed by MLS GRID #7886626 Report a problem REcolorado as distributed by MLS GRID #7886626 Report a problem | ||
| 9/9/1999 | Sold | $158,485$76/sqft |
Source: Public Record Report a problem | ||
Public tax history
| Year | Property taxes | Tax assessment |
|---|---|---|
| 2025 | $2,157 -1.4% | $27,910 -19.8% |
| 2024 | $2,187 +39.6% | $34,810 -1% |
| 2023 | $1,567 -4.2% | $35,150 +49.5% |
| 2022 | $1,635 | $23,510 -2.8% |
| 2021 | -- | $24,180 +5.2% |
| 2020 | $1,565 +10.4% | $22,980 |
| 2019 | $1,418 | $22,980 +13.8% |
| 2018 | $1,418 +9.2% | $20,200 |
| 2017 | $1,298 +12% | $20,200 +15% |
| 2016 | $1,159 -2.8% | $17,570 |
| 2015 | $1,193 -12.3% | $17,570 +25.3% |
| 2014 | $1,360 | $14,020 |
| 2013 | -- | $14,020 -4.8% |
| 2012 | -- | $14,730 |
| 2011 | -- | $14,730 -3.5% |
| 2010 | -- | $15,270 -6.2% |
| 2009 | $779 | $16,280 |
| 2008 | -- | $16,280 +7% |
| 2007 | -- | $15,220 |
| 2006 | $1,454 -3.4% | $15,220 -1.1% |
| 2004 | $1,506 -34.3% | $15,390 +5.8% |
| 2003 | $2,291 | $14,540 |
| 2002 | -- | $14,540 -2.2% |
| 2001 | $1,611 +8.8% | $14,870 +78% |
| 2000 | $1,481 | $8,356 |
Find assessor info on the county website
Monthly payment
Est. payment
Payment breakdown
Explore the cost of this home by adjusting the details. Changes won't be saved.Climate risks
Neighborhood: 80104
Nearby schools
Schools provided by the listing agent
- Elementary: South Ridge
- Middle: Mesa
- High: Douglas County
- District: Douglas RE-1
Source: REcolorado as distributed by MLS GRID. This data may not be complete. We recommend contacting the local school district to confirm school assignments for this home.


Similar homes
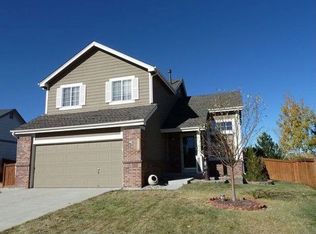
- $599,0004 bd3 ba2.5k sqft3649 Rawhide Circle, Castle Rock, CO 80104For Sale
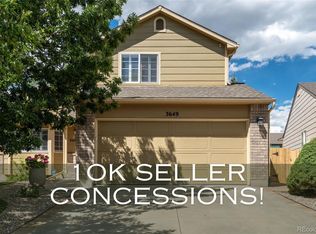
 MLS ID #8668604, Oksana Dovgan, LPT Realty. REcolorado as distributed by MLS GRID
 - $580,0004 bd4 ba2.5k sqft3700 Black Feather Trail, Castle Rock, CO 80104For Sale
 MLS ID #2884835, Bob Calicchia, Total Realty Corp.. REcolorado as distributed by MLS GRID
 - $515,0003 bd3 ba1.6k sqft228 Peabody Street, Castle Rock, CO 80104For Sale
 MLS ID #1627474, Deborah Winward, RE/MAX Alliance. REcolorado as distributed by MLS GRID
 - $569,9004 bd3 ba2.7k sqft5140 E Hanover Place, Castle Rock, CO 80104For Sale
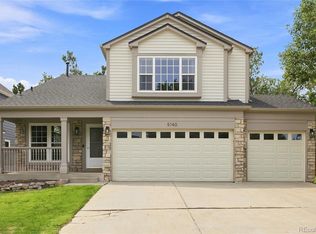 MLS ID #3256357, Andrew Livingston, Freedom Realty Group LLC. REcolorado as distributed by MLS GRID
 - $549,5004 bd4 ba2k sqft1309 Parsons Avenue, Castle Rock, CO 80104For SaleMLS ID #9995647, Brad Dunevitz, Redfin Corporation. REcolorado as distributed by MLS GRID
- $549,0004 bd3 ba1.8k sqft4224 Deer Watch Drive, Castle Rock, CO 80104For SaleMLS ID #6307308, Jeni VanOrnum, EXIT Realty DTC, Cherry Creek, Pikes Peak.. REcolorado as distributed by MLS GRID
- $615,0005 bd4 ba2.7k sqft5632 Spruce Avenue, Castle Rock, CO 80104For SaleMLS ID #7961530, Justin Berry, Your Castle Real Estate Inc. REcolorado as distributed by MLS GRID
- $660,0004 bd3 ba3k sqft1504 Whitetail Drive, Castle Rock, CO 80104For SaleMLS ID #2673460, The GHS Group, Kentwood Real Estate DTC, LLC. REcolorado as distributed by MLS GRID
- $520,0002 bd3 ba2.6k sqftPlum Creek, Castle Rock, CO 80104For SaleMLS ID #9567478, Chris Plant, RE/MAX Professionals. REcolorado as distributed by MLS GRID
- $599,0003 bd3 ba1.9k sqft3583 Brushwood Drive, Castle Rock, CO 80109For SaleMLS ID #6787069, Thaine Swanson, Century 21 Altitude Real Estate, LLC. REcolorado as distributed by MLS GRID
- $464,9003 bd3 ba1.6k sqft6052 Wescroft Avenue, Castle Rock, CO 80104For SaleMLS ID #7743896, Maddi Abercrombie, Compass - Denver. REcolorado as distributed by MLS GRID
- $635,0004 bd3 ba3k sqft3130 Open Sky Way, Castle Rock, CO 80109For SaleMLS ID #3575265, Timothy Kampmann, LPT Realty. REcolorado as distributed by MLS GRID
- $589,9003 bd3 ba2.4k sqft5051 Ox Trail, Parker, CO 80134For SaleMLS ID #2308488, Jacob Burger, REMAX PROPERTIES. REcolorado as distributed by MLS GRID
- $550,0003 bd3 ba2.2k sqft5086 Miriam Lane, Parker, CO 80134For SaleMLS ID #5173587, Mikala Herz, LIVE Real Estate. REcolorado as distributed by MLS GRID
- $585,0003 bd2 ba2.3k sqft6536 Frank Gardner Way, Parker, CO 80134For SaleMLS ID #3450699, Marjorie Ann Watson, XLV Collective Properties. REcolorado as distributed by MLS GRID
- $600,0003 bd2 ba2k sqft19155 Spring Valley Rd, Monument, CO 80132For Sale
 MLS ID #6321823, Jerrod Butler ABR GRI MRP SFR , Wish Realty LLC. elevateMLS
 - $669,0005 bd3 ba2.6k sqft2311 Canyonlands Way, Castle Rock, CO 80109For SaleMLS ID #7572508, Lisa Casillas, Home Navigators Realty. REcolorado as distributed by MLS GRID
- $485,0002 bd3 ba2.1k sqft4298 N Meadows Dr, Castle Rock, CO 80109For SaleMLS ID #7754665, Angela Jackman, Keller Williams Action Realty, LLC. elevateMLS
- $642,0005 bd3 ba2.9k sqft6371 Esmeralda Drive, Castle Rock, CO 80108For SaleMLS ID #3432788, Jim Weichselbaum, Legacy 100 Real Estate Partners LLC. REcolorado as distributed by MLS GRID
- $689,9004 bd4 ba3k sqft3671 Sunridge Terrace Drive, Castle Rock, CO 80109For SaleMLS ID #5359894, Anthony Geraty, Your Castle Real Estate Inc. REcolorado as distributed by MLS GRID
