PRICE REDUCED!!! Elegant and impeccably maintained two-story residence perfectly positioned on a premium corner lot in the highly coveted Metzler Ranch community. Showcasing an impressive blend of comfort, style, and thoughtful updates, this exceptional home offers the ideal balance of luxury living and everyday convenience. Step inside to discover a bright and inviting floor plan enhanced by recent upgrades, including a new roof (2020), new driveway (2024), fresh exterior paint (2025), and beautiful new upper-level flooring (2026). Central air conditioning and main-floor laundry provide modern comfort and convenience. The spacious primary suite is a true private retreat, featuring a spa-inspired five-piece bath and an expansive walk-in closet. Generous secondary living spaces offer flexibility for entertaining, relaxing, or working from home. The professionally finished basement adds approximately 473 square feet of additional living space and can easily serve as a fifth bedroom, guest suite, media room, fitness area, or executive home office. An 8' x 8' storage building provides additional space for tools, equipment, and seasonal storage. Enjoy the advantages of a desirable corner lot while being just a short stroll from neighborhood parks, trails, and open spaces. Conveniently located near premier shopping, dining, and entertainment, with quick access to I-25 for an effortless commute. This remarkable Metzler Ranch home offers a rare opportunity to enjoy refined living in one of Castle Rock's most desirable and established neighborhoods.
For sale
Price cut: $10K (7/20)
$590,000
3700 Black Feather Trail, Castle Rock, CO 80104
4beds
2,570sqft
:
Get pre-qualified$3,811/mo
Single Family Residence
Built in 2000
6,882 Square Feet Lot
$-- Zestimate®
$230/sqft
$59/mo HOA
What's special
- 57 days |
- 493 |
- 32 |
Zillow last checked:
Listing updated:
Listed by:
Bob Calicchia 303-475-7544 islhomz@aol.com,
Total Realty Corp.
Source: REcolorado as distributed by MLS GRID,MLS#: 2884835
Facts & features
Interior
Bedrooms & bathrooms
- Bedrooms: 4
- Bathrooms: 4
- Full bathrooms: 2
- 3/4 bathrooms: 1
- 1/2 bathrooms: 1
- Main level bathrooms: 1
Bedroom
- Features: Primary Suite
- Level: Upper
Bedroom
- Level: Upper
Bedroom
- Level: Upper
Bedroom
- Level: Upper
Bathroom
- Features: Primary Suite
- Level: Upper
Bathroom
- Level: Upper
Bathroom
- Level: Basement
Bathroom
- Level: Main
Dining room
- Level: Main
Family room
- Level: Basement
Kitchen
- Level: Main
Laundry
- Level: Main
Living room
- Level: Main
Heating
- Forced Air, Natural Gas
Cooling
- Central Air
Appliances
- Included: Dishwasher, Dryer, Microwave, Oven, Refrigerator, Washer
Features
- Ceiling Fan(s), Five Piece Bath, Granite Counters, Walk-In Closet(s)
- Flooring: Carpet, Laminate, Tile
- Windows: Double Pane Windows
- Basement: Finished
- Number of fireplaces: 1
- Fireplace features: Family Room, Gas Log
Interior area
- Total structure area: 2,570
- Total interior livable area: 2,570 sqft
- Finished area above ground: 1,958
- Finished area below ground: 550
Property
Parking
- Total spaces: 2
- Parking features: Garage - Attached
- Attached garage spaces: 2
Features
- Levels: Two
- Stories: 2
- Patio & porch: Deck
- Fencing: Full
Lot
- Size: 6,882 Square Feet
- Features: Corner Lot
Details
- Parcel number: R0411196
- Special conditions: Standard
Construction
Type & style
- Home type: SingleFamily
- Property subtype: Single Family Residence
Materials
- Brick, Frame
- Foundation: Concrete Perimeter
- Roof: Composition
Condition
- Year built: 2000
Utilities & green energy
- Electric: 110V, 220 Volts
- Sewer: Public Sewer
- Utilities for property: Electricity Connected, Natural Gas Connected
Community & HOA
Community
- Subdivision: Metzler Ranch
HOA
- Has HOA: Yes
- Services included: Maintenance Grounds, Recycling, Trash
- HOA fee: $176 quarterly
- HOA name: metzler ranch
- HOA phone: 303-663-3615
Location
- Region: Castle Rock
Financial & listing details
- Price per square foot: $230/sqft
- Tax assessed value: $554,807
- Annual tax amount: $2,624
- Date on market: 6/13/2026
- Listing terms: Cash,Conventional,FHA,VA Loan
- Exclusions: None
- Ownership: Individual
- Electric utility on property: Yes
- Road surface type: Paved
Estimated market value
Not available
Estimated sales range
Not available
Not available
Price history
| Date | Event | Price |
|---|---|---|
| 7/20/2026 | Price change | $590,000-1.7%$230/sqft |
Source:  REcolorado as distributed by MLS GRID #2884835 Report a problem REcolorado as distributed by MLS GRID #2884835 Report a problem | ||
| 6/30/2026 | Price change | $600,000-0.8%$233/sqft |
Source: REcolorado as distributed by MLS GRID #2884835 Report a problem | ||
| 6/13/2026 | Listed for sale | $605,000+1.7%$235/sqft |
Source: REcolorado as distributed by MLS GRID #2884835 Report a problem | ||
| 6/12/2026 | Listing removed | -- |
Source: Owner Report a problem | ||
| 4/18/2026 | Listed for sale | $595,000+58.7%$232/sqft |
Source: Owner Report a problem | ||
| 7/8/2016 | Sold | $375,000$146/sqft |
Source: Public Record Report a problem | ||
| 6/2/2016 | Listed for sale | $375,000+48.3%$146/sqft |
Source: TRELORA #4913543 Report a problem | ||
| 10/1/2013 | Sold | $252,900-3.8%$98/sqft |
Source: Public Record Report a problem | ||
| 8/13/2013 | Price change | $263,000+5.2%$102/sqft |
Source: RE/MAX Professionals #1220305 Report a problem | ||
| 8/8/2013 | Listed for sale | -- |
Source: RE/MAX Professionals #000 Report a problem | ||
| 3/7/2013 | Listing removed | $250,000$97/sqft |
Source: RE/MAX MASTERS INC #1160173 Report a problem | ||
| 2/13/2013 | Listed for sale | $250,000-1.9%$97/sqft |
Source: RE/MAX Masters, Inc. #1160173 Report a problem | ||
| 11/2/2009 | Sold | $254,900+26.8%$99/sqft |
Source: Public Record Report a problem | ||
| 1/23/2001 | Sold | $201,055$78/sqft |
Source: Public Record Report a problem | ||
Public tax history
| Year | Property taxes | Tax assessment |
|---|---|---|
| 2025 | $2,558 -1.4% | $34,680 -14.6% |
| 2024 | $2,594 +38.8% | $40,620 -1% |
| 2023 | $1,868 -4.2% | $41,010 +46.3% |
| 2022 | $1,950 | $28,040 -2.8% |
| 2021 | -- | $28,840 +6.8% |
| 2020 | $1,839 +10.6% | $27,000 |
| 2019 | $1,663 0% | $27,000 +14% |
| 2018 | $1,663 +9.2% | $23,680 |
| 2017 | $1,522 +108.7% | $23,680 +7.1% |
| 2016 | $729 -51.4% | $22,100 |
| 2015 | $1,500 +11.6% | $22,100 +21.6% |
| 2014 | $1,345 | $18,180 |
| 2013 | -- | $18,180 -0.2% |
| 2012 | -- | $18,210 |
| 2011 | -- | $18,210 -4.1% |
| 2010 | -- | $18,990 -4.8% |
| 2009 | $726 | $19,950 |
| 2008 | -- | $19,950 +7.9% |
| 2007 | -- | $18,490 |
| 2006 | $1,341 -1.4% | $18,490 -1% |
| 2004 | $1,360 -26.4% | $18,680 +6.4% |
| 2003 | $1,849 | $17,550 |
| 2002 | -- | $17,550 +148.9% |
| 2001 | $519 +682.6% | $7,050 +768.2% |
| 2000 | $66 | $812 |
Find assessor info on the county website
Monthly payment
Est. payment
Payment breakdown
Explore the cost of this home by adjusting the details. Changes won't be saved.Climate risks
Neighborhood: 80104
Nearby schools
GreatSchools rating
- 8/10Castle Rock Elementary SchoolGrades: PK-6Distance: 1.3 mi
- 5/10Mesa Middle SchoolGrades: 6-8Distance: 3.6 mi
- 7/10Douglas County High SchoolGrades: 9-12Distance: 0.7 mi
Schools provided by the listing agent
- Elementary: Castle Rock
- Middle: Mesa
- High: Douglas County
- District: Douglas RE-1
Source: REcolorado as distributed by MLS GRID. This data may not be complete. We recommend contacting the local school district to confirm school assignments for this home.
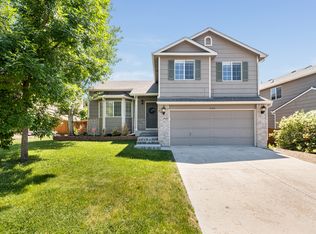
- $502,5004 bd3 ba2k sqft3704 Black Feather Trl, Castle Rock, CO 80104Off Market
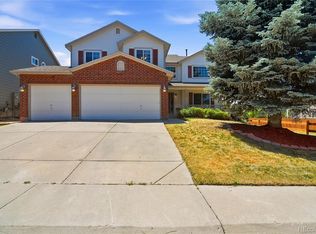
- $493,3003 bd3 ba1.7k sqft3708 Black Feather Trl, Castle Rock, CO 80104Off Market
- $744,4004 bd4 ba4k sqft877 Quarterhorse Trl, Castle Rock, CO 80104Off Market

- $551,4004 bd3 ba2.2k sqft758 Quarterhorse Trl, Castle Rock, CO 80104Off Market

- $502,7003 bd3 ba1.4k sqft769 Quarterhorse Trl, Castle Rock, CO 80104Off Market
- $569,7004 bd3 ba1.7k sqft767 Quarterhorse Trl, Castle Rock, CO 80104Off Market
- $579,1005 bd4 ba2.3k sqft3639 Rawhide Cir, Castle Rock, CO 80104Off Market
- $563,7003 bd3 ba1.9k sqft3712 Black Feather Trl, Castle Rock, CO 80104Off Market
A local agent can set up tours, give advice and negotiate with sellers.
Similar homes
- $599,0004 bd3 ba2.5k sqft3649 Rawhide Circle, Castle Rock, CO 80104For Sale

 MLS ID #8668604, Oksana Dovgan, LPT Realty. REcolorado as distributed by MLS GRID
 - $600,0004 bd3 ba3.5k sqft990 Quarterhorse Trail, Castle Rock, CO 80104For Sale
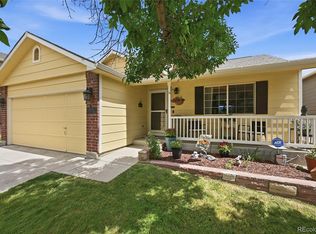
 MLS ID #4336464, Jerid Wempen, Titan One Realty Group. REcolorado as distributed by MLS GRID
 - $549,0004 bd3 ba1.8k sqft4224 Deer Watch Drive, Castle Rock, CO 80104For Sale
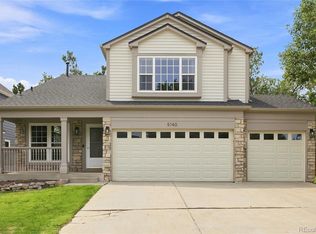
 MLS ID #6307308, Jeni VanOrnum, EXIT Realty DTC, Cherry Creek, Pikes Peak.. REcolorado as distributed by MLS GRID
 - $589,0004 bd3 ba2.7k sqft5140 E Hanover Place, Castle Rock, CO 80104For Sale
 MLS ID #3256357, Andrew Livingston, Freedom Realty Group LLC. REcolorado as distributed by MLS GRID
 - $589,0004 bd3 ba3.1k sqft226 Chelsea Street, Castle Rock, CO 80104For SaleMLS ID #2356801, Melisa Hatfield, RE/MAX Professionals. REcolorado as distributed by MLS GRID
- $549,9004 bd3 ba2.7k sqft380 Dunhill St, Castle Rock, CO 80104For Sale
 MLS ID #2522772, Linda Millard, ERA Shields Real Estate. elevateMLS
 - $560,0004 bd3 ba2.4k sqft4974 N Wildflowers Way, Castle Rock, CO 80109For SaleMLS ID #4832520, Joe Lamberta, Your Castle Real Estate Inc. REcolorado as distributed by MLS GRID
- $600,0004 bd3 ba3.3k sqft5080 Buttercup Drive, Castle Rock, CO 80109For SaleMLS ID #4778898, Rachel Rants, HomeSmart. REcolorado as distributed by MLS GRID
- $630,0004 bd3 ba2.9k sqft4672 Charing Court, Castle Rock, CO 80109For SaleMLS ID #5656767, Shelby Goshorn, Compass - Denver. REcolorado as distributed by MLS GRID
- $680,0004 bd4 ba3.1k sqft1959 Granger Circle, Castle Rock, CO 80109For SaleMLS ID #6396254, Louis Royston, RE/MAX Professionals. REcolorado as distributed by MLS GRID
- $520,0002 bd3 ba2.6k sqftPlum Creek, Castle Rock, CO 80104For SaleMLS ID #9567478, Chris Plant, RE/MAX Professionals. REcolorado as distributed by MLS GRID
- $699,0005 bd4 ba3.3k sqft5504 E Burlington Drive, Castle Rock, CO 80104For SaleMLS ID #4023174, Lillian Colbert, Platinum Properties Corp. REcolorado as distributed by MLS GRID
- $689,9004 bd4 ba3k sqft3671 Sunridge Terrace Drive, Castle Rock, CO 80109For SaleMLS ID #5359894, Anthony Geraty, Your Castle Real Estate Inc. REcolorado as distributed by MLS GRID
- $649,0005 bd4 ba3.3k sqft3363 Prairie Vista Drive, Castle Rock, CO 80109For SaleMLS ID #2879406, Courtney Nelson, LIV Sotheby's International Realty. REcolorado as distributed by MLS GRID
- $685,0004 bd4 ba3.2k sqft4150 Bountiful Circle, Castle Rock, CO 80109For SaleMLS ID #4238993, Jennifer Sells, eXp Realty, LLC. REcolorado as distributed by MLS GRID
- $650,0004 bd4 ba2.3k sqft10654 Apishamore Court, Parker, CO 80134For SaleMLS ID #5093626, Becky Clay, eXp Realty, LLC. REcolorado as distributed by MLS GRID
- $700,0005 bd4 ba3.2k sqft3453 Starflower Road, Castle Rock, CO 80109For SaleMLS ID #5122864, Derek O'Neill, Keller Williams DTC. REcolorado as distributed by MLS GRID
- $749,0005 bd4 ba3.8k sqft1895 Rough Court, Castle Rock, CO 80109For SaleMLS ID #3113436, Nathan Crumb, Keller Williams DTC. REcolorado as distributed by MLS GRID
- $599,0003 bd3 ba2.6k sqft7312 Eagle Rock Drive, Littleton, CO 80125For SaleMLS ID #4154054, Robert Mancey, Red Truck Realty LLC. REcolorado as distributed by MLS GRID
- $585,0004 bd3 ba2.1k sqft4238 Brookwood Place, Highlands Ranch, CO 80130For SaleMLS ID #8409486, Bob Miner, RE/MAX Professionals. REcolorado as distributed by MLS GRID
