Welcome home to this beautifully updated 5-bedroom, 4-bath residence backing to expansive open space in one of Castle Rock's most desirable neighborhoods. From the moment you step inside, the pride of ownership is unmistakable, with thoughtful updates and meticulous care evident throughout.
The extensively remodeled kitchen serves as the heart of the home, featuring stylish finishes, updated cabinetry, and a design that seamlessly blends beauty and functionality. The stunning primary bathroom renovation creates a luxurious retreat, highlighted by an impressive oversized walk-in shower and high-end finishes.
Designed for today's lifestyle, the home offers unique built-in features that add both character and convenience. A custom built-in desk provides the perfect work-from-home space, while the family room features attractive built-in seating and storage that enhances everyday living.
The finished basement provides additional living space and has been refreshed with new paint and new flooring, creating a clean, inviting area ready for whatever your lifestyle demands. The basement bathroom has also been updated with new paint and flooring, adding to the home's move-in-ready appeal.
With five bedrooms, four bathrooms, and multiple living areas, there is plenty of room to spread out, entertain, and enjoy. Outside, the backyard opens to a large expanse of open space, creating a wonderful sense of privacy and providing a beautiful backdrop for relaxing evenings and outdoor gatherings.
Additional updates, including newer exterior paint, new carpet, and fresh interior finishes throughout, further showcase the care and investment that have gone into this exceptional home. Move in with confidence and enjoy a property where the hard work has already been done for you.
For sale
Price cut: $5K (9/11)
$695,000
3453 Starflower Road, Castle Rock, CO 80109
5beds
3,285sqft
Single Family Residence
Built in 1995
6,621 Square Feet Lot
$689,800 Zestimate®
$212/sqft
$40/mo HOA
What's special
- 93 days
- 604
- 59
Zillow last checked:
Listing updated:
Listed by:
Derek O'Neill derek.oneill@kw.com,
Keller Williams DTC,
Adrienne O'Neill 303-726-5112,
Keller Williams DTC
Source: REcolorado as distributed by MLS GRID,MLS#: 5122864
Facts & features
Interior
Bedrooms & bathrooms
- Bedrooms: 5
- Bathrooms: 4
- Full bathrooms: 2
- 3/4 bathrooms: 1
- 1/2 bathrooms: 1
- Main level bathrooms: 1
Bedroom
- Features: Primary Suite
- Level: Upper
Bedroom
- Level: Upper
Bedroom
- Level: Upper
Bedroom
- Level: Upper
Bedroom
- Level: Basement
Bathroom
- Level: Main
Bathroom
- Features: Primary Suite
- Level: Upper
Bathroom
- Level: Upper
Bathroom
- Level: Basement
Dining room
- Level: Main
Family room
- Level: Main
Family room
- Level: Basement
Kitchen
- Level: Main
Laundry
- Level: Upper
Living room
- Level: Main
Heating
- Forced Air
Cooling
- Central Air
Appliances
- Included: Dishwasher, Disposal, Gas Water Heater, Microwave, Oven, Range, Self Cleaning Oven
Features
- Basement: Finished,Walk-Out Access
- Number of fireplaces: 1
- Fireplace features: Family Room
Interior area
- Total structure area: 3,285
- Total interior livable area: 3,285 sqft
- Finished area above ground: 2,385
- Finished area below ground: 882
Video & virtual tour
Property
Parking
- Total spaces: 2
- Parking features: Garage - Attached
- Attached garage spaces: 2
Features
- Levels: Two
- Stories: 2
Lot
- Size: 6,621 Square Feet
Details
- Parcel number: R0382549
- Special conditions: Standard
Construction
Type & style
- Home type: SingleFamily
- Property subtype: Single Family Residence
Materials
- Brick, Frame, Wood Siding
- Roof: Composition
Condition
- Year built: 1995
Utilities & green energy
- Sewer: Public Sewer
- Water: Public
Community & HOA
Community
- Subdivision: The Meadows
HOA
- Has HOA: Yes
- Amenities included: Clubhouse, Park, Playground, Pool, Tennis Court(s), Trail(s)
- Services included: Recycling, Trash
- HOA fee: $242 semi-annually
- HOA name: The Meadows Community Association
- HOA phone: 303-420-4433
Location
- Region: Castle Rock
Financial & listing details
- Price per square foot: $212/sqft
- Tax assessed value: $665,609
- Annual tax amount: $4,604
- Date on market: 6/25/2026
- Listing terms: Cash,Conventional,FHA,VA Loan
- Exclusions: Kitchen And Garage Refrigerators, Washer And Dryer, Curtains In The Upstairs Bedrooms, White Organizer In Entry Way, All Outdoor Flowerpots, And Seller's Personal Property.
- Ownership: Individual
Estimated market value
$689,800
$655,000 - $724,000
$3,480/mo
Price history
| Date | Event | Price |
|---|---|---|
| 9/11/2026 | Price change | $695,000-0.7%$212/sqft |
Source:  REcolorado as distributed by MLS GRID #5122864 Report a problem REcolorado as distributed by MLS GRID #5122864 Report a problem | ||
| 7/31/2026 | Price change | $700,000-1.4%$213/sqft |
Source: REcolorado as distributed by MLS GRID #5122864 Report a problem | ||
| 6/25/2026 | Listed for sale | $710,000+61.4%$216/sqft |
Source: REcolorado as distributed by MLS GRID #5122864 Report a problem | ||
| 4/22/2019 | Sold | $440,000-2.2%$134/sqft |
Source: Public Record Report a problem | ||
| 3/14/2019 | Pending sale | $449,900$137/sqft |
Source: Keller Williams Realty DTC LLC #6645271 Report a problem | ||
| 3/7/2019 | Listed for sale | $449,900+8.4%$137/sqft |
Source: Keller Williams DTC #6645271 Report a problem | ||
| 11/12/2018 | Listing removed | $415,000$126/sqft |
Source: Keller Williams Realty DTC LLC #8850821 Report a problem | ||
| 10/29/2018 | Pending sale | $415,000$126/sqft |
Source: Keller Williams Realty DTC LLC #8850821 Report a problem | ||
| 10/26/2018 | Price change | $415,000-3%$126/sqft |
Source: Keller Williams Realty DTC LLC #8850821 Report a problem | ||
| 10/25/2018 | Price change | $427,900-0.5%$130/sqft |
Source: Keller Williams Realty DTC #8850821 Report a problem | ||
| 10/19/2018 | Price change | $430,000-5.5%$131/sqft |
Source: Keller Williams Realty DTC LLC #8850821 Report a problem | ||
| 10/8/2018 | Listed for sale | $455,000+79.3%$139/sqft |
Source: Keller Williams Realty DTC LLC #8850821 Report a problem | ||
| 10/6/2011 | Sold | $253,700+1.5%$77/sqft |
Source: Public Record Report a problem | ||
| 5/25/2011 | Price change | $249,900-7.4%$76/sqft |
Source: RE/MAX Alliance #988925 Report a problem | ||
| 4/21/2011 | Price change | $269,900+20%$82/sqft |
Source: RE/MAX Alliance #988925 Report a problem | ||
| 4/20/2011 | Listed for sale | -- |
Source: isNowListed.com Report a problem | ||
| 3/14/2011 | Listing removed | -- |
Source: isNowListed.com Report a problem | ||
| 3/13/2011 | Listed for sale | -- |
Source: isNowListed.com Report a problem | ||
| 12/8/1999 | Sold | $224,900+18.7%$68/sqft |
Source: Public Record Report a problem | ||
| 10/14/1997 | Sold | $189,500$58/sqft |
Source: Public Record Report a problem | ||
Public tax history
| Year | Property taxes | Tax assessment |
|---|---|---|
| 2025 | $4,723 -0.9% | $41,600 -15.1% |
| 2024 | $4,767 +45.2% | $48,980 -1% |
| 2023 | $3,284 -3.7% | $49,450 +53% |
| 2022 | $3,411 | $32,310 -2.8% |
| 2021 | -- | $33,240 +11.7% |
| 2020 | $3,070 +7.9% | $29,770 |
| 2019 | $2,846 0% | $29,770 +10.1% |
| 2018 | $2,846 +6% | $27,050 |
| 2017 | $2,685 +116.1% | $27,050 +9.9% |
| 2016 | $1,243 -50.9% | $24,610 |
| 2015 | $2,532 +15.5% | $24,610 +22.3% |
| 2014 | $2,192 | $20,120 |
| 2013 | -- | $20,120 -3.2% |
| 2012 | -- | $20,780 |
| 2011 | -- | $20,780 -16.4% |
| 2010 | -- | $24,850 +4% |
| 2009 | $1,288 | $23,900 |
| 2008 | -- | $23,900 +9.1% |
| 2007 | -- | $21,910 |
| 2006 | $2,356 +3.1% | $21,910 +3.3% |
| 2004 | $2,286 -30.1% | $21,200 +2.3% |
| 2003 | $3,271 | $20,720 |
| 2002 | -- | $20,720 -0.5% |
| 2001 | $2,137 -7.2% | $20,830 +0% |
| 2000 | $2,304 | $20,822 |
Find assessor info on the county website
Monthly payment
Est. payment
Payment breakdown
Explore the cost of this home by adjusting the details. Changes won't be saved.Climate risks
Neighborhood: The Meadows
Nearby schools
Schools provided by the listing agent
- Elementary: Meadow View
- Middle: Castle Rock
- High: Castle View
- District: Douglas RE-1
Source: REcolorado as distributed by MLS GRID. This data may not be complete. We recommend contacting the local school district to confirm school assignments for this home.
- $625,0003 bd4 ba2.7k sqft3457 Starflower Rd, Castle Rock, CO 80109Sold
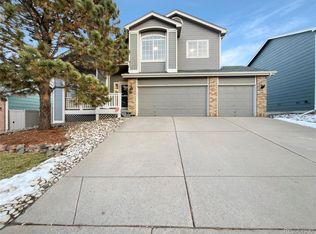
- $559,1003 bd3 ba1.9k sqft3449 Starflower Rd, Castle Rock, CO 80109Off Market
- $643,4004 bd3 ba2.4k sqft3461 Starflower Rd, Castle Rock, CO 80109Off Market
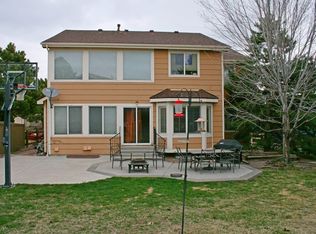
- $659,1004 bd4 ba3.3k sqft3508 Buffalo Grass Ln, Castle Rock, CO 80109Off Market
Similar homes
- $689,9004 bd4 ba3k sqft3671 Sunridge Terrace Drive, Castle Rock, CO 80109For Sale
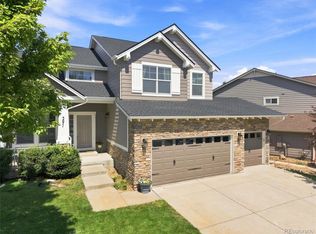
 MLS ID #5359894, Anthony Geraty, Your Castle Real Estate Inc. REcolorado as distributed by MLS GRID
 - $680,0004 bd4 ba3.1k sqft1959 Granger Circle, Castle Rock, CO 80109For Sale
 MLS ID #6396254, Louis Royston, RE/MAX Professionals. REcolorado as distributed by MLS GRID
 - $619,9994 bd3 ba2.9k sqft4672 Charing Court, Castle Rock, CO 80109For Sale
 MLS ID #5656767, Shelby Goshorn, Compass - Denver. REcolorado as distributed by MLS GRID
 - $635,0004 bd3 ba3k sqft3130 Open Sky Way, Castle Rock, CO 80109For Sale
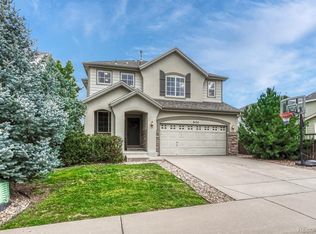 MLS ID #3575265, Timothy Kampmann, LPT Realty. REcolorado as distributed by MLS GRID
 - $750,0004 bd3 ba4.2k sqft2420 Thistle Court, Castle Rock, CO 80109For SaleMLS ID #4123420, Tanner Cole, Coluxe Realty. REcolorado as distributed by MLS GRID
- $789,9006 bd5 ba3.7k sqft3064 Trailblazer Way, Castle Rock, CO 80109For Sale
 MLS ID #S1070077, Isabel Rawson, Christie's International Real Estate CO LLC. Altitude Realtors
 - $600,0003 bd3 ba1.9k sqft3583 Brushwood Drive, Castle Rock, CO 80109For SaleMLS ID #5873286, Marci Swanson, Century 21 Altitude Real Estate, LLC. REcolorado as distributed by MLS GRID
- $725,0005 bd4 ba3.2k sqft455 Gordon Drive, Castle Rock, CO 80104For SaleMLS ID #9399366, Leslie Mansur, Coldwell Banker Realty 44. REcolorado as distributed by MLS GRID
- $849,0005 bd4 ba4.7k sqft1720 Wild Rye Ct, Castle Rock, CO 80109For Sale
 MLS ID #3507842, Cindy Sheldon, LIV Sotheby's International-Castle Pines. elevateMLS
 - $767,9005 bd4 ba3.8k sqft1390 Whitetail Drive, Castle Rock, CO 80104For SaleMLS ID #2015102, Karina Stevens, LIV Sotheby's International Realty. REcolorado as distributed by MLS GRID
- $599,0004 bd3 ba3.7k sqft3625 Golden Spur Loop, Castle Rock, CO 80108For SaleMLS ID #9582019, Clay Tichota, Legacy 100 Real Estate Partners LLC. REcolorado as distributed by MLS GRID
- $789,9005 bd4 ba4k sqft169 Clare Drive, Castle Pines, CO 80108For SaleMLS ID #7711908, Doug Hutchins, eXp Realty, LLC. REcolorado as distributed by MLS GRID
- $580,0004 bd4 ba2.5k sqft3700 Black Feather Trail, Castle Rock, CO 80104For SaleMLS ID #2884835, Bob Calicchia, Total Realty Corp.. REcolorado as distributed by MLS GRID
- $579,9994 bd3 ba2.5k sqft3649 Rawhide Circle, Castle Rock, CO 80104For SaleMLS ID #8668604, Oksana Dovgan, LPT Realty. REcolorado as distributed by MLS GRID
- $675,0004 bd4 ba2.7k sqft4959 Bayou Gulch Street, Parker, CO 80134For SaleMLS ID #4739686, Cathy Ross, BTT Real Estate. REcolorado as distributed by MLS GRID
- $675,0004 bd4 ba2.9k sqft7039 Pine Hills Way, Littleton, CO 80125For SaleMLS ID #7570572, Jessica Manzano, Keller Williams Advantage Realty LLC. REcolorado as distributed by MLS GRID
- $589,0004 bd3 ba3.1k sqft226 Chelsea Street, Castle Rock, CO 80104For SaleMLS ID #2356801, Melisa Hatfield, RE/MAX Professionals. REcolorado as distributed by MLS GRID
- $850,0006 bd5 ba3.9k sqft791 Deer Clover Circle, Castle Pines, CO 80108For SaleMLS ID #7505235, Christopher Merman, LIV Sotheby's International Realty. REcolorado as distributed by MLS GRID
- $725,0006 bd4 ba2.7k sqft9561 Brentford Drive, Littleton, CO 80130For SaleMLS ID #7018783, Wendy Lee, Compass - Denver. REcolorado as distributed by MLS GRID
- $699,0005 bd4 ba2.8k sqft15498 E Dorado Place, Aurora, CO 80015For SaleMLS ID #2475316, Tara Maynard, Redfin Corporation. REcolorado as distributed by MLS GRID
