Welcome to this meticulously maintained Castle Rock charmer nestled in the highly desirable The Meadows community. Situated on a great corner lot, this home exudes curb appeal with a fully xeriscaped front yard and a nicely manicured backyard adorned with new landscaping. Modern conveniences abound with the addition of a Smart thermostat and sprinkler controller. Step inside to discover a home that has been thoughtfully updated and cared for. The interior was freshly painted, and drywall was retextured in 2021, providing a fresh and contemporary feel throughout. The open living and dining room are seamlessly connected by hardwood floors, featuring a dining room bay window and a charming wood accent wall. The chef-worthy eat-in kitchen boasts ample warm wood cabinetry, marble countertops, a center island, stainless steel appliances, and a subway tile backsplash. Descend two steps to the spacious family room adorned with a cozy fireplace and oversized windows, creating a warm and inviting atmosphere. The three generous-sized upstairs bedrooms, all with hardwood floors, bask in great natural light. The primary retreat is a true sanctuary with vaulted ceilings and a modern 5-piece en-suite bath. Discover additional living space in the finished basement, offering a versatile family room, an additional bedroom, and a bath. The oversized private backyard beckons with a deck surrounded by mature trees and greenery. Recent updates include new light fixtures and bathroom mirrors, gutter guards, refinished hardwood floors, a new furnace, garage door and opener, and a new washer and dryer. This home is truly move-in ready. Enjoy the convenience of walking to award-winning Douglas County schools, a community park, amenities, and being just minutes away from AdventHealth, as well as a plethora of dining and shopping options. Don't miss the opportunity to make this inviting and updated residence your own!
Sold for $650,000
$650,000
3511 Sawgrass Trail, Castle Rock, CO 80109
4beds
2,762sqft
Single Family Residence
Built in 1995
0.25 Acres Lot
$651,000 Zestimate®
$235/sqft
$3,351 Estimated rent
Home value
$651,000
$618,000 - $684,000
$3,351/mo
Zestimate® history
Owner options
List your home for rent
$3,351/mo
Rent Zestimate®
Find your next renter with Zillow Rental Manager. Plus, with online applications, you can quickly screen prospective tenants – for free.
$3,351/mo
Rent Zestimate®
Refinance and save
$3,993/mo
Est. payment
Refinancing to a lower rate could help reduce your monthly payments and save thousands over the life of the loan.
$3,993/mo
Est. payment
Explore your selling options
Work with a Zillow partner agent
Leverage their expertise and Zillow's premium Showcase listings to get your home seen by more buyers.
Get startedList with your own agent
Get your home in front of millions of buyers by listing it on Zillow.
Learn how to do itSell it yourself
Take full control of how buyers see your home on Zillow by listing For Sale by Owner (FSBO).
List your homeWhat's special
Garage doorCozy fireplaceMature treesAdditional living spaceGreat corner lotOversized private backyardDining room
Zillow last checked:
Listing updated:
Listed by:
Afton Hartmann 720-774-9144 afton.hartmann@redfin.com,
Redfin Corporation
Bought with:
Kathleen Male, 100081341
West and Main Homes Inc
Source: REcolorado as distributed by MLS GRID,MLS#: 5798673
Facts & features
Interior
Bedrooms & bathrooms
- Bedrooms: 4
- Bathrooms: 4
- Full bathrooms: 3
- 1/2 bathrooms: 1
- Main level bathrooms: 1
Primary bedroom
- Description: Hardwood Floors, Vaulted Ceilings, Ceiling Fan, En-Suite Bath
- Level: Upper
Bedroom
- Description: Hardwood Floors
- Level: Upper
Bedroom
- Description: Hardwood Floors
- Level: Upper
Bedroom
- Description: Carpet Floors, Egress Window, Closet
- Level: Basement
Primary bathroom
- Description: Primary 5-Pc En-Suite, Tile Floors, Dual Sinks With Vanity, Oversized Tub, Walk-In Closet, Walk-In Closet
- Level: Upper
Bathroom
- Description: Tile Floors, Sink With Vanity, Open To Laundry Space
- Level: Main
Bathroom
- Description: Tile Floors, Sink With Vanity, Tub/Shower Combination
- Level: Upper
Bathroom
- Description: Tile Floors, Sink With Vanity, Tub/Shower Combination
- Level: Basement
Dining room
- Description: Hardwood Floors, Vaulted Ceilings, Bay Window, Ceiling Fan
- Level: Main
Family room
- Description: Hardwood Floors, Fireplace, Ceiling Fan
- Level: Main
Family room
- Description: Carpet Floors
- Level: Basement
Kitchen
- Description: Eat-In Kitchen, Hardwood Floors, Marble Countertops, Center Island, Stainless Steel Appliances, Sliding Door To Backyard
- Level: Main
Laundry
- Description: Stackable Washer And Dryer, Built-In Cabinets
- Level: Main
Living room
- Description: Open To Dining Room, Hardwood Floors, Vaulted Ceilings
- Level: Main
Heating
- Forced Air
Cooling
- Central Air
Appliances
- Included: Convection Oven, Dishwasher, Disposal, Dryer, Gas Water Heater, Humidifier, Microwave, Range, Range Hood, Refrigerator, Self Cleaning Oven, Washer
Features
- Ceiling Fan(s), Eat-in Kitchen, High Ceilings, High Speed Internet, Laminate Counters, Marble Counters, Open Floorplan, Smart Thermostat, Vaulted Ceiling(s), Walk-In Closet(s)
- Flooring: Carpet, Wood
- Windows: Bay Window(s), Double Pane Windows, Window Coverings
- Basement: Bath/Stubbed,Crawl Space,Finished,Sump Pump
- Number of fireplaces: 1
- Fireplace features: Family Room, Gas, Gas Log
Interior area
- Total structure area: 2,762
- Total interior livable area: 2,762 sqft
- Finished area above ground: 1,962
- Finished area below ground: 760
Property
Parking
- Total spaces: 2
- Parking features: Concrete
- Attached garage spaces: 2
Features
- Levels: Two
- Stories: 2
- Patio & porch: Deck, Front Porch
- Exterior features: Private Yard, Rain Gutters, Smart Irrigation
- Fencing: Full
Lot
- Size: 0.25 Acres
- Features: Corner Lot, Landscaped, Sprinklers In Front, Sprinklers In Rear
Details
- Parcel number: R0382646
- Special conditions: Standard
Construction
Type & style
- Home type: SingleFamily
- Property subtype: Single Family Residence
Materials
- Vinyl Siding
- Roof: Composition
Condition
- Year built: 1995
Utilities & green energy
- Sewer: Public Sewer
- Water: Public
- Utilities for property: Cable Available, Electricity Connected, Internet Access (Wired), Natural Gas Connected, Phone Connected
Green energy
- Energy efficient items: Appliances, Thermostat
Community & HOA
Community
- Security: Video Doorbell
- Subdivision: The Meadows
HOA
- Has HOA: Yes
- Services included: Maintenance Grounds, Maintenance Structure, Recycling, Snow Removal, Trash
- HOA fee: $205 semi-annually
- HOA name: Meadows Community Assosciaton Management
- HOA phone: 303-420-4433
Location
- Region: Castle Rock
Financial & listing details
- Price per square foot: $235/sqft
- Tax assessed value: $596,272
- Annual tax amount: $3,024
- Date on market: 2/29/2024
- Listing terms: Cash,Conventional,FHA,VA Loan
- Exclusions: Seller's Personal Property.
- Ownership: Individual
- Electric utility on property: Yes
- Road surface type: Paved
Price history
| Date | Event | Price |
|---|---|---|
| 3/29/2024 | Sold | $650,000+4%$235/sqft |
Source:  REcolorado as distributed by MLS GRID #5798673 Report a problem REcolorado as distributed by MLS GRID #5798673 Report a problem | ||
| 3/3/2024 | Pending sale | $625,000$226/sqft |
Source: REcolorado as distributed by MLS GRID #5798673 Report a problem | ||
| 2/29/2024 | Listed for sale | $625,000+16.8%$226/sqft |
Source: REcolorado as distributed by MLS GRID #5798673 Report a problem | ||
| 4/1/2021 | Sold | $535,000+57.8%$194/sqft |
Source: Public Record Report a problem | ||
| 9/12/2013 | Sold | $339,000-0.3%$123/sqft |
Source: Public Record Report a problem | ||
| 8/9/2013 | Listed for sale | $339,900+21.4%$123/sqft |
Source: prudential preferred real estate #1218984 Report a problem | ||
| 8/12/2010 | Listing removed | $279,900+5.6%$101/sqft |
Source: Vflyer #830095 Report a problem | ||
| 1/29/2010 | Sold | $265,000-5.3%$96/sqft |
Source: Public Record Report a problem | ||
| 11/24/2009 | Listed for sale | $279,900+12.9%$101/sqft |
Source: Vflyer #830095 Report a problem | ||
| 10/6/2004 | Sold | $248,000+2.5%$90/sqft |
Source: Public Record Report a problem | ||
| 11/27/2002 | Sold | $242,000+24.2%$88/sqft |
Source: Public Record Report a problem | ||
| 12/23/1997 | Sold | $194,900$71/sqft |
Source: Public Record Report a problem | ||
Public tax history
| Year | Property taxes | Tax assessment |
|---|---|---|
| 2025 | $4,167 -0.9% | $37,270 -14.6% |
| 2024 | $4,206 +39.1% | $43,640 -1% |
| 2023 | $3,024 -3.7% | $44,060 +48.1% |
| 2022 | $3,140 | $29,750 -2.8% |
| 2021 | -- | $30,600 +5% |
| 2020 | $3,005 +10.8% | $29,140 |
| 2019 | $2,712 0% | $29,140 +13% |
| 2018 | $2,712 +6% | $25,780 |
| 2017 | $2,559 +117.6% | $25,780 +10.7% |
| 2016 | $1,176 -1.8% | $23,290 |
| 2015 | $1,198 -42.9% | $23,290 +21% |
| 2014 | $2,097 | $19,240 |
| 2013 | -- | $19,240 -1.9% |
| 2012 | -- | $19,620 |
| 2011 | -- | $19,620 -0.4% |
| 2010 | -- | $19,690 -1.1% |
| 2009 | $1,072 | $19,900 |
| 2008 | -- | $19,900 +9.1% |
| 2007 | -- | $18,240 |
| 2006 | $1,962 +1.4% | $18,240 +1.7% |
| 2004 | $1,934 -46.2% | $17,940 +5% |
| 2003 | $3,595 | $17,080 |
| 2002 | -- | $17,080 -4.2% |
| 2001 | $1,828 -7.3% | $17,820 +0% |
| 2000 | $1,971 | $17,814 |
Find assessor info on the county website
Neighborhood: The Meadows
Nearby homes
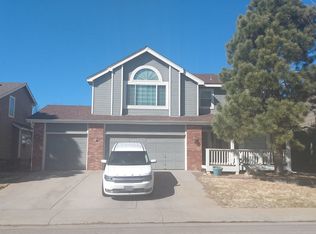
- $621,9004 bd3 ba2.3k sqft3531 Sawgrass Trl, Castle Rock, CO 80109Off Market
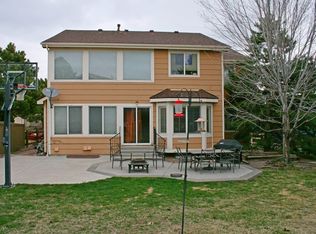
- $671,6004 bd4 ba3.3k sqft3508 Buffalo Grass Ln, Castle Rock, CO 80109Off Market
- $594,1004 bd4 ba2.5k sqft3551 Sawgrass Trl, Castle Rock, CO 80109Off Market
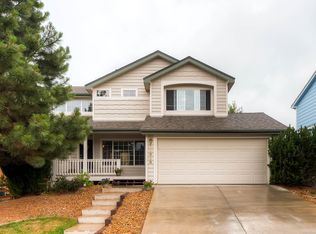
- $602,6004 bd4 ba2.4k sqft3528 Buffalo Grass Ln, Castle Rock, CO 80109Off Market
- $675,0005 bd3 ba3.2k sqft3445 Starflower Rd, Castle Rock, CO 80109For Sale
- $570,5003 bd3 ba1.9k sqft3449 Starflower Rd, Castle Rock, CO 80109Off Market
- $608,5004 bd4 ba2.4k sqft3538 Buffalo Grass Ln, Castle Rock, CO 80109Off Market
- $720,0005 bd2 ba3.2k sqft3510 Sawgrass Trl, Castle Rock, CO 80109Sold
Nearby schools
GreatSchools rating
- 6/10Meadow View Elementary SchoolGrades: PK-6Distance: 0.2 mi
- 5/10Castle Rock Middle SchoolGrades: 7-8Distance: 0.5 mi
- 8/10Castle View High SchoolGrades: 9-12Distance: 0.4 mi
Schools provided by the listing agent
- Elementary: Meadow View
- Middle: Castle Rock
- High: Castle View
- District: Douglas RE-1
Source: REcolorado as distributed by MLS GRID. This data may not be complete. We recommend contacting the local school district to confirm school assignments for this home.
Get a cash offer in 3 minutes
Find out how much your home could sell for in as little as 3 minutes with a no-obligation cash offer.
Estimated market value
$651,000
Get a cash offer in 3 minutes
Find out how much your home could sell for in as little as 3 minutes with a no-obligation cash offer.
Estimated market value
$651,000
- Colorado
- Douglas County
- Castle Rock
- 80109
- The Meadows
- 3511 Sawgrass Trail
Nearby cities
Nearby neighborhoods
Nearby zip codes
Other Castle Rock Topics
