This stunning house is nestled on a desirable corner lot in The Meadows. This spacious five-bedroom, three-bathroom home is the perfect combination of comfort and functionality.
From the moment you step inside, you’ll appreciate the thoughtful layout. Enjoy entertaining in the formal dining room or relaxing in the cozy living area, complete with a fireplace. The living room has soaring ceilings with huge windows that come with electric blinds. The eat-in kitchen makes cooking at home a breeze; complete with stainless steel appliances, a breakfast bar, and a trash compactor.
For those who work from home, the dedicated home office provides a private and productive space or use it as another bedroom! This home has been thoughtfully updated and remodeled including all the bathrooms and the kitchen.
The luxurious primary suite boasts a walk-in closet and bathroom with a separate soaking tub, creating a spa-like retreat. Storage is ample with an unfinished basement plus a crawl space! The backyard is ready is great for entertaining with wiring for a hot tub and a gas grill hook up. This home has everything you need for comfort, style, and functionality in a great location. Come see it today and imagine the possibilities!
Sold for $720,000
$720,000
3510 Sawgrass Trail, Castle Rock, CO 80109
5beds
3,269sqft
Single Family Residence
Built in 1997
10,454 Square Feet Lot
$719,900 Zestimate®
$220/sqft
$3,421 Estimated rent
Home value
$719,900
$684,000 - $756,000
$3,421/mo
Zestimate® history
Owner options
List your home for rent
$3,421/mo
Rent Zestimate®
Find your next renter with Zillow Rental Manager. Plus, with online applications, you can quickly screen prospective tenants – for free.
$3,421/mo
Rent Zestimate®
Refinance and save
$4,438/mo
Est. payment
Refinancing to a lower rate could help reduce your monthly payments and save thousands over the life of the loan.
$4,438/mo
Est. payment
Explore your selling options
Work with a Zillow partner agent
Leverage their expertise and Zillow's premium Showcase listings to get your home seen by more buyers.
Get startedList with your own agent
Get your home in front of millions of buyers by listing it on Zillow.
Learn how to do itSell it yourself
Take full control of how buyers see your home on Zillow by listing For Sale by Owner (FSBO).
List your homeWhat's special
Electric blindsLuxurious primary suiteFormal dining roomStainless steel appliancesTrash compactorEat-in kitchenWalk-in closet
Zillow last checked:
Listing updated:
Listed by:
Alyssa Cicero 303-522-3305 AJCHomeRealtor@GMAIL.COM,
Compass - Denver
Bought with:
Jennifer Story, 100066469
Fathom Realty Colorado LLC
Source: REcolorado as distributed by MLS GRID,MLS#: 1708257
Facts & features
Interior
Bedrooms & bathrooms
- Bedrooms: 5
- Bathrooms: 2
- Full bathrooms: 2
- Main level bedrooms: 1
Bedroom
- Level: Upper
Bedroom
- Level: Upper
Bedroom
- Level: Upper
Bedroom
- Level: Upper
Bedroom
- Description: Use As A 5th Bedroom Or An Office
- Level: Main
Bathroom
- Features: Primary Suite
- Level: Upper
Bathroom
- Level: Upper
Kitchen
- Level: Main
Laundry
- Description: Next To The Upper Bedrooms
- Level: Upper
Living room
- Level: Main
Heating
- Forced Air
Cooling
- Central Air
Features
- Basement: Unfinished
- Number of fireplaces: 1
Interior area
- Total structure area: 3,269
- Total interior livable area: 3,269 sqft
- Finished area above ground: 2,369
- Finished area below ground: 0
Property
Parking
- Total spaces: 3
- Parking features: Electric Vehicle Charging Station(s)
- Attached garage spaces: 3
Features
- Levels: Two
- Stories: 2
- Exterior features: Gas Valve
Lot
- Size: 10,454 Square Feet
- Features: Corner Lot
Details
- Parcel number: R0382574
- Special conditions: Standard
Construction
Type & style
- Home type: SingleFamily
- Property subtype: Single Family Residence
Materials
- Brick, Frame
- Roof: Composition
Condition
- Year built: 1997
Utilities & green energy
- Sewer: Public Sewer
- Water: Public
Community & HOA
Community
- Subdivision: The Meadows
HOA
- Has HOA: Yes
- Amenities included: Clubhouse, Park, Playground, Trail(s)
- Services included: Recycling, Trash
- HOA fee: $242 semi-annually
- HOA name: Meadows Community Association
- HOA phone: 303-420-4433
Location
- Region: Castle Rock
Financial & listing details
- Price per square foot: $220/sqft
- Tax assessed value: $638,600
- Annual tax amount: $4,417
- Date on market: 4/2/2026
- Listing terms: Cash,Conventional,FHA,VA Loan
- Exclusions: Washer, Dryer, Ev Charger, Tv's And Their Mounts In The Living Room, Main Floor Office, Guest Bedroom And Primary Bedroom. Surround Sound System And Speakers
- Ownership: Individual
Price history
| Date | Event | Price |
|---|---|---|
| 6/5/2026 | Sold | $720,000$220/sqft |
Source:  REcolorado as distributed by MLS GRID #1708257 Report a problem REcolorado as distributed by MLS GRID #1708257 Report a problem | ||
| 4/24/2026 | Pending sale | $720,000$220/sqft |
Source: REcolorado as distributed by MLS GRID #1708257 Report a problem | ||
| 4/16/2026 | Price change | $720,000-2%$220/sqft |
Source: REcolorado as distributed by MLS GRID #1708257 Report a problem | ||
| 4/3/2026 | Listed for sale | $735,000+0.7%$225/sqft |
Source: REcolorado as distributed by MLS GRID #1708257 Report a problem | ||
| 6/8/2022 | Sold | $730,000+4.3%$223/sqft |
Source: Public Record Report a problem | ||
| 5/4/2022 | Pending sale | $699,900$214/sqft |
Source:  HomeSmart #9520778 Report a problem HomeSmart #9520778 Report a problem | ||
| 4/29/2022 | Listed for sale | $699,900+214.4%$214/sqft |
Source: HomeSmart #9520778 Report a problem | ||
| 10/30/1997 | Sold | $222,639$68/sqft |
Source: Public Record Report a problem | ||
Public tax history
| Year | Property taxes | Tax assessment |
|---|---|---|
| 2025 | $4,531 -0.9% | $39,910 -15.3% |
| 2024 | $4,573 +46.3% | $47,140 -0.9% |
| 2023 | $3,125 -3.7% | $47,590 +54.8% |
| 2022 | $3,246 | $30,750 -2.8% |
| 2021 | -- | $31,640 +5.2% |
| 2020 | $3,101 +7.8% | $30,070 |
| 2019 | $2,876 | $30,070 +10% |
| 2018 | $2,876 +6% | $27,340 |
| 2017 | $2,714 +115.5% | $27,340 +9.6% |
| 2016 | $1,259 -50.9% | $24,940 |
| 2015 | $2,566 +11.7% | $24,940 +18.3% |
| 2014 | $2,297 | $21,080 |
| 2013 | -- | $21,080 +1.7% |
| 2012 | -- | $20,720 |
| 2011 | -- | $20,720 -7.5% |
| 2010 | -- | $22,400 -2% |
| 2009 | $1,231 | $22,850 |
| 2008 | -- | $22,850 +11.7% |
| 2007 | -- | $20,460 |
| 2006 | $2,200 -1.4% | $20,460 -1.1% |
| 2004 | $2,231 -30.1% | $20,690 +2.4% |
| 2003 | $3,190 | $20,210 +3.3% |
| 2002 | -- | $19,560 -5.8% |
| 2001 | $2,131 -7.3% | $20,770 +0% |
| 2000 | $2,298 | $20,769 |
Find assessor info on the county website
Neighborhood: The Meadows
Nearby homes
- $564,6003 bd3 ba2.3k sqft3530 Sawgrass Trl, Castle Rock, CO 80109Off Market

- $618,5003 bd3 ba1.9k sqft3441 Starflower Rd, Castle Rock, CO 80109Off Market
- $562,7004 bd3 ba1.8k sqft3560 Sawgrass Trl, Castle Rock, CO 80109Off Market
- $675,0005 bd3 ba3.2k sqft3445 Starflower Rd, Castle Rock, CO 80109For Sale
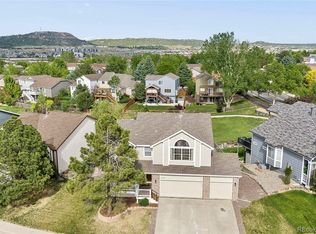
- $650,0004 bd4 ba2.7k sqft3511 Sawgrass Trl, Castle Rock, CO 80109Sold
- $621,9004 bd3 ba2.3k sqft3531 Sawgrass Trl, Castle Rock, CO 80109Off Market
- $541,9003 bd3 ba2.4k sqft3455 W Aster Ct, Castle Rock, CO 80109Off Market
- $552,1001 bd2 ba1.3k sqft3590 Sawgrass Trl, Castle Rock, CO 80109Off Market
Nearby schools
GreatSchools rating
- 6/10Meadow View Elementary SchoolGrades: PK-6Distance: 0.2 mi
- 5/10Castle Rock Middle SchoolGrades: 7-8Distance: 0.5 mi
- 8/10Castle View High SchoolGrades: 9-12Distance: 0.4 mi
Schools provided by the listing agent
- Elementary: Meadow View
- Middle: Castle Rock
- High: Castle View
- District: Douglas RE-1
Source: REcolorado as distributed by MLS GRID. This data may not be complete. We recommend contacting the local school district to confirm school assignments for this home.
Get a cash offer in 3 minutes
Find out how much your home could sell for in as little as 3 minutes with a no-obligation cash offer.
Estimated market value
$719,900
Get a cash offer in 3 minutes
Find out how much your home could sell for in as little as 3 minutes with a no-obligation cash offer.
Estimated market value
$719,900
- Colorado
- Douglas County
- Castle Rock
- 80109
- The Meadows
- 3510 Sawgrass Trail
Nearby cities
Nearby neighborhoods
Nearby zip codes
Other Castle Rock Topics
