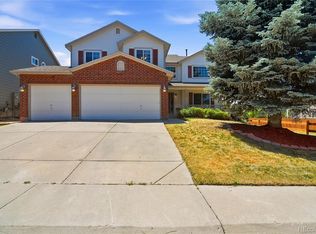
Don't miss this charming and well-maintained two-story home in Founders Village featuring 4 bedrooms, 3 bathrooms, a NEWLY INSTALLED ROOF, a 2-car garage with a 250V electrical line, NEW GARAGE DOOR and opener, new basement windows, a new living room picture window, a WHOLE-HOUSE WATER SOFTENER and REVERSE OSMOSIS WATER FILTRATION SYSTEM, and a finished basement that adds valuable living space and flexibility. The basement showcases an open industrial-style ceiling with exposed elements painted white, creating a bright and unique space for a family room, home office, gym, playroom, or media area. The home's functional layout offers comfortable living spaces, while the backyard and deck provide room to relax and entertain. Situated on a quiet, low-traffic street, you'll enjoy being just a short walk from the neighborhood park and community pool. Founders Village is known for its beautiful Front Range and Pikes Peak views, community amenities, and convenient access to schools, shopping, dining, and historic downtown Castle Rock. A great opportunity to own a move-in-ready home in one of Castle Rock's most established neighborhoods.
For sale
Price cut: $10K (7/12)
$560,000
380 Dunhill St, Castle Rock, CO 80104
4beds
2,735sqft
:
Get pre-qualified$3,579/mo
Single Family Residence
Built in 1996
5,270 Square Feet Lot
$-- Zestimate®
$205/sqft
$18/mo HOA
What's special
- 44 days |
- 743 |
- 69 |
Zillow last checked:
Listing updated:
Listed by:
Linda Millard 719-310-9658,
ERA Shields Real Estate
Source: elevateMLS,MLS#: 2522772
Facts & features
Interior
Bedrooms & bathrooms
- Bedrooms: 4
- Bathrooms: 3
- Full bathrooms: 2
- 1/2 bathrooms: 1
Other
- Level: Upper
- Area: 247 Square Feet
- Dimensions: 13 x 19
Heating
- Forced Air, Natural Gas
Cooling
- Ceiling Fan(s), Central Air
Appliances
- Included: Dishwasher, Disposal, Dryer, Microwave, Range, Refrigerator, Washer, Water Softener
- Laundry: Electric Hook-up, Main Level
Features
- 5-Pc Bath, 6-Panel Doors, Great Room, Pantry
- Flooring: Carpet, Ceramic Tile, Luxury Vinyl
- Windows: Window Coverings
- Basement: Partial,Finished
- Has fireplace: Yes
- Fireplace features: Gas
Interior area
- Total structure area: 2,735
- Total interior livable area: 2,735 sqft
- Finished area above ground: 2,087
- Finished area below ground: 648
Video & virtual tour
Property
Parking
- Total spaces: 2
- Parking features: Attached, Garage Amenities (Other), See Remarks, Concrete Driveway
- Attached garage spaces: 2
Features
- Levels: Two
- Stories: 2
- Patio & porch: Wood Deck
- Exterior features: Auto Sprinkler System
- Fencing: Full
Lot
- Size: 5,270 Square Feet
- Features: Level, Near Park, HOA Required $, Landscaped
Details
- Parcel number: 250707408031
Construction
Type & style
- Home type: SingleFamily
- Property subtype: Single Family Residence
Materials
- Wood Siding, Framed on Lot
- Foundation: Crawl Space
- Roof: Composite Shingle
Condition
- Existing Home
- New construction: No
- Year built: 1996
Utilities & green energy
- Water: Municipal
- Utilities for property: Cable Available, Electricity Connected, Natural Gas Connected
Community & HOA
Community
- Features: Clubhouse, Playground, Pool, Tennis Court(s)
HOA
- Has HOA: Yes
- Services included: Maintenance Grounds, Management, Trash Removal, See Show/Agent Remarks
- HOA fee: $220 annually
Location
- Region: Castle Rock
Financial & listing details
- Price per square foot: $205/sqft
- Tax assessed value: $557,390
- Annual tax amount: $5,945
- Date on market: 6/10/2026
- Listing terms: Cash,Conventional,FHA,VA Loan
- Electric utility on property: Yes
Estimated market value
Not available
Estimated sales range
Not available
Not available
Price history
| Date | Event | Price |
|---|---|---|
| 7/12/2026 | Price change | $560,000-1.8%$205/sqft |
Source:  REcolorado as distributed by MLS GRID #1897959 Report a problem REcolorado as distributed by MLS GRID #1897959 Report a problem | ||
| 7/2/2026 | Price change | $570,000-1.4%$208/sqft |
Source: REcolorado as distributed by MLS GRID #1897959 Report a problem | ||
| 6/30/2026 | Price change | $578,000-0.3%$211/sqft |
Source: REcolorado as distributed by MLS GRID #1897959 Report a problem | ||
| 6/10/2026 | Listed for sale | $580,000+28.9%$212/sqft |
Source: REcolorado as distributed by MLS GRID #1897959 Report a problem | ||
| 7/24/2020 | Sold | $450,000+4.7%$165/sqft |
Source: Public Record Report a problem | ||
| 6/21/2020 | Pending sale | $430,000$157/sqft |
Source: Homesmart Realty Group #1526815 Report a problem | ||
| 6/18/2020 | Listed for sale | $430,000+72%$157/sqft |
Source: Homesmart Realty Group #1526815 Report a problem | ||
| 5/29/2014 | Sold | $250,000-3.8%$91/sqft |
Source: Public Record Report a problem | ||
| 4/13/2014 | Pending sale | $259,900$95/sqft |
Source: RE/MAX ALLIANCE 3000 #8342507 Report a problem | ||
| 4/9/2014 | Listed for sale | $259,900+56.8%$95/sqft |
Source: RE/MAX ALLIANCE 3000 #8342507 Report a problem | ||
| 4/2/2012 | Sold | $165,759-12.7%$61/sqft |
Source: Public Record Report a problem | ||
| 9/19/2011 | Listing removed | $189,900$69/sqft |
Source: Your Castle Real Estate #1030155 Report a problem | ||
| 9/10/2011 | Price change | $189,900-5%$69/sqft |
Source: Your Castle Real Estate #1030155 Report a problem | ||
| 8/26/2011 | Listed for sale | $199,900-7%$73/sqft |
Source: Your Castle Real Estate #1030155 Report a problem | ||
| 8/2/2007 | Sold | $215,000+39.6%$79/sqft |
Source: Public Record Report a problem | ||
| 12/27/1996 | Sold | $153,970$56/sqft |
Source: Public Record Report a problem | ||
Public tax history
| Year | Property taxes | Tax assessment |
|---|---|---|
| 2025 | $6,001 -0.6% | $34,830 -13.4% |
| 2024 | $6,036 +40.3% | $40,220 -1% |
| 2023 | $4,303 -1.8% | $40,610 +49.4% |
| 2022 | $4,382 | $27,180 -2.8% |
| 2021 | -- | $27,950 +4.7% |
| 2020 | $4,183 +13.7% | $26,700 |
| 2019 | $3,680 0% | $26,700 +14.6% |
| 2018 | $3,680 +3.9% | $23,300 |
| 2017 | $3,542 +16.2% | $23,300 +11.3% |
| 2016 | $3,048 -1.3% | $20,930 |
| 2015 | $3,087 +24.4% | $20,930 +29.6% |
| 2014 | $2,481 | $16,150 |
| 2013 | -- | $16,150 +0.7% |
| 2012 | -- | $16,030 |
| 2011 | -- | $16,030 -11.8% |
| 2010 | -- | $18,170 -4.4% |
| 2009 | $1,447 | $19,000 |
| 2008 | -- | $19,000 +5.7% |
| 2007 | -- | $17,980 |
| 2006 | $2,734 +10.6% | $17,980 +3.9% |
| 2004 | $2,473 -28% | $17,300 -0.9% |
| 2003 | $3,436 | $17,450 |
| 2002 | -- | $17,450 +9.6% |
| 2001 | $2,085 -5.8% | $15,920 +0% |
| 2000 | $2,213 | $15,916 |
Find assessor info on the county website
Monthly payment
Est. payment
Payment breakdown
Explore the cost of this home by adjusting the details. Changes won't be saved.Climate risks
Neighborhood: 80104
Nearby schools
GreatSchools rating
- 6/10Rock Ridge Elementary SchoolGrades: PK-6Distance: 0.4 mi
- 5/10Mesa Middle SchoolGrades: 6-8Distance: 1.2 mi
- 7/10Douglas County High SchoolGrades: 9-12Distance: 2.7 mi
Schools provided by the listing agent
- Elementary: Rock Ridge
- Middle: Mesa
- High: Douglas Co
- District: Douglas RE1
Source: elevateMLS. This data may not be complete. We recommend contacting the local school district to confirm school assignments for this home.
- $544,3004 bd3 ba2.1k sqft360 Dunhill St, Castle Rock, CO 80104Off Market
- $543,7004 bd3 ba2.7k sqft400 Dunhill St, Castle Rock, CO 80104Off Market

- $528,9004 bd4 ba1.9k sqft375 Chelsea St, Castle Rock, CO 80104Off Market
- $499,0003 bd3 ba1.8k sqft343 Chelsea St, Castle Rock, CO 80104Sold

- $527,4004 bd4 ba1.8k sqft340 Dunhill St, Castle Rock, CO 80104Off Market
- $555,0004 bd3 ba3k sqft420 Dunhill St, Castle Rock, CO 80104Off Market
- $522,9003 bd3 ba2.1k sqft403 Chelsea St, Castle Rock, CO 80104Off Market
- $519,5003 bd3 ba2.1k sqft335 Chelsea St, Castle Rock, CO 80104Off Market
A local agent can set up tours, give advice and negotiate with sellers.
Similar homes
- $589,0004 bd3 ba3.1k sqft226 Chelsea Street, Castle Rock, CO 80104For Sale

 MLS ID #2356801, Melisa Hatfield, RE/MAX Professionals. REcolorado as distributed by MLS GRID
 - $590,0004 bd4 ba2.5k sqft3700 Black Feather Trail, Castle Rock, CO 80104For Sale
 MLS ID #2884835, Bob Calicchia, Total Realty Corp.. REcolorado as distributed by MLS GRID
 - $615,0004 bd3 ba2.5k sqft3649 Rawhide Circle, Castle Rock, CO 80104For Sale
 MLS ID #8668604, Oksana Dovgan, LPT Realty. REcolorado as distributed by MLS GRID
 - $600,0004 bd3 ba3.5k sqft990 Quarterhorse Trail, Castle Rock, CO 80104For Sale
 MLS ID #4336464, Jerid Wempen, Titan One Realty Group. REcolorado as distributed by MLS GRID
 - $590,0003 bd3 ba2k sqft407 Balsa Drive, Castle Rock, CO 80104For SaleMLS ID #7886626, Leslie Faye Parker, HomeSmart. REcolorado as distributed by MLS GRID
- $599,0004 bd3 ba3.8k sqft1368 Castle Creek Cir, Castle Rock, CO 80104For Sale
 MLS ID #1308451, Steven Thayer, Keller Williams Action Realty, LLC. elevateMLS
 - $560,0004 bd3 ba2.4k sqft4974 N Wildflowers Way, Castle Rock, CO 80109For SaleMLS ID #4832520, Joe Lamberta, Your Castle Real Estate Inc. REcolorado as distributed by MLS GRID
- $699,0005 bd4 ba3.3k sqft5504 E Burlington Drive, Castle Rock, CO 80104For SaleMLS ID #4023174, Lillian Colbert, Platinum Properties Corp. REcolorado as distributed by MLS GRID
- $650,0003 bd3 ba2.9k sqft1925 Five Iron Drive, Castle Rock, CO 80104For SaleMLS ID #2922899, Liz Willoughby, RE/MAX Alliance. REcolorado as distributed by MLS GRID
- $634,0004 bd3 ba3.7k sqft3625 Golden Spur Loop, Castle Rock, CO 80108For SaleMLS ID #9582019, Clay Tichota, Legacy 100 Real Estate Partners LLC. REcolorado as distributed by MLS GRID
- $739,0006 bd4 ba4k sqft4046 Deer Valley Dr, Castle Rock, CO 80104For SaleMLS ID #3218101, Jeffrey Meinz, Keller Williams Clients Choice Realty. elevateMLS
- $600,0004 bd3 ba3.3k sqft5080 Buttercup Drive, Castle Rock, CO 80109For SaleMLS ID #4778898, Rachel Rants, HomeSmart. REcolorado as distributed by MLS GRID
- $589,9003 bd3 ba2.4k sqft5051 Ox Trail, Parker, CO 80134For SaleMLS ID #2308488, Jacob Burger, REMAX PROPERTIES. REcolorado as distributed by MLS GRID
- $685,0005 bd3 ba2.6k sqft2311 Canyonlands Way, Castle Rock, CO 80109For SaleMLS ID #7572508, Lisa Casillas, Home Navigators Realty. REcolorado as distributed by MLS GRID
- $625,0005 bd4 ba3.3k sqft1398 Morningview Ln, Castle Rock, CO 80109For SaleMLS ID #4205553, Debra Nesiba, Dream Homes of Colorado, LLC. elevateMLS
- $560,0004 bd4 ba2.5k sqft17045 Numa Place, Parker, CO 80134For SaleMLS ID #7524238, Isaac Covarrubias, Keller Williams Realty Downtown LLC. REcolorado as distributed by MLS GRID
- $610,0003 bd3 ba1.9k sqft3583 Brushwood Drive, Castle Rock, CO 80109For SaleMLS ID #6787069, Thaine Swanson, Century 21 Altitude Real Estate, LLC. REcolorado as distributed by MLS GRID
- $689,9004 bd4 ba3k sqft3671 Sunridge Terrace Drive, Castle Rock, CO 80109For SaleMLS ID #5359894, Anthony Geraty, Your Castle Real Estate Inc. REcolorado as distributed by MLS GRID
- $595,0003 bd3 ba2k sqft9314 Wiltshire Drive, Littleton, CO 80130For SaleMLS ID #9562459, Stephen Connelly, Second Eyes Consulting LLC. REcolorado as distributed by MLS GRID
- $670,0005 bd4 ba3.3k sqft3363 Prairie Vista Drive, Castle Rock, CO 80109For SaleMLS ID #2879406, Courtney Nelson, LIV Sotheby's International Realty. REcolorado as distributed by MLS GRID
