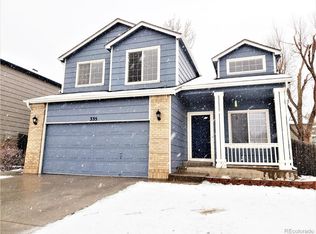
Welcome to this immaculate 3-bedroom, 3-bathroom tri-level home nestled in the highly sought-after, welcoming community of Founders Village. Step inside and be greeted by soaring vaulted ceilings and a formal dining room, providing plenty of room to spread out when hosting friends and family. The kitchen is a true focal point, showcasing custom butcher block countertops and a large built-in island, perfect for the home chef. The lower level is where you'll want to stay, offering a wonderfully cozy atmosphere. This main and lower level boasts durable, easy-to-clean wood laminate flooring throughout. A versatile basement bonus room is currently being used as a fourth bedroom but could easily be transformed into a bright, rec room or private home office. The upper level features all three bedrooms, including the private master suite with a traditional en-suite bathroom, plus two secondary bedrooms that share the hallway bathroom. The backyard is an absolute gem, set up perfectly for year-round entertaining and enjoyment including a stunning custom-built pergola and adjacent patio, mature landscaping, a swing set, a convenient storage shed, plus hot tub hookups for future relaxation. *To see more, click on virtual tour link or click on documents for floorplans. Founders Village is known for its peaceful, tree-lined streets and scenic views of the Front Range and Rocky Mountains. As a resident, you'll enjoy: Over five miles of trails connected to extensive open spaces, access to local parks (Founders Park and Matney Park) with playgrounds, playing fields, an inline rink, The Centerpiece Community pool, The Ridge House clubhouse, and fitness classes for everyone. Conveniently situated just 35 miles South of Denver and 40 miles North of downtown Colorado Springs, this is the ideal place to call home. Schedule your showing today and experience the best of community living!
Sold for $499,000
Zillow last checked:
Listing updated:
Bought with:
Ryan Day
RE/MAX Professionals
Source: elevateMLS,MLS#: 7139598
Price history
| Date | Event | Price |
|---|---|---|
| 2/19/2026 | Sold | $499,000-1.2%$276/sqft |
Source:  elevateMLS #7139598 Report a problem elevateMLS #7139598 Report a problem | ||
| 1/23/2026 | Contingent | $504,900+1%$279/sqft |
Source: elevateMLS #7139598 Report a problem | ||
| 1/22/2026 | Pending sale | $499,900$277/sqft |
Source:  REcolorado as distributed by MLS GRID #8040168 Report a problem REcolorado as distributed by MLS GRID #8040168 Report a problem | ||
| 1/19/2026 | Price change | $499,900-1%$277/sqft |
Source: REcolorado as distributed by MLS GRID #8040168 Report a problem | ||
| 11/28/2025 | Price change | $504,900-1%$279/sqft |
Source: REcolorado as distributed by MLS GRID #8040168 Report a problem | ||
| 11/18/2025 | Listed for sale | $509,900+6.3%$282/sqft |
Source: REcolorado as distributed by MLS GRID #8040168 Report a problem | ||
| 10/17/2022 | Listing removed | -- |
Source: elevateMLS #7591036 Report a problem | ||
| 10/12/2022 | Price change | $479,900-1.1%$266/sqft |
Source: elevateMLS #7591036 Report a problem | ||
| 9/26/2022 | Listed for sale | $485,000+123%$268/sqft |
Source: elevateMLS #7591036 Report a problem | ||
| 5/4/2010 | Listing removed | $217,500+3.6%$120/sqft |
Source: Homes & Land Report a problem | ||
| 7/28/2008 | Sold | $210,000-3.4%$116/sqft |
Source: Public Record Report a problem | ||
| 7/1/2008 | Price change | $217,500-5.4%$120/sqft |
Source: Homes & Land Report a problem | ||
| 4/26/2008 | Price change | $229,900+4.5%$127/sqft |
Source: Homes & Land Report a problem | ||
| 4/5/2008 | Price change | $220,000-2.2%$122/sqft |
Source: Homes & Land Report a problem | ||
| 3/22/2008 | Price change | $225,000-2.1%$125/sqft |
Source: Homes & Land Report a problem | ||
| 2/22/2008 | Price change | $229,900+2.2%$127/sqft |
Source: Homes & Land Report a problem | ||
| 2/6/2008 | Price change | $225,000-2.1%$125/sqft |
Source: Homes & Land Report a problem | ||
| 2/2/2008 | Listed for sale | $229,900+6.3%$127/sqft |
Source: Homes & Land Report a problem | ||
| 10/31/2005 | Sold | $216,250+34.3%$120/sqft |
Source: Public Record Report a problem | ||
| 2/1/2000 | Sold | $161,000+23.1%$89/sqft |
Source: Public Record Report a problem | ||
| 4/2/1998 | Sold | $130,820$72/sqft |
Source: Public Record Report a problem | ||

Get a cash offer in 3 minutes
Find out how much your home could sell for in as little as 3 minutes with a no-obligation cash offer.
Estimated market value
$488,100
