Skip main navigation
Sold for $499,900
  • $499,900

    331 Chelsea Street, Castle Rock, CO 80104

    3beds
    1,807sqft
    Single Family Residence
    Built in 1998
    5,009 Square Feet Lot
    $496,300 Zestimate®
    $277/sqft
    $2,775 Estimated rent

    Home value

    $496,300

    $471,000 - $521,000

    $2,775/mo

    Zestimate® history
    Loading
    Loading...

    Owner options

    List your home for rent

    $2,775/mo

    Rent Zestimate®

    Find your next renter with Zillow Rental Manager. Plus, with online applications, you can quickly screen prospective tenants – for free.

    Learn more

    $2,775/mo

    Rent Zestimate®

    Refinance and save

    $3,054/mo

    Est. payment

    Refinancing to a lower rate could help reduce your monthly payments and save thousands over the life of the loan.

    See today's rates

    $3,054/mo

    Est. payment

    Explore your selling options

    Work with a Zillow partner agent

    Leverage their expertise and Zillow's premium Showcase listings to get your home seen by more buyers.

    Get started

    List with your own agent

    Get your home in front of millions of buyers by listing it on Zillow.

    Learn how to do it

    Sell it yourself

    Take full control of how buyers see your home on Zillow by listing For Sale by Owner (FSBO).

    List your home

    What's special

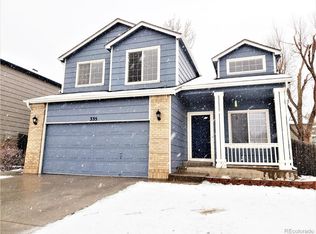
    Welcome to 331 Chelsea St, a delightful 3bed/2bath home nestled in the picturesque town of Castle Rock. This beautifully maintained home combines modern comforts with classic charm, making it the perfect retreat for families and individuals alike. Step inside to discover a bright and airy open-concept floor plan that seamlessly connects the living, dining, and kitchen areas. The spacious living room features large windows that flood the space with natural light, creating a warm and inviting atmosphere. Lower level great room offers additional gathering space. The updated kitchen boasts stainless steel appliances, ample counter space, and a generous island, making it a chef’s dream and an ideal spot for entertaining friends and family. Retreat to the tranquil primary suite, complete with an en-suite bathroom and walk-in closet, offering a private oasis for relaxation. Additional bedrooms are thoughtfully designed, providing comfort and flexibility for guests, a home office, or a growing family. Step outside to the expansive backyard, where you’ll find a perfect space for summer gatherings, gardening, or simply unwinding under the Colorado sun. The large patio is perfect for barbecues and outdoor dining, while the lush lawn provides plenty of room for play and recreation. Located in a friendly Founders Village neighborhood with easy access to parks, schools, and local amenities, this home is just minutes away from the vibrant downtown of Castle Rock, offering shopping, dining, and entertainment options. Priced to sell so don’t miss your opportunity to own this wonderful home at 331 Chelsea St. Schedule a showing today and experience the charm and warmth this property has to offer!

    Zillow last checked:

    Listing updated:

    Listed by:

    Bill Clarke 720-284-9104 Bill@BillClarkeHomes.com,

    Compass - Denver

    Bought with:

    Nadine Kirk, 001183415

    RE/MAX Alliance

    Source: REcolorado as distributed by MLS GRID,MLS#: 7996731MLS Logo

    Facts & features

    Interior

    Bedrooms & bathrooms
    • Bedrooms: 3
    • Bathrooms: 2
    • Full bathrooms: 1
    • 3/4 bathrooms: 1
    Primary bedroom
    • Level: Upper
    Bedroom
    • Level: Upper
    Bedroom
    • Level: Upper
    Primary bathroom
    • Level: Upper
    Bathroom
    • Level: Upper
    Family room
    • Level: Lower
    Kitchen
    • Level: Main
    Laundry
    • Level: Basement
    Living room
    • Level: Main
    Heating
    • Forced Air
    Cooling
    • Central Air
    Appliances
    • Included: Dishwasher, Disposal, Microwave, Oven, Refrigerator
    Features
    • Ceiling Fan(s), Eat-in Kitchen, Primary Suite, Smoke Free
    • Flooring: Carpet, Wood
    • Basement: Unfinished
    • Number of fireplaces: 1
    Interior area
    • Total structure area: 1,807
    • Total interior livable area: 1,807 sqft
    • Finished area above ground: 1,387
    • Finished area below ground: 0

    Property

    Parking
    • Total spaces: 2
    • Parking features: Concrete
    • Attached garage spaces: 2
    Features
    • Levels: Tri-Level
    • Patio & porch: Deck
    • Exterior features: Fire Pit, Private Yard
    • Fencing: Full
    Lot
    • Size: 5,009 sqft
    • Features: Landscaped, Sprinklers In Front, Sprinklers In Rear
    Details
    • Parcel number: R0376323
    • Special conditions: Standard

    Construction

    Type & style
    • Home type: SingleFamily
    • Property subtype: Single Family Residence
    Materials
    • Cement Siding, Frame
    • Roof: Composition
    Condition
    • Year built: 1998

    Utilities & green energy

    • Sewer: Public Sewer

    Community & neighborhood

    Security
    • Security features: Carbon Monoxide Detector(s), Smoke Detector(s)
    Location
    • Region: Castle Rock
    • Subdivision: Founders Village

    HOA & financial

    HOA
    • Has HOA: Yes
    • HOA fee: $110 semi-annually
    • Amenities included: Pool, Tennis Court(s), Trail(s)
    • Services included: Trash
    • Association name: Founders Village Master Association
    • Association phone: 303-224-0004

    Other

    Other facts
    • Listing terms: Cash,Conventional,FHA,VA Loan
    • Ownership: Individual

    Price history

    DateEventPrice
    6/16/2025Sold$499,900$277/sqft
    Source: REcolorado as distributed by MLS GRID #7996731 Report a problem
    5/15/2025Pending sale$499,900$277/sqft
    Source: REcolorado as distributed by MLS GRID #7996731 Report a problem
    5/13/2025Listed for sale$499,900+78.5%$277/sqft
    Source: REcolorado as distributed by MLS GRID #7996731 Report a problem
    10/1/2015Sold$280,000+37.9%$155/sqft
    Source: Public Record Report a problem
    10/30/2002Sold$203,000+26.9%$112/sqft
    Source: Public Record Report a problem
    8/26/1999Sold$160,000+20.1%$89/sqft
    Source: Public Record Report a problem
    3/26/1998Sold$133,225$74/sqft
    Source: Public Record Report a problem

    Public tax history

    YearProperty taxesTax assessment
    2025$5,107 -0.6%$30,340 -12.7%
    2024$5,137 +40.5%$34,770 -1%
    2023$3,657 -1.8%$35,110 +52%
    2022$3,725 $23,100 -2.8%
    2021-- $23,760 +4.1%
    2020$3,577 +15.5%$22,830
    2019$3,097 $22,830 +16.4%
    2018$3,097 +3.9%$19,610
    2017$2,981 +20.1%$19,610 +15%
    2016$2,483 -1.3%$17,050
    2015$2,514 +23.4%$17,050 +28.6%
    2014$2,037 $13,260
    2013-- $13,260 -3.7%
    2012-- $13,770
    2011-- $13,770 -8.8%
    2010-- $15,100 -11.9%
    2009$1,305 $17,140
    2008-- $17,140 +4.7%
    2007-- $16,370
    2006$2,490 +17.9%$16,370 +4.6%
    2004$2,111 -28%$15,650 +5.1%
    2003$2,932 $14,890
    2002-- $14,890 +13.8%
    2001$1,714 -5.8%$13,090
    2000$1,820 $13,090

    Find assessor info on the county website

    Neighborhood: 80104

    Nearby schools

    GreatSchools rating
    Schools provided by the listing agent
    • Elementary: Rock Ridge
    • Middle: Mesa
    • High: Douglas County
    • District: Douglas RE-1

    Source: REcolorado as distributed by MLS GRID. This data may not be complete. We recommend contacting the local school district to confirm school assignments for this home.

    Get a cash offer in 3 minutes
    Find out how much your home could sell for in as little as 3 minutes with a no-obligation cash offer.
    Estimated market value
    $496,300
    Get a cash offer in 3 minutes
    Find out how much your home could sell for in as little as 3 minutes with a no-obligation cash offer.
    Estimated market value
    $496,300