Beautifully maintained home backing to a serene greenbelt in the sought-after Metzler Ranch neighborhood. This property blends thoughtful updates, inviting living spaces, and outdoor areas designed for everyday enjoyment.
The expansive kitchen serves as the central gathering space, offering generous counters, abundant cabinetry, and easy flow to the main living areas. Step outside to the oversized Trex deck, perfect for relaxing, entertaining, or taking in the peaceful natural backdrop.
Upstairs, the spacious primary bedroom provides a comfortable retreat with room to unwind. The 3-car garage adds valuable storage and flexibility for vehicles, gear, or hobbies.
Recent improvements include new windows installed approximately 5 years ago, plus a new furnace and hot water heater added about 2 years ago, offering both comfort and efficiency.
With its inviting layout, meaningful updates, and a setting that feels connected to nature, this home offers a wonderful opportunity to enjoy Colorado living.
For sale
$600,000
990 Quarterhorse Trail, Castle Rock, CO 80104
4beds
3,520sqft
:
Get pre-qualified$3,868/mo
Single Family Residence
Built in 2000
6,621 Square Feet Lot
$593,100 Zestimate®
$170/sqft
$53/mo HOA
What's special
Oversized trex deckNew furnaceSpacious primary bedroomAbundant cabinetryExpansive kitchenGenerous countersInviting living spaces
- 34 days |
- 936 |
- 58 |
Zillow last checked:
Listing updated:
Listed by:
Jerid Wempen 720-297-4020 jerid@titanonerealty.com,
Titan One Realty Group
Source: REcolorado as distributed by MLS GRID,MLS#: 4336464
Facts & features
Interior
Bedrooms & bathrooms
- Bedrooms: 4
- Bathrooms: 3
- Full bathrooms: 2
- 1/2 bathrooms: 1
- Main level bathrooms: 1
- Main level bedrooms: 1
Bedroom
- Level: Main
Bedroom
- Features: Primary Suite
- Level: Upper
Bedroom
- Level: Upper
Bedroom
- Level: Upper
Bathroom
- Features: En Suite Bathroom
- Level: Upper
Bathroom
- Level: Upper
Bathroom
- Level: Main
Dining room
- Level: Main
Family room
- Level: Main
Kitchen
- Level: Main
Laundry
- Level: Main
Living room
- Level: Main
Loft
- Level: Upper
Heating
- Forced Air
Cooling
- Central Air
Appliances
- Included: Cooktop, Dishwasher, Dryer, Oven, Refrigerator, Washer
Features
- Eat-in Kitchen, Five Piece Bath, Granite Counters, High Ceilings, Kitchen Island, Open Floorplan, Smoke Free, Walk-In Closet(s)
- Basement: Unfinished
- Number of fireplaces: 1
- Fireplace features: Family Room
Interior area
- Total structure area: 3,520
- Total interior livable area: 3,520 sqft
- Finished area above ground: 2,656
- Finished area below ground: 0
Video & virtual tour
Property
Parking
- Total spaces: 3
- Parking features: Garage - Attached
- Attached garage spaces: 3
Features
- Levels: Two
- Stories: 2
- Patio & porch: Deck, Front Porch
- Fencing: Full
Lot
- Size: 6,621 Square Feet
- Features: Greenbelt, Landscaped
Details
- Parcel number: R0411524
- Special conditions: Standard
Construction
Type & style
- Home type: SingleFamily
- Property subtype: Single Family Residence
Materials
- Frame
- Roof: Unknown
Condition
- Year built: 2000
Utilities & green energy
- Sewer: Public Sewer
- Water: Public
Community & HOA
Community
- Subdivision: Metzler Ranch
HOA
- Has HOA: Yes
- Services included: Maintenance Grounds, Recycling, Trash
- HOA fee: $158 quarterly
- HOA name: Metzler Ranch
- HOA phone: 303-224-0004
Location
- Region: Castle Rock
Financial & listing details
- Price per square foot: $170/sqft
- Tax assessed value: $644,146
- Annual tax amount: $2,573
- Date on market: 7/7/2026
- Listing terms: Cash,Conventional,FHA,VA Loan
- Exclusions: Sellers Personal Property
- Ownership: Individual
Estimated market value
$593,100
$563,000 - $623,000
$3,643/mo
Price history
| Date | Event | Price |
|---|---|---|
| 7/7/2026 | Listed for sale | $600,000+152.3%$170/sqft |
Source:  REcolorado as distributed by MLS GRID #4336464 Report a problem REcolorado as distributed by MLS GRID #4336464 Report a problem | ||
| 4/18/2000 | Sold | $237,847$68/sqft |
Source: Public Record Report a problem | ||
Public tax history
| Year | Property taxes | Tax assessment |
|---|---|---|
| 2025 | $2,535 -1.4% | $40,260 -14.3% |
| 2024 | $2,570 +18.7% | $46,980 -0.9% |
| 2023 | $2,166 -4.2% | $47,430 +45.9% |
| 2022 | $2,260 | $32,500 -2.8% |
| 2021 | -- | $33,430 +5.8% |
| 2020 | $2,153 +9.5% | $31,610 |
| 2019 | $1,967 | $31,610 +12.9% |
| 2018 | $1,967 +9.2% | $28,010 |
| 2017 | $1,800 +2.4% | $28,010 +5.2% |
| 2016 | $1,757 -2.8% | $26,630 |
| 2015 | $1,808 +7.2% | $26,630 +16.8% |
| 2014 | $1,686 | $22,790 |
| 2013 | -- | $22,790 +5.6% |
| 2012 | -- | $21,580 |
| 2011 | -- | $21,580 -16% |
| 2010 | -- | $25,690 +1.5% |
| 2009 | $1,841 | $25,310 |
| 2008 | -- | $25,310 +7.3% |
| 2007 | -- | $23,580 |
| 2006 | $1,710 -1.8% | $23,580 -1.4% |
| 2004 | $1,741 -26.8% | $23,910 +5.8% |
| 2003 | $2,380 | $22,590 |
| 2002 | -- | $22,590 +11.5% |
| 2001 | $1,491 +2149.1% | $20,260 +2395.1% |
| 2000 | $66 | $812 |
Find assessor info on the county website
Monthly payment
Est. payment
Payment breakdown
Explore the cost of this home by adjusting the details. Changes won't be saved.Climate risks
Neighborhood: 80104
Nearby schools
GreatSchools rating
- 8/10Castle Rock Elementary SchoolGrades: PK-6Distance: 1.2 mi
- 5/10Mesa Middle SchoolGrades: 6-8Distance: 3.5 mi
- 7/10Douglas County High SchoolGrades: 9-12Distance: 0.8 mi
Schools provided by the listing agent
- Elementary: Castle Rock
- Middle: Mesa
- High: Douglas County
- District: Douglas RE-1
Source: REcolorado as distributed by MLS GRID. This data may not be complete. We recommend contacting the local school district to confirm school assignments for this home.
- $650,0004 bd3 ba2.9k sqft1010 Quarterhorse Trl, Castle Rock, CO 80104Sold

- $623,8005 bd3 ba3.1k sqft970 Quarterhorse Trl, Castle Rock, CO 80104Off Market
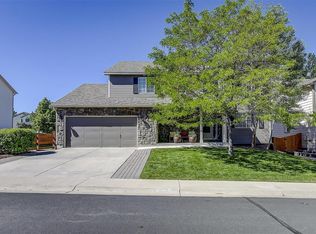
- $599,7003 bd3 ba2.8k sqft1030 Quarterhorse Trl, Castle Rock, CO 80104Off Market
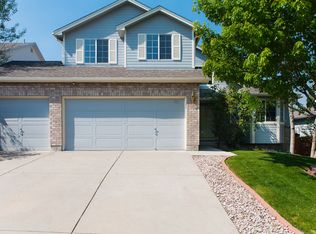
- $3,4463 bd3 ba2.6k sqft950 Quarterhorse Trl, Castle Rock, CO 80104For Rent
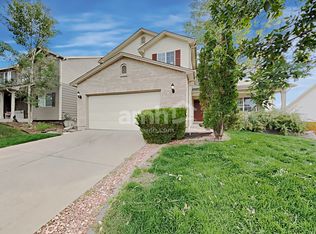
- $613,1004 bd3 ba2k sqft1011 Quarterhorse Trl, Castle Rock, CO 80104Off Market
- $560,0003 bd3 ba1.7k sqft3657 Rawhide Cir, Castle Rock, CO 80104Sold
- $509,0003 bd2 ba2.2k sqft3655 Rawhide Cir, Castle Rock, CO 80104Sold
- $604,6003 bd3 ba2k sqft991 Quarterhorse Trl, Castle Rock, CO 80104Off Market
A local agent can set up tours, give advice and negotiate with sellers.
Similar homes
- $599,0004 bd3 ba2.5k sqft3649 Rawhide Circle, Castle Rock, CO 80104For Sale

 MLS ID #8668604, Oksana Dovgan, LPT Realty. REcolorado as distributed by MLS GRID
 - $590,0004 bd4 ba2.5k sqft3700 Black Feather Trail, Castle Rock, CO 80104For Sale
 MLS ID #2884835, Bob Calicchia, Total Realty Corp.. REcolorado as distributed by MLS GRID
 - $589,0004 bd3 ba3.1k sqft226 Chelsea Street, Castle Rock, CO 80104For Sale
 MLS ID #2356801, Melisa Hatfield, RE/MAX Professionals. REcolorado as distributed by MLS GRID
 - $689,9004 bd3 ba3k sqft1504 Whitetail Drive, Castle Rock, CO 80104For Sale
 MLS ID #2673460, The GHS Group, Kentwood Real Estate DTC, LLC. REcolorado as distributed by MLS GRID
 - $635,0003 bd3 ba2.9k sqft1925 Five Iron Drive, Castle Rock, CO 80104For SaleMLS ID #2922899, Liz Willoughby, RE/MAX Alliance. REcolorado as distributed by MLS GRID
- $590,0003 bd3 ba2k sqft407 Balsa Drive, Castle Rock, CO 80104For SaleMLS ID #7886626, Leslie Faye Parker, HomeSmart. REcolorado as distributed by MLS GRID
- $600,0004 bd3 ba3.3k sqft5080 Buttercup Drive, Castle Rock, CO 80109For SaleMLS ID #4778898, Rachel Rants, HomeSmart. REcolorado as distributed by MLS GRID
- $549,9004 bd3 ba2.7k sqft380 Dunhill St, Castle Rock, CO 80104For Sale
 MLS ID #2522772, Linda Millard, ERA Shields Real Estate. elevateMLS
 - $579,0003 bd3 ba3.1k sqft128 Las Lunas Street, Castle Rock, CO 80104For SaleMLS ID #5877415, Laurie Schultz, Realty One Group View. REcolorado as distributed by MLS GRID
- $680,0004 bd4 ba3.1k sqft1959 Granger Circle, Castle Rock, CO 80109For SaleMLS ID #6396254, Louis Royston, RE/MAX Professionals. REcolorado as distributed by MLS GRID
- $699,0005 bd4 ba3.3k sqft5504 E Burlington Drive, Castle Rock, CO 80104For SaleMLS ID #4023174, Lillian Colbert, Platinum Properties Corp. REcolorado as distributed by MLS GRID
- $689,9004 bd4 ba3k sqft3671 Sunridge Terrace Drive, Castle Rock, CO 80109For SaleMLS ID #5359894, Anthony Geraty, Your Castle Real Estate Inc. REcolorado as distributed by MLS GRID
- $725,0006 bd4 ba4k sqft4046 Deer Valley Dr, Castle Rock, CO 80104For SaleMLS ID #3218101, Jeffrey Meinz, Keller Williams Clients Choice Realty. elevateMLS
- $540,0003 bd3 ba3.5k sqft2212 Emerald Drive, Castle Rock, CO 80104For SaleMLS ID #4670824, Sarah Phillips, Compass - Denver. REcolorado as distributed by MLS GRID
- $580,0004 bd3 ba2.8k sqft17608 Peyton Drive, Parker, CO 80134For SaleMLS ID #6341379, Brett Reasoner, Serhant Colorado LLC. REcolorado as distributed by MLS GRID
- $749,0005 bd4 ba3.8k sqft1895 Rough Court, Castle Rock, CO 80109For SaleMLS ID #3113436, Nathan Crumb, Keller Williams DTC. REcolorado as distributed by MLS GRID
- $668,0005 bd3 ba3.4k sqft16792 E Prairie Wind Avenue, Parker, CO 80134For SaleMLS ID #5055285, Jiewen Yuan, Sunshine Realty Group. REcolorado as distributed by MLS GRID
- $589,9003 bd3 ba2.4k sqft5051 Ox Trail, Parker, CO 80134For SaleMLS ID #2308488, Jacob Burger, REMAX PROPERTIES. REcolorado as distributed by MLS GRID
- $750,0003 bd3 ba4.1k sqft1410 Exquisite St, Castle Rock, CO 80109For SaleMLS ID #1370724, James Garcia, RE/MAX Professionals. elevateMLS
- $895,0005 bd4 ba5.1k sqft3037 Mashie Circle, Castle Rock, CO 80109For SaleMLS ID #4697109, Meg Bente, Windermere DTC. REcolorado as distributed by MLS GRID
