Welcome Home*Spectacular Property*Shows Like A Model*Beautifully Remodeled*Stunning Features*Custom Finishes In Every Corner*It Will Take Your Breath Away As Soon As You Walk In*Warm*Inviting*Charming With So Much Attention To Detail*True Pride Of Ownership*Newly Updated*All Expensive Components Including New Windows*New Tankless Water Heater*New Fence*New Sprinkler System*Fresh Interior Paint*New Main Floor Bathroom And Laundry Room*Exquisite Renovation*Cohesive Design*Inviting Front Covered Patio Entry*Gorgeous Living Room With Formal Dining Room To Host Every Event*Whatever Fits Your Needs The Bests For This Great Space*Stunning Hardwood Floors*Impeccable Taste*Chic Elements*Chef's Dream Kitchen With New SS Appliances* Resurfaced Cabinetry*Crown Molding*Stylish Backsplash*Granite Counters*Extended Bar Stool Wrap Around Island*Plenty Of Counter Space To Enjoy Making All Your Gourmet Meals*Perfect Place To Entertain*Grand Living Room With 20 Foot Ceilings That Include A Striking Custom Built Accent Wall And Floor To Ceiling Windows*A Wow Factor*Endless Light*A True Definition of A Great Room*Fits All Your Oversized Furnishings*Informal Dining Room With French Doors Leading Out To Your Magical Oasis*Views Overlooking The Expansive Yard Backing To The Greenbelt*Unbelievable Newly Built Gable Patio Cover That Defies Extraordinary*A Magnificent Extension Of The Home That Can Be Enjoyed Year Round*Lighting*TV Area*Ceiling Fan*Outdoor Luxury*Paradise Right Outside Your Back Door*Deluxe Primary Suite*Walk In Closet*5 Piece Primary Bath*Double Sink Granite Vanities*Soak In Tub*Glass Enclosed Shower*All Bedrooms Are Spacious Including Full Upper Bath*Huge Unfinished Basement Ready For Your Imagination* Whatever Your Heart Desires*Room For Bedroom*Office*Bathroom*Media Room*Theater*Gym*Possibilities Are Endless*An Ultimate Almost 3 Car Garage*Mechanic/Wood Workers Haven*Desirable Location*Exclusive Community*Walk To Trails/Parks*Easy Access To Everything*Rare Find*A True Gem
Sold for $650,000
$650,000
1010 Quarterhorse Trail, Castle Rock, CO 80104
4beds
2,911sqft
Single Family Residence
Built in 2000
6,621 Square Feet Lot
$625,200 Zestimate®
$223/sqft
$3,400 Estimated rent
Home value
$625,200
$594,000 - $656,000
$3,400/mo
Zestimate® history
Owner options
List your home for rent
$3,400/mo
Rent Zestimate®
Find your next renter with Zillow Rental Manager. Plus, with online applications, you can quickly screen prospective tenants – for free.
$3,400/mo
Rent Zestimate®
Refinance and save
$3,952/mo
Est. payment
Refinancing to a lower rate could help reduce your monthly payments and save thousands over the life of the loan.
$3,952/mo
Est. payment
Explore your selling options
Work with a Zillow partner agent
Leverage their expertise and Zillow's premium Showcase listings to get your home seen by more buyers.
Get startedList with your own agent
Get your home in front of millions of buyers by listing it on Zillow.
Learn how to do itSell it yourself
Take full control of how buyers see your home on Zillow by listing For Sale by Owner (FSBO).
List your homeWhat's special
Zillow last checked:
Listing updated:
Listed by:
Marta Jowita Heston 720-427-6392 marta@onehomeco.com,
Real Broker, LLC DBA Real,
Carl Nicholas 512-497-5595,
Real Broker, LLC DBA Real
Bought with:
Nancy Sammons, 40035888
Realty One Group View
Source: REcolorado as distributed by MLS GRID,MLS#: 9922890
Facts & features
Interior
Bedrooms & bathrooms
- Bedrooms: 4
- Bathrooms: 3
- Full bathrooms: 2
- 1/2 bathrooms: 1
- Main level bathrooms: 1
Primary bedroom
- Description: A Retreat To Escape And Relax*so Much Room To Fit All Your Oversized Furnishings*a True Oasis To Enjoy*walk In Closet*primary Bath Attached*
- Level: Upper
Bedroom
- Description: The Most Charming Room*filled With Lots Of Light And Character*nothing Left Untouched To Make It Feel Incredibly Special*
- Level: Upper
Bedroom
- Description: Incredibly Spacious Room That Is Roomy Enough To Be Used As An Office And A Bedroom To Give You An Idea Of The Amazing Space*
- Level: Upper
Bedroom
- Description: Nicely Updated With So Much Charm*designer Ceiling Accents Giving It A Feel Like It's A Show Home
- Level: Upper
Primary bathroom
- Description: Pamper Yourself In This 5 Piece Bath*immerse Yourself In This Spa-Like Soaker Tub*double Granite Vanities With So Much Counter Space*glass Enclosed Shower*
- Level: Upper
Primary bathroom
- Description: Very Stylish Main Floor Bath*completely Remodeled*
- Level: Main
Bathroom
- Description: Bright Bathroom With Granite Vanity*tile Flooring*tub/Shower Combination*
- Level: Upper
Dining room
- Description: Could Be An Amazing Formal Dining Room With The Sitting Room Area Ajoining*incredible Space For Entertaining All Your Guests And Host Big Events*
- Level: Main
Family room
- Description: A True Definition Of A Great Room*grand With So Much Room*20 Foot Ceilings*custom Designerer Accent Wall*breathtaking Elements*the True Wow Factor*
- Level: Main
Kitchen
- Description: Beautifully Updated With So Much Style And Elegance*crown Molding*granite Counters*chic Backsplash*chefs Dream With So Much Counter Space*ss Appliances*island Feel Open To Breakfast Nook And Plenty Of Room For Bar Stools As Well*
- Level: Main
Laundry
- Description: Fully Renovated Laundry Room*great Space With Washer And Dryer Included*custom Built Shelving*wainscoting Paneling*you Will Actually Enjoy Doing Laundry In This Space*
- Level: Main
Living room
- Description: Very Inviting When You First Enter The Home*this Could Be Used For An Office Area*cozy Sitting Room*whatever Your Needs Are*bright And Open
- Level: Main
Media room
- Description: Unfinished Basement To Finish As Your Heart Desires*bedroom*bathroom*gym*theater Room*utitlity Room*storage*all Located In This Open Canvas Ready To Finish And Left To Your Imagination
- Level: Basement
Heating
- Forced Air, Natural Gas
Cooling
- Central Air
Appliances
- Included: Convection Oven, Dishwasher, Disposal, Dryer, Microwave, Oven, Range, Refrigerator, Self Cleaning Oven, Washer
- Laundry: In Unit
Features
- Built-in Features, Ceiling Fan(s), Eat-in Kitchen, Five Piece Bath, Granite Counters, High Ceilings, High Speed Internet, Open Floorplan, Pantry, Primary Suite, Radon Mitigation System, Smoke Free, Walk-In Closet(s)
- Flooring: Carpet, Tile, Wood
- Windows: Double Pane Windows, Window Coverings, Window Treatments
- Basement: Full,Partial,Unfinished
- Has fireplace: Yes
- Fireplace features: Living Room
- Common walls with other units/homes: No Common Walls
Interior area
- Total structure area: 2,911
- Total interior livable area: 2,911 sqft
- Finished area above ground: 2,072
- Finished area below ground: 0
Property
Parking
- Total spaces: 2
- Parking features: Lighted, Oversized, Oversized Door, Storage, Tandem
- Attached garage spaces: 2
Features
- Levels: Two
- Stories: 2
- Patio & porch: Covered, Front Porch, Patio
- Exterior features: Balcony, Garden, Lighting, Private Yard, Rain Gutters
- Fencing: Full
- Has view: Yes
- View description: Mountain(s)
Lot
- Size: 6,621 Square Feet
- Features: Greenbelt, Landscaped, Level, Near Public Transit, Sprinklers In Front, Sprinklers In Rear
- Residential vegetation: Grassed
Details
- Parcel number: R0411525
- Special conditions: Standard
Construction
Type & style
- Home type: SingleFamily
- Architectural style: Traditional
- Property subtype: Single Family Residence
Materials
- Frame, Stone, Wood Siding
- Foundation: Slab
- Roof: Composition
Condition
- Updated/Remodeled
- Year built: 2000
Utilities & green energy
- Sewer: Public Sewer
- Water: Public
- Utilities for property: Electricity Connected, Natural Gas Available, Natural Gas Connected, Phone Available
Community & HOA
Community
- Security: Smoke Detector(s)
- Subdivision: Metzler Ranch
HOA
- Has HOA: Yes
- Services included: Road Maintenance, Snow Removal
- HOA fee: $145 quarterly
- HOA name: Metzler Ranch / CPMS
- HOA phone: 303-841-8658
Location
- Region: Castle Rock
Financial & listing details
- Price per square foot: $223/sqft
- Tax assessed value: $607,449
- Annual tax amount: $2,710
- Date on market: 8/2/2024
- Listing terms: Cash,Conventional,FHA,VA Loan
- Exclusions: All Personal Items*living Room Detached Electronic Fireplace*shelving In Garage*front Room China Hutch*antenna To Outdoor Tv* Outdoor Tv*
- Ownership: Individual
- Electric utility on property: Yes
- Road surface type: Paved
Price history
| Date | Event | Price |
|---|---|---|
| 9/23/2024 | Sold | $650,000$223/sqft |
Source:  REcolorado as distributed by MLS GRID #9922890 Report a problem REcolorado as distributed by MLS GRID #9922890 Report a problem | ||
| 9/3/2024 | Pending sale | $650,000$223/sqft |
Source: REcolorado as distributed by MLS GRID #9922890 Report a problem | ||
| 8/29/2024 | Listed for sale | $650,000$223/sqft |
Source: REcolorado as distributed by MLS GRID #9922890 Report a problem | ||
| 8/7/2024 | Pending sale | $650,000$223/sqft |
Source: REcolorado as distributed by MLS GRID #9922890 Report a problem | ||
| 8/2/2024 | Listed for sale | $650,000+47.7%$223/sqft |
Source: REcolorado as distributed by MLS GRID #9922890 Report a problem | ||
| 5/6/2020 | Sold | $440,000+1.1%$151/sqft |
Source: Public Record Report a problem | ||
| 3/29/2020 | Pending sale | $435,000$149/sqft |
Source: Keller Williams Action Realty Llc #2959334 Report a problem | ||
| 3/26/2020 | Listed for sale | $435,000+11.5%$149/sqft |
Source: Keller Williams Action Realty Llc #2959334 Report a problem | ||
| 3/27/2017 | Sold | $390,000-3.7%$134/sqft |
Source: Public Record Report a problem | ||
| 12/2/2016 | Price change | $405,000-1%$139/sqft |
Source: Keller Williams - Denver Central #9398779 Report a problem | ||
| 10/22/2016 | Listed for sale | $409,000+54.3%$141/sqft |
Source: RELO NY REALTY #10347741 Report a problem | ||
| 8/1/2006 | Sold | $265,000+39.8%$91/sqft |
Source: Public Record Report a problem | ||
| 4/25/2000 | Sold | $189,551$65/sqft |
Source: Public Record Report a problem | ||
Public tax history
| Year | Property taxes | Tax assessment |
|---|---|---|
| 2025 | $2,673 -1.4% | $37,960 -10.2% |
| 2024 | $2,710 +39.2% | $42,260 -1% |
| 2023 | $1,947 -4.2% | $42,680 +46.1% |
| 2022 | $2,032 | $29,220 -2.8% |
| 2021 | -- | $30,060 +6% |
| 2020 | $1,932 +10.5% | $28,360 |
| 2019 | $1,748 0% | $28,360 +13.9% |
| 2018 | $1,748 +9.2% | $24,890 |
| 2017 | $1,600 +110.5% | $24,890 +8.1% |
| 2016 | $760 -2.8% | $23,030 |
| 2015 | $782 -45.8% | $23,030 +18.2% |
| 2014 | $1,441 | $19,480 |
| 2013 | -- | $19,480 +3.4% |
| 2012 | -- | $18,840 |
| 2011 | -- | $18,840 -15.1% |
| 2010 | -- | $22,190 +2.2% |
| 2009 | $1,579 +0.8% | $21,710 |
| 2008 | $1,567 | $21,710 +8.6% |
| 2007 | -- | $20,000 |
| 2006 | $1,451 +1.9% | $20,000 +2.3% |
| 2004 | $1,424 -26.9% | $19,550 +5.7% |
| 2003 | $1,948 | $18,490 |
| 2002 | -- | $18,490 +6.9% |
| 2001 | $1,272 +1819.4% | $17,290 +2029.3% |
| 2000 | $66 | $812 |
Find assessor info on the county website
Neighborhood: 80104
Nearby homes
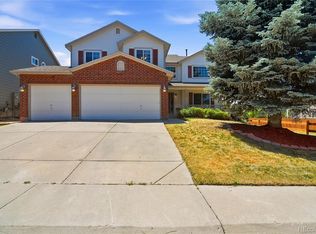
- $600,0004 bd3 ba3.5k sqft990 Quarterhorse Trl, Castle Rock, CO 80104For Sale
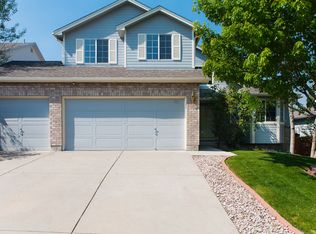
- $599,7003 bd3 ba2.8k sqft1030 Quarterhorse Trl, Castle Rock, CO 80104Off Market
- $610,8004 bd3 ba2k sqft1011 Quarterhorse Trl, Castle Rock, CO 80104Off Market
- $613,5004 bd3 ba3.1k sqft1050 Quarterhorse Trl, Castle Rock, CO 80104Off Market
- $623,8005 bd3 ba3.1k sqft970 Quarterhorse Trl, Castle Rock, CO 80104Off Market
- $625,0004 bd3 ba2.5k sqft1033 Quarterhorse Trl, Castle Rock, CO 80104Sold
- $555,6004 bd3 ba2.2k sqft3659 Rawhide Cir, Castle Rock, CO 80104Off Market
- $604,6003 bd3 ba2k sqft991 Quarterhorse Trl, Castle Rock, CO 80104Off Market
Nearby schools
GreatSchools rating
- 8/10Castle Rock Elementary SchoolGrades: PK-6Distance: 1.2 mi
- 5/10Mesa Middle SchoolGrades: 6-8Distance: 3.5 mi
- 7/10Douglas County High SchoolGrades: 9-12Distance: 0.8 mi
Schools provided by the listing agent
- Elementary: Castle Rock
- Middle: Mesa
- High: Douglas County
- District: Douglas RE-1
Source: REcolorado as distributed by MLS GRID. This data may not be complete. We recommend contacting the local school district to confirm school assignments for this home.
Get a cash offer in 3 minutes
Find out how much your home could sell for in as little as 3 minutes with a no-obligation cash offer.
Estimated market value
$625,200
Get a cash offer in 3 minutes
Find out how much your home could sell for in as little as 3 minutes with a no-obligation cash offer.
Estimated market value
$625,200
- Colorado
- Douglas County
- Castle Rock
- 80104
- 1010 Quarterhorse Trail
Nearby cities
Nearby neighborhoods
Nearby zip codes
Other Castle Rock Topics
