Skip main navigation
Sold for $560,000
  • $560,000

    3657 Rawhide Circle, Castle Rock, CO 80104

    3beds
    1,724sqft
    Single Family Residence
    Built in 2001
    5,271 Square Feet Lot
    $542,100 Zestimate®
    $325/sqft
    $2,897 Estimated rent

    Home value

    $542,100

    $515,000 - $569,000

    $2,897/mo

    Zestimate® history
    Loading
    Loading...

    Owner options

    List your home for rent

    $2,897/mo

    Rent Zestimate®

    Find your next renter with Zillow Rental Manager. Plus, with online applications, you can quickly screen prospective tenants – for free.

    Learn more

    $2,897/mo

    Rent Zestimate®

    Refinance and save

    $3,792/mo

    Est. payment

    Refinancing to a lower rate could help reduce your monthly payments and save thousands over the life of the loan.

    See today's rates

    $3,792/mo

    Est. payment

    Explore your selling options

    Work with a Zillow partner agent

    Leverage their expertise and Zillow's premium Showcase listings to get your home seen by more buyers.

    Get started

    List with your own agent

    Get your home in front of millions of buyers by listing it on Zillow.

    Learn how to do it

    Sell it yourself

    Take full control of how buyers see your home on Zillow by listing For Sale by Owner (FSBO).

    List your home

    What's special

    Impressive interiorsCastle rock livingTimeless eleganceGorgeous color paletteCastle rockModern comfortPicturesque castle rock
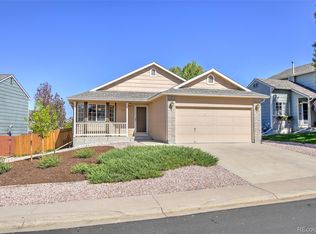
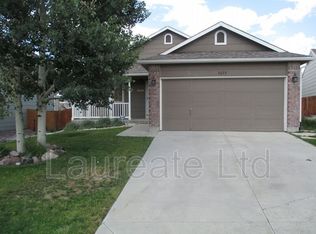
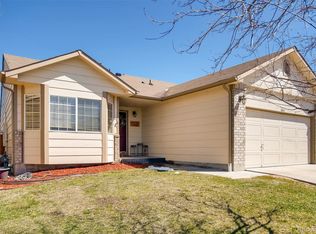
    Nestled in the picturesque Castle Rock, this Metzler Ranch inviting 3-bedroom, 2.5-bath home offers the perfect blend of modern comfort & timeless elegance. Boasting a 2-car garage & a host of recent renovations, this residence is a true haven for those seeking both style & functionality. The open floor plan creates a seamless flow throughout the main living spaces, enhancing the sense of spaciousness & connectivity. Recently remodeled, the home features a gorgeous color palette that complements the abundance of natural light filtering through the windows. Step inside to discover new flooring that not only adds a touch of luxury but also ensures easy maintenance. The interior has been freshly painted, exuding a sense of crispness & modernity. The bathrooms have undergone a complete transformation, now showcasing contemporary fixtures & finishes that elevate the overall aesthetic. The gorgeous plantation shutters enhance privacy and contribute to the overall sophistication of each room. The attention to detail throughout reflects the thoughtful approach taken in the remodeling process. Beyond its impressive interiors, this home is perfectly situated to enjoy the best that Castle Rock has to offer. The local dining scene and shopping options are second to none. Commuting is a breeze with convenient access to I-25, offering an easy commute to both Denver & Colorado Springs. As you step outside, appreciate the serenity of Metzler Ranch & the surrounding natural beauty. The neighborhood is known for its friendly atmosphere & well-maintained streets. Enjoy the charm of a close-knit community while still relishing the privacy of your own retreat backing to a green belt. In summary, this Metzler Ranch residence is more than just a house; it's a meticulously remodeled home designed to elevate your lifestyle. With its stylish interior, convenient location, & thoughtful upgrades, this property invites you to experience the best of Castle Rock living. Welcome home!

    Zillow last checked:

    Listing updated:

    Listed by:

    Liesja Antieri 303-917-6724 lantieri@livsothebysrealty.com,

    LIV Sotheby's International Realty

    Bought with:

    Jennifer Justus, 100089344

    RE/MAX Alliance

    Source: REcolorado as distributed by MLS GRID,MLS#: 5469876MLS Logo

    Facts & features

    Interior

    Bedrooms & bathrooms
    • Bedrooms: 3
    • Bathrooms: 3
    • Full bathrooms: 2
    • 1/2 bathrooms: 1
    • Main level bathrooms: 1
    Primary bedroom
    • Description: Vaulted Ceilings, Walk In Closet, Ensuite
    • Level: Upper
    • Area: 165 Square Feet
    • Dimensions: 15 x 11
    Bedroom
    • Description: View To The Front
    • Level: Upper
    • Area: 130 Square Feet
    • Dimensions: 13 x 10
    Bedroom
    • Description: View To The Front
    • Level: Upper
    • Area: 90 Square Feet
    • Dimensions: 10 x 9
    Primary bathroom
    • Description: Gorgeous New Remodel
    • Level: Upper
    Bathroom
    • Description: Beautifully Remodeled
    • Level: Upper
    Bathroom
    • Description: Beautifully Remodeled
    • Level: Main
    Great room
    • Description: Huge Open Concept Living Area
    • Level: Main
    • Area: 247 Square Feet
    • Dimensions: 19 x 13
    Kitchen
    • Description: Breakfast Bar, New Cabs And Counters
    • Level: Main
    • Area: 108 Square Feet
    • Dimensions: 12 x 9
    Laundry
    • Description: Convenient 2nd Floor Laundry
    • Level: Upper
    Heating
    • Forced Air
    Cooling
    • Central Air
    Appliances
    • Included: Cooktop, Dishwasher, Disposal, Dryer, Microwave, Oven, Refrigerator, Self Cleaning Oven, Washer
    • Laundry: In Unit
    Features
    • Ceiling Fan(s), High Ceilings, High Speed Internet, Kitchen Island, Laminate Counters, Open Floorplan, Pantry, Primary Suite, Smoke Free, Vaulted Ceiling(s), Walk-In Closet(s)
    • Flooring: Carpet, Laminate, Tile
    • Windows: Double Pane Windows, Window Treatments
    • Basement: Bath/Stubbed,Crawl Space,Daylight,Partial,Unfinished
    Interior area
    • Total structure area: 1,724
    • Total interior livable area: 1,724 sqft
    • Finished area above ground: 1,426
    • Finished area below ground: 0

    Property

    Parking
    • Total spaces: 2
    • Parking features: Concrete, Lighted
    • Attached garage spaces: 2
    Features
    • Levels: Two
    • Stories: 2
    • Patio & porch: Patio
    • Exterior features: Private Yard
    • Fencing: Partial
    Lot
    • Size: 5,271 sqft
    • Features: Greenbelt, Landscaped, Sprinklers In Front, Sprinklers In Rear
    Details
    • Parcel number: R0411540
    • Special conditions: Standard

    Construction

    Type & style
    • Home type: SingleFamily
    • Architectural style: Mountain Contemporary
    • Property subtype: Single Family Residence
    Materials
    • Frame, Wood Siding
    • Foundation: Slab
    • Roof: Composition
    Condition
    • Updated/Remodeled
    • Year built: 2001

    Utilities & green energy

    • Electric: 110V, 220 Volts
    • Sewer: Public Sewer
    • Water: Public
    • Utilities for property: Cable Available, Electricity Connected, Internet Access (Wired), Natural Gas Connected, Phone Connected

    Community & neighborhood

    Security
    • Security features: Carbon Monoxide Detector(s), Smoke Detector(s)
    Location
    • Region: Castle Rock
    • Subdivision: Metzler Ranch

    HOA & financial

    HOA
    • Has HOA: Yes
    • HOA fee: $475 annually
    • Services included: Recycling, Trash
    • Association name: Metzler Ranch
    • Association phone: 303-745-2220

    Other

    Other facts
    • Listing terms: Cash,Conventional,FHA,VA Loan
    • Ownership: Individual
    • Road surface type: Paved

    Price history

    DateEventPrice
    3/15/2024Sold$560,000+1.8%$325/sqft
    Source: REcolorado as distributed by MLS GRID #5469876 Report a problem
    2/14/2024Pending sale$550,000$319/sqft
    Source: REcolorado as distributed by MLS GRID #5469876 Report a problem
    2/9/2024Listed for sale$550,000+52.8%$319/sqft
    Source: REcolorado as distributed by MLS GRID #5469876 Report a problem
    12/6/2021Listing removed--
    Source: Zillow Rental Manager Report a problem
    12/3/2021Listed for rent$2,400+6.7%$1/sqft
    Source: Zillow Rental Manager Report a problem
    2/24/2021Listing removed--
    Source: Owner Report a problem
    9/8/2020Listing removed$2,250$1/sqft
    Source: Owner Report a problem
    8/29/2020Listed for rent$2,250$1/sqft
    Source: Owner Report a problem
    2/15/2018Sold$360,000+0%$209/sqft
    Source: Public Record Report a problem
    1/27/2018Pending sale$359,900$209/sqft
    Source: Providence Place Real Estate Services #7982010 Report a problem
    1/26/2018Listed for sale$359,900$209/sqft
    Source: Providence Place Real Estate Services #7982010 Report a problem
    1/26/2018Pending sale$359,900$209/sqft
    Source: Providence Place Real Estate Services #7982010 Report a problem
    1/10/2018Pending sale$359,900$209/sqft
    Source: Providence Place Real Estate Services #7982010 Report a problem
    1/8/2018Listed for sale$359,900+50%$209/sqft
    Source: Providence Place Real Estate Services #7982010 Report a problem
    8/6/2013Sold$240,000+0.4%$139/sqft
    Source: Public Record Report a problem
    7/6/2013Listed for sale$239,000+12.2%$139/sqft
    Source: Stucy Realty Company Incorporated #1206046 Report a problem
    7/9/2004Sold$213,000+20.7%$124/sqft
    Source: Public Record Report a problem
    2/12/2001Sold$176,470$102/sqft
    Source: Public Record Report a problem

    Public tax history

    YearProperty taxesTax assessment
    2025$2,299 -1.4%$32,140 -12.8%
    2024$2,331 +39.2%$36,870 -0.9%
    2023$1,674 -4.2%$37,220 +48.1%
    2022$1,748 $25,130 -2.8%
    2021-- $25,850 +6.3%
    2020$1,657 +12.5%$24,320
    2019$1,472 $24,320 +16%
    2018$1,472 +9.2%$20,970
    2017$1,348 +114.3%$20,970 +10%
    2016$629 -51.4%$19,060
    2015$1,294 +19.4%$19,060 +30.1%
    2014$1,084 $14,650
    2013-- $14,650 -3.7%
    2012-- $15,210
    2011-- $15,210 -15%
    2010-- $17,900 +0.4%
    2009$648 $17,820
    2008-- $17,820 +10.8%
    2007-- $16,080
    2006$1,166 -3.8%$16,080 -3.4%
    2004$1,213 -20.3%$16,650 +15.3%
    2003$1,522 $14,440 +6.4%
    2002-- $13,570 +92.5%
    2001$519 +682.6%$7,050 +768.2%
    2000$66 $812

    Find assessor info on the county website

    Neighborhood: 80104

    Nearby schools

    GreatSchools rating
    Schools provided by the listing agent
    • Elementary: Castle Rock
    • Middle: Mesa
    • High: Douglas County
    • District: Douglas RE-1

    Source: REcolorado as distributed by MLS GRID. This data may not be complete. We recommend contacting the local school district to confirm school assignments for this home.

    Get a cash offer in 3 minutes
    Find out how much your home could sell for in as little as 3 minutes with a no-obligation cash offer.
    Estimated market value
    $542,100
    Get a cash offer in 3 minutes
    Find out how much your home could sell for in as little as 3 minutes with a no-obligation cash offer.
    Estimated market value
    $542,100