!! Seller is offering a 1-0 interest rate buydown at no cost to the buyer through a preferred lender!!
Backing to a greenbelt, this beautifully maintained Castle Rock home is filled with thoughtful upgrades, including brand-new windows, stylish 12mm laminate flooring throughout, updated kitchen appliances, and a 3-year-old A/C, and a whole-house humidifier for added year-round comfort. The garage is EV-ready with a 220V outlet, and outside you’ll find a meticulously landscaped backyard with a partially new fence - your own private retreat for entertaining or simply enjoying Colorado’s beautiful evenings. Tastefully updated, exceptionally cared for, and truly move-in ready, this is a home you’ll want to experience in person.
For sale
Price cut: $19K (9/11)
$579,999
3649 Rawhide Circle, Castle Rock, CO 80104
4beds
2,588sqft
Single Family Residence
Built in 2001
6,186 Square Feet Lot
$-- Zestimate®
$224/sqft
$59/mo HOA
What's special
- 108 days
- 461
- 51
Zillow last checked:
Listing updated:
Listed by:
Oksana Dovgan 913-213-7346 oksana@oksanadovgan.com,
LPT Realty
Source: REcolorado as distributed by MLS GRID,MLS#: 8668604
Facts & features
Interior
Bedrooms & bathrooms
- Bedrooms: 4
- Bathrooms: 3
- Full bathrooms: 2
- 1/2 bathrooms: 1
- Main level bathrooms: 1
Bedroom
- Features: Primary Suite
- Level: Upper
Bedroom
- Level: Upper
Bedroom
- Level: Upper
Bedroom
- Level: Upper
Bathroom
- Level: Main
Bathroom
- Features: Primary Suite
- Level: Upper
Bathroom
- Level: Upper
Dining room
- Level: Main
Great room
- Level: Main
Kitchen
- Level: Main
Laundry
- Level: Main
Living room
- Level: Main
Heating
- Forced Air
Cooling
- Central Air
Appliances
- Included: Dishwasher, Dryer, Microwave, Oven, Range, Refrigerator, Washer
- Laundry: In Unit
Features
- Built-in Features, Ceiling Fan(s), Eat-in Kitchen, Five Piece Bath, High Ceilings, Primary Suite, Smart Thermostat, Smoke Free, Vaulted Ceiling(s), Walk-In Closet(s)
- Flooring: Carpet, Tile, Wood
- Windows: Bay Window(s), Window Treatments
- Basement: Partial,Unfinished
- Number of fireplaces: 1
- Fireplace features: Gas, Great Room
Interior area
- Total structure area: 2,588
- Total interior livable area: 2,588 sqft
- Finished area above ground: 1,976
- Finished area below ground: 0
Video & virtual tour
Property
Parking
- Total spaces: 2
- Parking features: Concrete
- Attached garage spaces: 2
Features
- Levels: Two
- Stories: 2
- Patio & porch: Patio
- Exterior features: Private Yard
- Fencing: Full
- Has view: Yes
- View description: Mountain(s)
Lot
- Size: 6,186 Square Feet
- Features: Greenbelt, Level, Sprinklers In Front, Sprinklers In Rear
Details
- Parcel number: R0411548
- Zoning: RES
- Special conditions: Standard
Construction
Type & style
- Home type: SingleFamily
- Architectural style: Traditional
- Property subtype: Single Family Residence
Materials
- Stone, Wood Siding
- Roof: Composition
Condition
- Year built: 2001
Utilities & green energy
- Sewer: Public Sewer
- Water: Public
- Utilities for property: Electricity Connected, Natural Gas Connected
Community & HOA
Community
- Security: Security System, Video Doorbell
- Subdivision: Metzler Ranch
HOA
- Has HOA: Yes
- Services included: Maintenance Grounds, Recycling, Trash
- HOA fee: $176 quarterly
- HOA name: Metzler Ranch
- HOA phone: 303-224-0004
Location
- Region: Castle Rock
Financial & listing details
- Price per square foot: $224/sqft
- Tax assessed value: $561,994
- Annual tax amount: $2,658
- Date on market: 7/2/2026
- Listing terms: Cash,Conventional,FHA,Jumbo,VA Loan
- Exclusions: Sellers Personal Property, Beverage Fridge In The Garage.
- Ownership: Individual
- Electric utility on property: Yes
- Road surface type: Paved
Estimated market value
Not available
Estimated sales range
Not available
Not available
Price history
| Date | Event | Price |
|---|---|---|
| 9/11/2026 | Price change | $579,999-3.2%$224/sqft |
Source:  REcolorado as distributed by MLS GRID #8668604 Report a problem REcolorado as distributed by MLS GRID #8668604 Report a problem | ||
| 7/26/2026 | Price change | $599,000-2.6%$231/sqft |
Source: REcolorado as distributed by MLS GRID #8668604 Report a problem | ||
| 7/2/2026 | Listed for sale | $615,000+33.7%$238/sqft |
Source: REcolorado as distributed by MLS GRID #8668604 Report a problem | ||
| 9/29/2020 | Sold | $460,000+2.2%$178/sqft |
Source: Public Record Report a problem | ||
| 8/15/2020 | Pending sale | $450,000$174/sqft |
Source: Liv Sotheby's International Realty #2444689 Report a problem | ||
| 8/11/2020 | Listed for sale | $450,000+107.2%$174/sqft |
Source: Liv Sotheby's International Realty #2444689 Report a problem | ||
| 3/9/2001 | Sold | $217,163$84/sqft |
Source: Public Record Report a problem | ||
Public tax history
| Year | Property taxes | Tax assessment |
|---|---|---|
| 2025 | $2,603 -1.4% | $35,120 -14.9% |
| 2024 | $2,639 +39.4% | $41,260 -1% |
| 2023 | $1,893 -4.2% | $41,660 +46.6% |
| 2022 | $1,975 | $28,410 -2.8% |
| 2021 | -- | $29,220 +9% |
| 2020 | $1,825 +11.5% | $26,800 |
| 2019 | $1,637 | $26,800 +14.9% |
| 2018 | $1,637 +9.2% | $23,320 |
| 2017 | $1,499 +4.6% | $23,320 +7.4% |
| 2016 | $1,433 -2.8% | $21,720 |
| 2015 | $1,474 +13% | $21,720 +23.1% |
| 2014 | $1,305 | $17,640 |
| 2013 | -- | $17,640 +0.1% |
| 2012 | -- | $17,630 |
| 2011 | -- | $17,630 -16.2% |
| 2010 | -- | $21,040 +0.1% |
| 2009 | $765 | $21,020 |
| 2008 | -- | $21,020 +9.1% |
| 2007 | -- | $19,260 |
| 2006 | $1,397 -1.3% | $19,260 -0.9% |
| 2004 | $1,416 -23.4% | $19,440 +10.9% |
| 2003 | $1,847 | $17,530 +6.9% |
| 2002 | -- | $16,400 +132.6% |
| 2001 | $519 +682.6% | $7,050 +768.2% |
| 2000 | $66 | $812 |
Find assessor info on the county website
Monthly payment
Est. payment
Payment breakdown
Explore the cost of this home by adjusting the details. Changes won't be saved.Climate risks
Neighborhood: 80104
Nearby schools
Schools provided by the listing agent
- Elementary: Castle Rock
- Middle: Mesa
- High: Douglas County
- District: Douglas RE-1
Source: REcolorado as distributed by MLS GRID. This data may not be complete. We recommend contacting the local school district to confirm school assignments for this home.

Similar homes
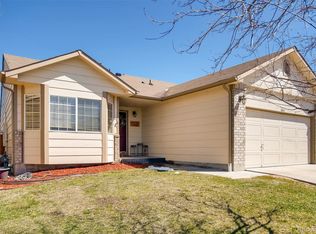
- $580,0004 bd4 ba2.5k sqft3700 Black Feather Trail, Castle Rock, CO 80104For Sale

 MLS ID #2884835, Bob Calicchia, Total Realty Corp.. REcolorado as distributed by MLS GRID
 - $600,0004 bd3 ba3.5k sqft990 Quarterhorse Trail, Castle Rock, CO 80104For Sale
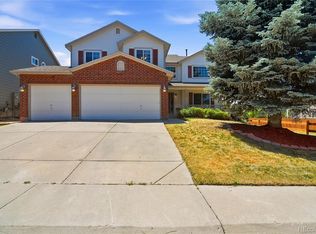 MLS ID #3278893, Jerid Wempen, Titan One Realty Group. REcolorado as distributed by MLS GRID
 - $599,5004 bd3 ba2.4k sqft2324 Meadows Lane, Castle Rock, CO 80104For Sale
 MLS ID #4419923, Morgan Nutting, Movement Real Estate Company LLC. REcolorado as distributed by MLS GRID
 - $560,0003 bd3 ba3.1k sqft128 Las Lunas Street, Castle Rock, CO 80104For Sale
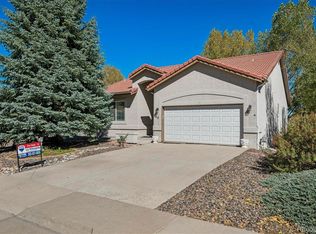 MLS ID #4547992, Liz Willoughby, RE/MAX Alliance. REcolorado as distributed by MLS GRID
 - $550,0004 bd2 ba2.1k sqft967 Mountain View Drive, Castle Rock, CO 80104For SaleMLS ID #4454650, Greg Newman, Newman Realty Group. REcolorado as distributed by MLS GRID
- $625,0004 bd3 ba3k sqft1504 Whitetail Drive, Castle Rock, CO 80104For SaleMLS ID #2673460, The GHS Group, Kentwood Real Estate DTC, LLC. REcolorado as distributed by MLS GRID
- $590,0003 bd3 ba2k sqft407 Balsa Drive, Castle Rock, CO 80104For SaleMLS ID #7886626, Leslie Faye Parker, HomeSmart. REcolorado as distributed by MLS GRID
- $535,5004 bd3 ba3.4k sqft4384 Las Lunas Court, Castle Rock, CO 80104For SaleMLS ID #3385551, Penny Smith, eXp Realty, LLC. REcolorado as distributed by MLS GRID
- $589,9003 bd3 ba3.3k sqft6155 Medford Court, Castle Rock, CO 80104For SaleMLS ID #1730077, Sandi L Zimmerman, RE/MAX Professionals. REcolorado as distributed by MLS GRID
- $525,0003 bd3 ba2.3k sqft251 Las Lunas Street, Castle Rock, CO 80104For SaleMLS ID #2760706, Jackie Stratton, LIV Sotheby's International Realty. REcolorado as distributed by MLS GRID
- $614,0004 bd3 ba2.9k sqft4672 Charing Court, Castle Rock, CO 80109For SaleMLS ID #5656767, Shelby Goshorn, Compass - Denver. REcolorado as distributed by MLS GRID
- $575,0003 bd3 ba2.6k sqft4341 Millwagon Trail, Castle Rock, CO 80109For SaleMLS ID #7666626, Gayle Glucksman, Kentwood Real Estate DTC, LLC. REcolorado as distributed by MLS GRID
- $599,0004 bd3 ba3.7k sqft3625 Golden Spur Loop, Castle Rock, CO 80108For SaleMLS ID #9582019, Clay Tichota, Legacy 100 Real Estate Partners LLC. REcolorado as distributed by MLS GRID
- $515,0003 bd2 ba2k sqft271 N Holcomb Cir, Castle Rock, CO 80104For Sale
 MLS ID #5348482, Jason Anderson LHC , Solid Oak Realty, Inc. DBA VeteranPCS. elevateMLS
 - $565,0003 bd4 ba2.5k sqft2821 Summer Day Avenue, Castle Rock, CO 80109For SaleMLS ID #3965542, Rex Jarnagin, Coldwell Banker Realty 24. REcolorado as distributed by MLS GRID
- $649,0005 bd3 ba2.6k sqft2311 Canyonlands Way, Castle Rock, CO 80109For SaleMLS ID #7572508, Lisa Casillas, Home Navigators Realty. REcolorado as distributed by MLS GRID
- $684,9004 bd4 ba3k sqft3671 Sunridge Terrace Drive, Castle Rock, CO 80109For SaleMLS ID #5359894, Anthony Geraty, Your Castle Real Estate Inc. REcolorado as distributed by MLS GRID
- $585,0004 bd4 ba2k sqft12772 Henson Creek Street, Parker, CO 80134For SaleMLS ID #4022282, Megan Atkins, Compass - Denver. REcolorado as distributed by MLS GRID
- $685,0005 bd4 ba3.2k sqft3453 Starflower Road, Castle Rock, CO 80109For SaleMLS ID #5122864, Derek O'Neill, Keller Williams DTC. REcolorado as distributed by MLS GRID
- $550,0003 bd3 ba2.2k sqft5086 Miriam Lane, Parker, CO 80134For SaleMLS ID #5173587, Mikala Herz, LIVE Real Estate. REcolorado as distributed by MLS GRID
