What a location! Just minutes away from the Elementary School / High School and Downtown Castle Rock shopping! View of the ROCK and Pride of ownership in this NON covenant neighborhood! NEW ROOF JUNE 2026 with gutter guards! New Paint in some rooms, maintenance free vinyl exterior siding! Double pain windows. Carpets just cleaned HOWEVER seller is offering a 5k flooring allowance with accepted offer! Both bathrooms have been updated with tile and granite. Enjoy the backyard and it's privacy, with trees and a Tuff-Shed, plus have your backyard barbecues on this over-sized 600 Sq. Ft Plus/minus 3 tiered deck. The huge garage is Over sized, 23' deep x 21' wide, and will fit a long bed pickup truck, is fully dry-walled and painted, plus a insulated overhead garage door with windows/light. The kitchen has been updated with custom-built 42" pecan cabinets! All of the kitchen appliances are included. The Family-room walks out to the flat backyard. No active homeowners association either. BETTER HURRY, THIS HOME WON'T LAST!
For sale
$565,000
967 Mountain View Drive, Castle Rock, CO 80104
4beds
2,156sqft
Single Family Residence
Built in 1978
9,148 Square Feet Lot
$559,700 Zestimate®
$262/sqft
$-- HOA
What's special
- 43 days
- 327
- 21
Zillow last checked:
Listing updated:
Listed by:
Greg Newman greg@newmanrg.com,
Newman Realty Group,
Becky Newman 303-903-7174,
Newman Realty Group
Source: REcolorado as distributed by MLS GRID,MLS#: 4454650
Facts & features
Interior
Bedrooms & bathrooms
- Bedrooms: 4
- Bathrooms: 2
- Full bathrooms: 2
Bedroom
- Features: Primary Suite
- Level: Upper
- Area: 169 Square Feet
- Dimensions: 13 x 13
Bedroom
- Level: Upper
- Area: 144 Square Feet
- Dimensions: 12 x 12
Bedroom
- Level: Lower
- Area: 168 Square Feet
- Dimensions: 14 x 12
Bedroom
- Level: Lower
- Area: 120 Square Feet
- Dimensions: 10 x 12
Bathroom
- Level: Upper
Bathroom
- Level: Lower
Dining room
- Level: Upper
- Area: 90 Square Feet
- Dimensions: 10 x 9
Family room
- Level: Lower
- Area: 375 Square Feet
- Dimensions: 15 x 25
Kitchen
- Level: Upper
- Area: 143 Square Feet
- Dimensions: 11 x 13
Living room
- Level: Upper
- Area: 238 Square Feet
- Dimensions: 14 x 17
Heating
- Baseboard, Electric
Cooling
- Evaporative Cooling
Appliances
- Included: Cooktop, Dishwasher, Disposal, Dryer, Microwave, Oven, Refrigerator, Self Cleaning Oven, Washer
Features
- Ceiling Fan(s)
- Flooring: Carpet, Laminate, Linoleum, Tile
- Windows: Double Pane Windows
- Basement: Walk-Out Access
Interior area
- Total structure area: 2,156
- Total interior livable area: 2,156 sqft
- Finished area above ground: 2,156
Video & virtual tour
Property
Parking
- Total spaces: 2
- Parking features: Concrete
- Attached garage spaces: 2
Features
- Patio & porch: Deck, Patio
- Exterior features: Private Yard, Rain Gutters
- Fencing: Full
- Has view: Yes
- View description: Mountain(s)
Lot
- Size: 9,148 Square Feet
- Features: Many Trees
Details
- Parcel number: R0079610
- Zoning: RES
- Special conditions: Standard
Construction
Type & style
- Home type: SingleFamily
- Architectural style: Traditional
- Property subtype: Single Family Residence
Materials
- Brick, Frame, Vinyl Siding
- Foundation: Slab
- Roof: Composition
Condition
- Year built: 1978
Utilities & green energy
- Electric: 110V, 220 Volts
- Sewer: Public Sewer
- Water: Public
- Utilities for property: Cable Available, Electricity Connected
Community & HOA
Community
- Security: Carbon Monoxide Detector(s)
- Subdivision: Castle North
HOA
- Has HOA: No
Location
- Region: Castle Rock
Financial & listing details
- Price per square foot: $262/sqft
- Annual tax amount: $2,555
- Date on market: 7/28/2026
- Listing terms: 1031 Exchange,Cash,Conventional,FHA,VA Loan
- Exclusions: Staging Items And Any Remaining Personal Possessions
- Ownership: Individual
- Electric utility on property: Yes
- Road surface type: Paved
Estimated market value
$559,700
$532,000 - $588,000
$3,024/mo
Price history
| Date | Event | Price |
|---|---|---|
| 7/28/2026 | Listed for sale | $565,000$262/sqft |
Source:  REcolorado as distributed by MLS GRID #4454650 Report a problem REcolorado as distributed by MLS GRID #4454650 Report a problem | ||
Public tax history
Tax history is unavailable.
Monthly payment
Est. payment
Payment breakdown
Explore the cost of this home by adjusting the details. Changes won't be saved.Climate risks
Neighborhood: 80104
Nearby schools
Schools provided by the listing agent
- Elementary: Castle Rock
- Middle: Mesa
- High: Douglas County
- District: Douglas RE-1
Source: REcolorado as distributed by MLS GRID. This data may not be complete. We recommend contacting the local school district to confirm school assignments for this home.

Similar homes
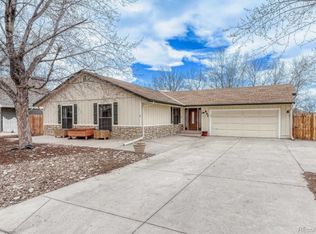
- $580,0004 bd4 ba2.5k sqft3700 Black Feather Trail, Castle Rock, CO 80104For Sale

 MLS ID #2884835, Bob Calicchia, Total Realty Corp.. REcolorado as distributed by MLS GRID
 - $599,0004 bd3 ba2.5k sqft3649 Rawhide Circle, Castle Rock, CO 80104For Sale
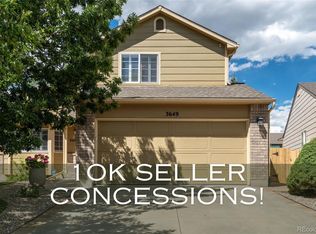 MLS ID #8668604, Oksana Dovgan, LPT Realty. REcolorado as distributed by MLS GRID
 - $649,9004 bd3 ba3k sqft1504 Whitetail Drive, Castle Rock, CO 80104For Sale
 MLS ID #2673460, The GHS Group, Kentwood Real Estate DTC, LLC. REcolorado as distributed by MLS GRID
 - $590,0003 bd3 ba2k sqft407 Balsa Drive, Castle Rock, CO 80104For Sale
 MLS ID #7886626, Leslie Faye Parker, HomeSmart. REcolorado as distributed by MLS GRID
 - $615,0005 bd4 ba2.7k sqft5632 Spruce Avenue, Castle Rock, CO 80104For SaleMLS ID #7961530, Justin Berry, Your Castle Real Estate Inc. REcolorado as distributed by MLS GRID
- $575,0003 bd3 ba3.1k sqft128 Las Lunas Street, Castle Rock, CO 80104For SaleMLS ID #5877415, Laurie Schultz, Realty One Group View. REcolorado as distributed by MLS GRID
- $600,0003 bd2 ba2.5k sqft2181 Woodpecker Lane, Elizabeth, CO 80107For SaleMLS ID #6913322, Belinda Seville, Guide Real Estate. REcolorado as distributed by MLS GRID
- $464,9003 bd3 ba1.6k sqft6052 Wescroft Avenue, Castle Rock, CO 80104For SaleMLS ID #7743896, Maddi Abercrombie, Compass - Denver. REcolorado as distributed by MLS GRID
- $619,9994 bd3 ba2.9k sqft4672 Charing Court, Castle Rock, CO 80109For SaleMLS ID #5656767, Shelby Goshorn, Compass - Denver. REcolorado as distributed by MLS GRID
- $680,0004 bd4 ba3.1k sqft1959 Granger Circle, Castle Rock, CO 80109For SaleMLS ID #6396254, Louis Royston, RE/MAX Professionals. REcolorado as distributed by MLS GRID
- $550,0003 bd3 ba2.2k sqft5086 Miriam Lane, Parker, CO 80134For SaleMLS ID #5173587, Mikala Herz, LIVE Real Estate. REcolorado as distributed by MLS GRID
- $565,0005 bd3 ba2.8k sqft6985 S Ash Circle, Littleton, CO 80122For SaleMLS ID #7496699, Ben Dorland, Compass - Denver. REcolorado as distributed by MLS GRID
- $589,9003 bd3 ba2.4k sqft5051 Ox Trail, Parker, CO 80134For SaleMLS ID #2308488, Jacob Burger, REMAX PROPERTIES. REcolorado as distributed by MLS GRID
- $544,9004 bd3 ba2.5k sqft20241 Willowbend Lane, Parker, CO 80138For SaleMLS ID #5795187, Sue Kenner, Keller Williams DTC. REcolorado as distributed by MLS GRID
- $575,0004 bd2 ba2k sqft6689 S Delaware Street, Littleton, CO 80120For SaleMLS ID #2178221, Andy Ahroon, MB Andy Ahroon & Co. REcolorado as distributed by MLS GRID
- $598,5004 bd3 ba2.3k sqft8118 S Marshall Street, Littleton, CO 80128For SaleMLS ID #2562514, Kelly Zinke, Compass - Denver. REcolorado as distributed by MLS GRID
- $600,0004 bd4 ba2.9k sqftLone Tree, Lone Tree, CO 80124For SaleMLS ID #8444453, Jennifer Markus, Kentwood Real Estate DTC, LLC. REcolorado as distributed by MLS GRID
- $550,0004 bd2 ba2.2k sqft6724 S Ash Way, Centennial, CO 80122For SaleMLS ID #8186607, Zoe Sawyer, Colorado Home and Ranch. REcolorado as distributed by MLS GRID
- $544,9004 bd4 ba2.8k sqft9516 Sherrelwood Lane, Littleton, CO 80126For SaleMLS ID #2087415, Sue Kenner, Keller Williams DTC. REcolorado as distributed by MLS GRID
- $554,0004 bd3 ba2.3k sqft6644 S Penrose Court, Centennial, CO 80121For SaleMLS ID #8031277, Rhonda Eveleth, RE/MAX Professionals. REcolorado as distributed by MLS GRID
