Welcome home to 9516 Sherrelwood Lane! This spacious Highlands Ranch home is ideally situated on a large cul-de-sac lot and offers a versatile floor plan with plenty of room for everyday living, entertaining, working from home, and guests. The main level features a comfortable living room and dining room, a kitchen with a convenient eating area, and a welcoming family room highlighted by a gas fireplace. A half bath and laundry area complete the main level.
Upstairs, you'll find three bedrooms, including a spacious primary suite, along with two full bathrooms. The finished basement provides additional flexibility with a fourth bedroom, three-quarter bathroom, family room, office, and utility room. Whether you need a private guest area, home office, recreation space, or additional living area, the basement offers plenty of possibilities.
One of the standout features of this property is the large cul-de-sac lot, providing more outdoor space and a desirable setting with less through traffic. The backyard offers room for outdoor entertaining, gardening, play areas, or simply enjoying Colorado's beautiful seasons.
Conveniently located in Highlands Ranch near Highlands Ranch Parkway and Broadway, this home provides easy access to the extensive recreation centers and amenities that make Highlands Ranch so desirable. Enjoy nearby parks, trails, shopping, restaurants, schools, and everyday conveniences, with major roadways providing easy access to the Denver Tech Center and surrounding communities.
With its generous living space, finished basement, fourth bedroom, large cul-de-sac lot, and desirable Highlands Ranch location, this home offers an excellent opportunity to make it your own. Don't delay—come see 9516 Sherrelwood Lane and discover everything this home has to offer!
For sale
Price cut: $26.9K (9/22)
$518,000
9516 Sherrelwood Lane, Littleton, CO 80126
4beds
2,870sqft
Single Family Residence
Built in 1989
6,708 Square Feet Lot
$-- Zestimate®
$180/sqft
$58/mo HOA
What's special
- 59 days
- 3,365
- 432
Zillow last checked:
Listing updated:
Listed by:
Sue Kenner 303-929-1418 SUEKENNER@KW.COM,
Keller Williams DTC
Source: REcolorado as distributed by MLS GRID,MLS#: 2087415
Facts & features
Interior
Bedrooms & bathrooms
- Bedrooms: 4
- Bathrooms: 4
- Full bathrooms: 2
- 3/4 bathrooms: 1
- 1/2 bathrooms: 1
- Main level bathrooms: 1
Bedroom
- Features: Primary Suite
- Level: Upper
Bedroom
- Level: Upper
Bedroom
- Level: Upper
Bedroom
- Level: Basement
Bathroom
- Level: Main
Bathroom
- Features: En Suite Bathroom, Primary Suite
- Level: Upper
Bathroom
- Level: Upper
Bathroom
- Level: Basement
Dining room
- Level: Main
Dining room
- Level: Main
Family room
- Level: Main
Family room
- Level: Basement
Kitchen
- Level: Main
Laundry
- Level: Main
Living room
- Level: Main
Office
- Level: Basement
Utility room
- Level: Basement
Heating
- Forced Air, Natural Gas
Cooling
- Central Air
Appliances
- Included: Dishwasher, Disposal, Gas Water Heater, Microwave, Range, Refrigerator
Features
- Open Floorplan, Primary Suite, Vaulted Ceiling(s), Walk-In Closet(s), Wet Bar
- Flooring: Laminate
- Basement: Finished,Full
- Number of fireplaces: 1
- Fireplace features: Family Room
Interior area
- Total structure area: 2,870
- Total interior livable area: 2,870 sqft
- Finished area above ground: 1,851
- Finished area below ground: 1,019
Video & virtual tour
Property
Parking
- Total spaces: 2
- Parking features: Garage - Attached
- Attached garage spaces: 2
Features
- Levels: Two
- Stories: 2
- Patio & porch: Deck, Front Porch
- Fencing: Full
Lot
- Size: 6,708 Square Feet
- Features: Cul-De-Sac
Details
- Parcel number: R0342124
- Zoning: PDU
- Special conditions: Standard
Construction
Type & style
- Home type: SingleFamily
- Architectural style: Traditional
- Property subtype: Single Family Residence
Materials
- Frame, Wood Siding
- Roof: Composition
Condition
- Fixer
- Year built: 1989
Utilities & green energy
- Sewer: Public Sewer
- Water: Public
Community & HOA
Community
- Security: Carbon Monoxide Detector(s), Smoke Detector(s)
- Subdivision: Highlands Ranch
HOA
- Has HOA: Yes
- HOA fee: $174 quarterly
- HOA name: Highlands Ranch
- HOA phone: 303-791-8958
Location
- Region: Highlands Ranch
Financial & listing details
- Price per square foot: $180/sqft
- Tax assessed value: $683,744
- Annual tax amount: $4,472
- Date on market: 8/7/2026
- Listing terms: Cash,Conventional
- Exclusions: None
- Ownership: Corporation/Trust
Estimated market value
Not available
Estimated sales range
Not available
Not available
Price history
| Date | Event | Price |
|---|---|---|
| 9/22/2026 | Price change | $518,000-4.9%$180/sqft |
Source:  REcolorado as distributed by MLS GRID #2087415 Report a problem REcolorado as distributed by MLS GRID #2087415 Report a problem | ||
| 9/6/2026 | Listed for sale | $544,900$190/sqft |
Source: REcolorado as distributed by MLS GRID #2087415 Report a problem | ||
| 8/27/2026 | Pending sale | $544,900$190/sqft |
Source: REcolorado as distributed by MLS GRID #2087415 Report a problem | ||
| 8/21/2026 | Price change | $544,900-1.4%$190/sqft |
Source: REcolorado as distributed by MLS GRID #2087415 Report a problem | ||
| 8/7/2026 | Listed for sale | $552,500+30.8%$193/sqft |
Source: REcolorado as distributed by MLS GRID #2087415 Report a problem | ||
| 3/11/2025 | Listing removed | $3,499$1/sqft |
Source: Zillow Rentals Report a problem | ||
| 2/20/2025 | Listed for rent | $3,499+0.1%$1/sqft |
Source: Zillow Rentals Report a problem | ||
| 5/8/2024 | Listing removed | -- |
Source: Zillow Rentals Report a problem | ||
| 4/18/2024 | Price change | $3,495-5.4%$1/sqft |
Source: Zillow Rentals Report a problem | ||
| 2/2/2024 | Listed for rent | $3,695-1.3%$1/sqft |
Source: Zillow Rentals Report a problem | ||
| 8/24/2023 | Listing removed | -- |
Source: Zillow Rentals Report a problem | ||
| 8/4/2023 | Listed for rent | $3,745+21%$1/sqft |
Source: Zillow Rentals Report a problem | ||
| 9/15/2022 | Listing removed | -- |
Source: Zillow Rental Network Premium Report a problem | ||
| 8/31/2022 | Price change | $3,095-3.1%$1/sqft |
Source: Zillow Rental Network Premium Report a problem | ||
| 7/15/2022 | Price change | $3,195-8.6%$1/sqft |
Source: Zillow Rental Network Premium Report a problem | ||
| 6/22/2022 | Price change | $3,495-2.8%$1/sqft |
Source: Zillow Rental Network Premium Report a problem | ||
| 6/13/2022 | Price change | $3,595-2.7%$1/sqft |
Source: Zillow Rental Network Premium Report a problem | ||
| 6/2/2022 | Listed for rent | $3,695+48.1%$1/sqft |
Source: Zillow Rental Network Premium Report a problem | ||
| 9/29/2019 | Listing removed | $2,495$1/sqft |
Source: Laney Abrahamson Report a problem | ||
| 7/26/2019 | Price change | $2,495-3.9%$1/sqft |
Source: Laney Abrahamson Report a problem | ||
| 7/15/2019 | Listed for rent | $2,595$1/sqft |
Source: Laney Abrahamson Report a problem | ||
| 6/28/2018 | Sold | $422,500-0.6%$147/sqft |
Source: Public Record Report a problem | ||
| 6/4/2018 | Pending sale | $425,000$148/sqft |
Source: Keller Williams Realty Success #1656784 Report a problem | ||
| 5/31/2018 | Price change | $425,000-3.4%$148/sqft |
Source: Keller Williams Realty Success #1656784 Report a problem | ||
| 5/24/2018 | Listed for sale | $439,900+87.2%$153/sqft |
Source: Keller Williams Realty Success #1656784 Report a problem | ||
| 5/21/2004 | Sold | $235,000-7.8%$82/sqft |
Source: Public Record Report a problem | ||
| 4/5/2002 | Sold | $255,000$89/sqft |
Source: Public Record Report a problem | ||
Public tax history
| Year | Property taxes | Tax assessment |
|---|---|---|
| 2025 | $4,174 +0.2% | $42,740 -10.9% |
| 2024 | $4,167 +32.9% | $47,970 -1% |
| 2023 | $3,135 -3.9% | $48,440 +41.2% |
| 2022 | $3,261 | $34,310 -2.8% |
| 2021 | -- | $35,300 +7.2% |
| 2020 | $3,055 +17.9% | $32,940 |
| 2019 | $2,590 | $32,940 +20.2% |
| 2018 | $2,590 +9.8% | $27,410 |
| 2017 | $2,359 +112.2% | $27,410 +8.1% |
| 2016 | $1,112 -51.1% | $25,360 |
| 2015 | $2,271 +11.1% | $25,360 +20.3% |
| 2014 | $2,044 | $21,080 |
| 2013 | -- | $21,080 -1.4% |
| 2012 | -- | $21,390 |
| 2011 | -- | $21,390 -1.8% |
| 2010 | -- | $21,790 -5.5% |
| 2009 | $1,104 | $23,050 |
| 2008 | -- | $23,050 +1.5% |
| 2007 | -- | $22,720 |
| 2006 | $2,174 +9.7% | $22,720 +9.7% |
| 2004 | $1,981 -23.9% | $20,710 +10.7% |
| 2003 | $2,603 | $18,710 |
| 2002 | -- | $18,710 +14% |
| 2001 | $1,623 -2.4% | $16,410 0% |
| 2000 | $1,662 | $16,412 |
Find assessor info on the county website
Monthly payment
Est. payment
Payment breakdown
Explore the cost of this home by adjusting the details. Changes won't be saved.Climate risks
Neighborhood: 80126
Nearby schools
Schools provided by the listing agent
- Elementary: Bear Canyon
- Middle: Mountain Ridge
- High: Mountain Vista
- District: Douglas RE-1
Source: REcolorado as distributed by MLS GRID. This data may not be complete. We recommend contacting the local school district to confirm school assignments for this home.
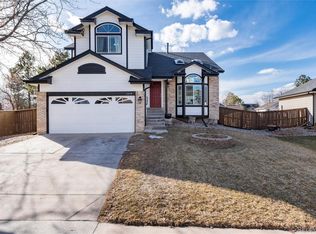
- $686,8004 bd3 ba2k sqft9524 Sherrelwood Ln, Highlands Ranch, CO 80126Off Market

- $567,0003 bd3 ba1.4k sqft9506 Sherrelwood Ln, Highlands Ranch, CO 80126Off Market
- $660,1004 bd3 ba2.8k sqft9496 Sherrelwood Ln, Highlands Ranch, CO 80126Off Market
- $650,0003 bd3 ba2.3k sqft1314 Ascot Ave, Highlands Ranch, CO 80126Sold
Similar homes
- $590,0005 bd4 ba2.2k sqft8274 S Ogden Circle, Littleton, CO 80122For Sale
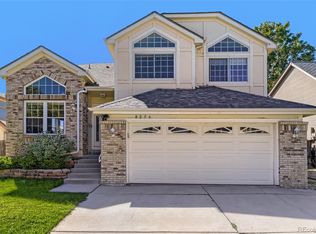
 MLS ID #9931124, Diane Tran, Forza Realty, LLC. REcolorado as distributed by MLS GRID
 - $525,0002 bd3 ba1.7k sqft4585 Lyndenwood Circle, Littleton, CO 80130For Sale
 MLS ID #3944979, Louis Royston, RE/MAX Professionals. REcolorado as distributed by MLS GRID
 - $585,0003 bd3 ba2.2k sqft9685 Townsville Circle, Highlands Ranch, CO 80130For Sale
 MLS ID #5995339, Tara Simmons, Berkshire Hathaway HomeServices Colorado, LLC - Highlands Ranch Real Estate. REcolorado as distributed by MLS GRID
 - $509,0003 bd2 ba2.4k sqft9593 Mallard Pond Way, Littleton, CO 80125For Sale
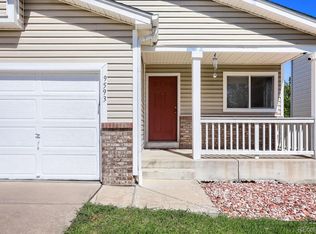 MLS ID #5235573, McKenzie Jones, Orchard Brokerage LLC. REcolorado as distributed by MLS GRID
 - $630,0005 bd4 ba2.6k sqft2212 Hyacinth Road, Littleton, CO 80129For SaleMLS ID #9034172, Mary Ann O'Toole, Coldwell Banker Realty 24. REcolorado as distributed by MLS GRID
- $475,0004 bd4 ba2.2k sqft7595 S Cove Circle, Centennial, CO 80122For SaleMLS ID #7915221, Matthew Sumner, Sellstate ACE Properties. REcolorado as distributed by MLS GRID
- $775,0003 bd3 ba3.8k sqft10832 Trotwood Way, Highlands Ranch, CO 80126For SaleMLS ID #5657414, Casey Carlson, Equity Colorado Real Estate. REcolorado as distributed by MLS GRID
- $529,0004 bd2 ba1.8k sqft5997 S Pierson Street, Littleton, CO 80127For SaleMLS ID #2574199, Ann Roy, Brokers Guild Real Estate. REcolorado as distributed by MLS GRID
- $589,9503 bd3 ba2k sqft7835 Canvasback Circle, Littleton, CO 80125For SaleMLS ID #5071047, Jared Runyon, RE/MAX Professionals. REcolorado as distributed by MLS GRID
- $599,0003 bd3 ba2k sqft5172 Sydney Avenue, Highlands Ranch, CO 80130For SaleMLS ID #6183273, Pamala Carter, West and Main Homes Inc. REcolorado as distributed by MLS GRID
- $575,0004 bd2 ba2.5k sqft8707 W Glasgow Place, Littleton, CO 80128For SaleMLS ID #5938923, Susan Schell, MB Schell Real Estate Group. REcolorado as distributed by MLS GRID
- $470,0003 bd3 ba2.4k sqft7586 S Cove Circle, Centennial, CO 80122For SaleMLS ID #2242708, Mollie Owston, RE/MAX Professionals. REcolorado as distributed by MLS GRID
- $429,5004 bd3 ba2.7k sqft8469 S Upham Way, Littleton, CO 80128For SaleMLS ID #4474498, Debby Ludvik, RE/MAX Professionals. REcolorado as distributed by MLS GRID
- $489,9004 bd3 ba2.5k sqft20241 Willowbend Lane, Parker, CO 80138For SaleMLS ID #5795187, Sue Kenner, Keller Williams DTC. REcolorado as distributed by MLS GRID
- $725,0004 bd3 ba2.6k sqft5918 W Sumac Avenue, Denver, CO 80123For SaleMLS ID #6801792, Danielle Marcus, RE/MAX Professionals. REcolorado as distributed by MLS GRID
- $499,0004 bd4 ba2.4k sqftFrederics Brothers Green Meadows, Denver, CO 80227For SaleMLS ID #5972001, Kyle Blanton, NAV Real Estate. REcolorado as distributed by MLS GRID
- $544,9004 bd4 ba2k sqft21744 Saddlebrook Drive, Parker, CO 80138For SaleMLS ID #4304123, Douglas McLaughlin, RE/MAX Alliance. REcolorado as distributed by MLS GRID
- $509,0004 bd3 ba2.3k sqft19564 E Ithaca Place, Aurora, CO 80013For SaleMLS ID #8251594, Steven Izzi, Redfin Corporation. REcolorado as distributed by MLS GRID
- $585,0005 bd3 ba2.3k sqft9734 W Elmhurst Place, Littleton, CO 80128For SaleMLS ID #8221116, James Zieper, Madison & Company Properties. REcolorado as distributed by MLS GRID
