Welcome to this charming home in the highly sought-after Stony Creek neighborhood! Ideally located in the heart of Littleton, this home is just a short walk to highly rated elementary and middle schools.
A standout feature is the fully permitted addition, thoughtfully expanding the living space with a spacious kitchen, a private front office or playroom, and a lower-level room with an egress window, creating valuable conforming living space.
Recent updates make this home truly move-in ready, including fresh designer paint throughout, new kitchen countertops and sink, updated lighting, and new carpet. The south-facing orientation fills the home with abundant natural light and warmth year-round.
Step outside to enjoy the beautifully landscaped, fully fenced backyard featuring a professionally finished patio—an ideal setting for relaxing or entertaining. A double gate provides convenient access to additional storage space for recreational vehicles and outdoor toys, plus two storage sheds and a full sprinkler system. The roof was replaced just two years ago for added peace of mind.
Enjoy an unbeatable location just minutes from Chatfield State Park, Deer Creek Canyon Park, and Lilley Gulch Recreation Center. With easy access to C-470, top-rated schools, and endless outdoor recreation, this home offers the perfect blend of comfort, convenience, and Colorado living.
Move right in and start enjoying everything this exceptional Littleton home has to offer! *This home offers a perfect work-business-from-home set up! With a private entrance to the space from the front door w/o going thru the home.
For sale
Price cut: $15K (8/5)
$595,000
8707 W Glasgow Place, Littleton, CO 80128
4beds
2,522sqft
:
Get pre-qualified$3,679/mo
Single Family Residence
Built in 1978
7,840 Square Feet Lot
$-- Zestimate®
$236/sqft
$-- HOA
What's special
- 50 days |
- 1,279 |
- 94 |
Zillow last checked:
Listing updated:
Listed by:
Susan Schell 303-929-0341 susanschellsells@gmail.com,
MB Schell Real Estate Group
Source: REcolorado as distributed by MLS GRID,MLS#: 5938923
Facts & features
Interior
Bedrooms & bathrooms
- Bedrooms: 4
- Bathrooms: 2
- 3/4 bathrooms: 2
Bedroom
- Description: Walk In Closet, Bath Vanity
- Level: Upper
Bedroom
- Description: Fresh Paint And Carpet
- Features: Primary Suite
- Level: Upper
Bedroom
- Level: Lower
Bedroom
- Description: Egress Window
- Level: Basement
Bathroom
- Description: Updated
- Level: Upper
Bathroom
- Description: Updated, Combined With Laundry
- Level: Lower
Exercise room
- Level: Basement
Family room
- Description: Wood Burning Fireplace
- Level: Lower
Kitchen
- Description: Large Kitchen, New Counters And Sink
- Level: Main
Laundry
- Description: Combined With Lower Bath
- Level: Lower
Living room
- Description: Vaulted Ceiling
- Level: Main
Heating
- Forced Air
Cooling
- Central Air
Appliances
- Included: Cooktop, Dishwasher, Disposal, Dryer, Gas Water Heater, Microwave, Oven, Refrigerator, Washer
Features
- Built-in Features, Ceiling Fan(s), Eat-in Kitchen, Entrance Foyer, High Ceilings, Laminate Counters, Open Floorplan, Pantry, Radon Mitigation System, Smoke Free, Vaulted Ceiling(s), Walk-In Closet(s)
- Flooring: Carpet, Laminate, Vinyl
- Basement: Partial
- Number of fireplaces: 1
- Fireplace features: Wood Burning
Interior area
- Total structure area: 2,522
- Total interior livable area: 2,522 sqft
- Finished area above ground: 1,830
- Finished area below ground: 500
Video & virtual tour
Property
Parking
- Total spaces: 3
- Parking features: Concrete
- Attached garage spaces: 2
- Details: RV Spaces: 1
Features
- Levels: Tri-Level
- Patio & porch: Front Porch, Patio
- Exterior features: Private Yard
- Fencing: Full
Lot
- Size: 7,840 Square Feet
- Features: Landscaped, Level, Sprinklers In Front
Details
- Parcel number: 126545
- Zoning: P-D
- Special conditions: Standard
Construction
Type & style
- Home type: SingleFamily
- Architectural style: Traditional
- Property subtype: Single Family Residence
Materials
- Vinyl Siding
- Foundation: Slab
Condition
- Updated/Remodeled
- Year built: 1978
Details
- Builder model: South Facing
Utilities & green energy
- Sewer: Public Sewer
- Water: Public
- Utilities for property: Electricity Connected, Natural Gas Connected
Community & HOA
Community
- Security: Radon Detector, Smoke Detector(s), Video Doorbell
- Subdivision: Stoney Creek
HOA
- Has HOA: No
Location
- Region: Littleton
Financial & listing details
- Price per square foot: $236/sqft
- Tax assessed value: $593,655
- Annual tax amount: $4,268
- Date on market: 6/18/2026
- Listing terms: 1031 Exchange,Cash,Conventional,FHA,VA Loan
- Exclusions: None
- Ownership: Individual
- Electric utility on property: Yes
- Road surface type: Paved
Estimated market value
Not available
Estimated sales range
Not available
Not available
Price history
| Date | Event | Price |
|---|---|---|
| 8/5/2026 | Price change | $595,000-2.5%$236/sqft |
Source:  REcolorado as distributed by MLS GRID #5938923 Report a problem REcolorado as distributed by MLS GRID #5938923 Report a problem | ||
| 7/23/2026 | Price change | $610,000-2.4%$242/sqft |
Source: REcolorado as distributed by MLS GRID #5938923 Report a problem | ||
| 6/18/2026 | Listed for sale | $625,000+414.4%$248/sqft |
Source: REcolorado as distributed by MLS GRID #5938923 Report a problem | ||
| 9/19/1994 | Sold | $121,500$48/sqft |
Source: Public Record Report a problem | ||
Public tax history
| Year | Property taxes | Tax assessment |
|---|---|---|
| 2025 | $3,172 +0% | $37,104 +14.6% |
| 2024 | $3,170 +7.7% | $32,371 |
| 2023 | $2,945 -1.3% | $32,371 +9.6% |
| 2022 | $2,983 +13% | $29,524 -2.8% |
| 2021 | $2,640 | $30,373 +12.7% |
| 2020 | $2,640 +1.3% | $26,944 |
| 2019 | $2,607 +9% | $26,944 +12.9% |
| 2018 | $2,392 | $23,875 |
| 2017 | $2,392 +11.6% | $23,875 +6.9% |
| 2016 | $2,144 | $22,331 |
| 2015 | $2,144 +17% | $22,331 +23.2% |
| 2014 | $1,832 +0.8% | $18,130 |
| 2013 | $1,817 +1.9% | $18,130 -0.1% |
| 2012 | $1,783 -3.9% | $18,157 |
| 2011 | $1,856 +0.1% | $18,157 -4.5% |
| 2010 | $1,854 -3.2% | $19,020 |
| 2009 | $1,916 +0.4% | $19,020 -2.9% |
| 2008 | $1,909 +1.6% | $19,590 |
| 2007 | $1,879 +2.4% | $19,590 +2.8% |
| 2006 | $1,836 +10.6% | $19,050 +13% |
| 2005 | $1,661 +8.3% | $16,860 |
| 2004 | $1,534 +4.3% | $16,860 |
| 2003 | $1,470 +1.7% | $16,860 +5.8% |
| 2002 | $1,446 +8.3% | $15,930 +18.7% |
| 2001 | $1,335 +8.5% | $13,420 |
| 2000 | $1,231 | $13,420 |
Find assessor info on the county website
Monthly payment
Est. payment
Payment breakdown
Explore the cost of this home by adjusting the details. Changes won't be saved.Climate risks
Neighborhood: 80128
Nearby schools
GreatSchools rating
- 5/10Stony Creek Elementary SchoolGrades: PK-5Distance: 0.3 mi
- 7/10Deer Creek Middle SchoolGrades: 6-8Distance: 0.5 mi
- 9/10Chatfield High SchoolGrades: 9-12Distance: 2 mi
Schools provided by the listing agent
- Elementary: Stony Creek
- Middle: Deer Creek
- High: Chatfield
- District: Jefferson County R-1
Source: REcolorado as distributed by MLS GRID. This data may not be complete. We recommend contacting the local school district to confirm school assignments for this home.
- $586,7003 bd2 ba1.6k sqft8698 W Glasgow Pl, Littleton, CO 80128Off Market
- $476,6003 bd1 ba918 sqft8668 W Glasgow Pl, Littleton, CO 80128Off Market
- $618,5003 bd3 ba1.7k sqft8728 W Glasgow Pl, Littleton, CO 80128Off Market

- $516,6003 bd2 ba1.1k sqft8681 W Hinsdale Pl, Littleton, CO 80128Off Market
- $544,6004 bd2 ba1.1k sqft8638 W Glasgow Pl, Littleton, CO 80128Off Market
- $575,5004 bd3 ba1.7k sqft8661 W Hinsdale Pl, Littleton, CO 80128Off Market
- $564,3003 bd2 ba1.5k sqft8711 W Hinsdale Pl, Littleton, CO 80128Off Market
- $590,7003 bd2 ba2.2k sqft8667 W Glasgow Pl, Littleton, CO 80128Off Market
A local agent can set up tours, give advice and negotiate with sellers.
Similar homes
- $600,0004 bd3 ba1.9k sqft7844 W Ontario Place, Littleton, CO 80128For Sale
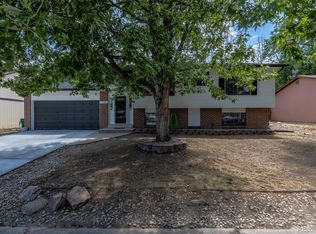
 MLS ID #4912877, Carrie Hill, Rocky Mountain Real Estate Inc. REcolorado as distributed by MLS GRID
 - $550,0003 bd2 ba1.8k sqft5556 S Simms Way, Littleton, CO 80127For Sale
 MLS ID #3410573, Susan Schell, MB Schell Real Estate Group. REcolorado as distributed by MLS GRID
 - $580,0003 bd3 ba2.2k sqft10650 W Berry Drive, Littleton, CO 80127For Sale
 MLS ID #2529222, Clark Hutt, HomeSmart. REcolorado as distributed by MLS GRID
 - $575,0004 bd2 ba2k sqft6689 S Delaware Street, Littleton, CO 80120For Sale
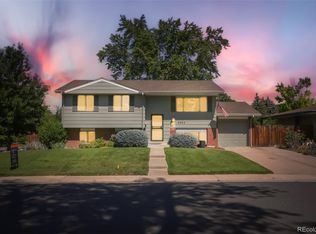 MLS ID #2178221, Andy Ahroon, MB Andy Ahroon & Co. REcolorado as distributed by MLS GRID
 - $620,0004 bd2 ba2k sqft11305 W Texas Avenue, Denver, CO 80232For SaleMLS ID #5849484, Daniel Eisman, Daniel Patrick Eisman. REcolorado as distributed by MLS GRID
- $655,0004 bd4 ba1.9k sqft364 Willowick Circle, Littleton, CO 80129For SaleMLS ID #5013967, Aunish Stephen, Compass - Denver. REcolorado as distributed by MLS GRID
- $620,0004 bd4 ba2.7k sqft2161 E Phillips Lane, Centennial, CO 80122For SaleMLS ID #4369757, Maria Hambrick, Compass - Denver. REcolorado as distributed by MLS GRID
- $750,0004 bd4 ba2.5k sqft7706 S Curtice Circle, Littleton, CO 80120For SaleMLS ID #6941407, Jan Baer, Baer Realty LLC. REcolorado as distributed by MLS GRID
- $725,0003 bd3 ba2.6k sqft10080 W Warren Drive, Lakewood, CO 80227For SaleMLS ID #5037397, Eugene Dorrance, eXp Realty, LLC. REcolorado as distributed by MLS GRID
- $565,0004 bd3 ba3.3k sqft1716 S Newark Court, Aurora, CO 80012For SaleMLS ID #6746467, Michelle Seward, LIV Sotheby's International Realty. REcolorado as distributed by MLS GRID
- $620,0004 bd4 ba1.9k sqft1075 Brittany Way, Littleton, CO 80126For SaleMLS ID #6233140, Tony Greene, RE/MAX Professionals. REcolorado as distributed by MLS GRID
- $639,9004 bd3 ba1.8k sqft6551 S Albion Way, Littleton, CO 80121For SaleMLS ID #4592300, Heather Bacon, RE/MAX of Cherry Creek. REcolorado as distributed by MLS GRID
- $830,0005 bd4 ba3.7k sqft7324 S Robb Street, Littleton, CO 80127For SaleMLS ID #5873388, James Masen, Search Colorado RE LLC. REcolorado as distributed by MLS GRID
- $664,9004 bd3 ba2.2k sqft2555 E Maplewood Avenue, Littleton, CO 80121For SaleMLS ID #3355960, India Niedens, Your Castle Real Estate Inc. REcolorado as distributed by MLS GRID
- $674,9005 bd4 ba3.2k sqft8416 S Wildcat Street, Littleton, CO 80126For SaleMLS ID #2405728, Carlos Escobar, Keller Williams Realty Downtown LLC. REcolorado as distributed by MLS GRID
- $585,0004 bd3 ba2.5k sqft3255 Yarrow Court, Wheat Ridge, CO 80033For SaleMLS ID #3102106, Kassidy Benson, Living Room Real Estate. REcolorado as distributed by MLS GRID
- $532,0004 bd3 ba2.7k sqft11996 E Oregon Circle, Aurora, CO 80012For SaleMLS ID #4889445, Robin Wood, Robin Wood Realty. REcolorado as distributed by MLS GRID
- $550,0002 bd3 ba1.9k sqft7496 W Cedar Circle, Lakewood, CO 80226For SaleMLS ID #6447494, Genie O'Fallon, Distinct Real Estate LLC. REcolorado as distributed by MLS GRID
- $645,0004 bd3 ba2.2k sqftMartindale, Lakewood, CO 80226For SaleMLS ID #6035874, Jayson Holland, Listings.com. REcolorado as distributed by MLS GRID
- $450,0003 bd2 ba1.9k sqft2874 W Long Drive #B, Littleton, CO 80120For SaleMLS ID #3362361, Brendan Moran, Madison & Company Properties. REcolorado as distributed by MLS GRID
