Welcome to 7324 S Robb Street — a beautifully maintained two-story home in one of Littleton's most sought-after family neighborhoods, the Meadows at Ken Caryl. With 5 bedrooms, 4 baths, and 3,775 total square feet across three thoughtfully designed levels, this home delivers the space, flexibility, and location today's buyers are looking for.
Step inside to a light-filled main floor anchored by a formal living and dining room and an expansive kitchen, complete with a casual eating space and breakfast bar that opens seamlessly into a family room with vaulted ceilings, custom built-ins, and a brick gas fireplace. Movie nights, holiday hosting, weekday evenings — this room does it all. The main level also includes a private bedroom and three-quarter bath — ideal for guests, a home office, or multigenerational living.
Upstairs, four generous bedrooms and two baths await — including a true primary retreat with an oversized walk-in closet and a spa-like five-piece bath. Downstairs, the finished basement extends the livable footprint with a comfortable rec / lounge area, built-in storage, a three-quarter bath, and a huge storage room that could be finished to add a media space, gym, or additional bedroom as your family's needs grow.
Outside, a fully fenced private lot with mature trees, front-and-rear sprinklers, and a rear patio area creates an easy indoor-outdoor rhythm. The attached 2-car garage offers secure parking and storage year-round.
Walk to Ute Meadows Elementary; the neighborhood feeds into Deer Creek Middle and Chatfield Senior High — all top-rated Jeffco R-1 schools. Minutes from the Meadows Golf Club, C-470, Chatfield State Park, and every convenience of the southwest metro's shopping and dining corridor. Walk the property now on any device! https://my.matterport.com/show/?m=Mtg7AUq4RAx
For sale
Price cut: $20K (9/10)
$780,000
7324 S Robb Street, Littleton, CO 80127
5beds
3,775sqft
Single Family Residence
Built in 1992
6,970 Square Feet Lot
$-- Zestimate®
$207/sqft
$85/mo HOA
What's special
- 68 days
- 877
- 65
Zillow last checked:
Listing updated:
Listed by:
James Masen 303-856-5543 jamesemasen@gmail.com,
Search Colorado RE LLC
Source: REcolorado as distributed by MLS GRID,MLS#: 5873388
Facts & features
Interior
Bedrooms & bathrooms
- Bedrooms: 5
- Bathrooms: 4
- Full bathrooms: 2
- 3/4 bathrooms: 2
- Main level bathrooms: 1
- Main level bedrooms: 1
Bedroom
- Level: Main
Bedroom
- Level: Upper
Bedroom
- Level: Upper
Bedroom
- Level: Upper
Bedroom
- Features: Primary Suite
- Level: Upper
Bathroom
- Level: Main
Bathroom
- Level: Upper
Bathroom
- Features: En Suite Bathroom
- Level: Upper
Bathroom
- Level: Basement
Dining room
- Level: Main
Family room
- Level: Main
Laundry
- Level: Main
Living room
- Level: Main
Living room
- Level: Basement
Utility room
- Description: Huge Storage Area
Heating
- Forced Air
Cooling
- Central Air
Appliances
- Included: Dishwasher, Disposal, Dryer, Microwave, Oven, Refrigerator, Washer
Features
- Built-in Features, Ceiling Fan(s), Eat-in Kitchen, Five Piece Bath, Pantry, Primary Suite, Smoke Free, Vaulted Ceiling(s), Walk-In Closet(s)
- Flooring: Carpet, Tile, Wood
- Windows: Skylight(s)
- Basement: Full
- Number of fireplaces: 2
- Fireplace features: Basement, Family Room, Gas Log
Interior area
- Total structure area: 3,775
- Total interior livable area: 3,775 sqft
- Finished area above ground: 2,502
- Finished area below ground: 680
Property
Parking
- Total spaces: 2
- Parking features: Garage - Attached
- Attached garage spaces: 2
Features
- Levels: Two
- Stories: 2
- Exterior features: Private Yard
- Fencing: Full
Lot
- Size: 6,970 Square Feet
- Features: Level, Sprinklers In Front, Sprinklers In Rear
Details
- Parcel number: 174929
- Zoning: P-D
- Special conditions: Standard
Construction
Type & style
- Home type: SingleFamily
- Property subtype: Single Family Residence
Materials
- Brick, Frame
- Roof: Composition
Condition
- Updated/Remodeled
- Year built: 1992
Utilities & green energy
- Sewer: Public Sewer
- Water: Public
Community & HOA
Community
- Subdivision: Woodbourne
HOA
- Has HOA: Yes
- Amenities included: Clubhouse, Pool, Tennis Court(s)
- Services included: Maintenance Grounds, Recycling, Trash
- HOA fee: $85 monthly
- HOA name: ACCU Inc
- HOA phone: 303-733-1121
Location
- Region: Littleton
Financial & listing details
- Price per square foot: $207/sqft
- Tax assessed value: $786,022
- Annual tax amount: $5,127
- Date on market: 7/29/2026
- Listing terms: Cash,Conventional,FHA,Other,VA Loan
- Exclusions: Sellers Personal Property.
- Ownership: Individual
- Road surface type: Paved
Estimated market value
Not available
Estimated sales range
Not available
Not available
Price history
| Date | Event | Price |
|---|---|---|
| 9/10/2026 | Price change | $780,000-2.5%$207/sqft |
Source:  REcolorado as distributed by MLS GRID #5873388 Report a problem REcolorado as distributed by MLS GRID #5873388 Report a problem | ||
| 8/17/2026 | Price change | $800,000-3.6%$212/sqft |
Source: REcolorado as distributed by MLS GRID #5873388 Report a problem | ||
| 7/29/2026 | Listed for sale | $830,000+166%$220/sqft |
Source: REcolorado as distributed by MLS GRID #5873388 Report a problem | ||
| 11/1/2012 | Sold | $312,000$83/sqft |
Source: Public Record Report a problem | ||
| 9/26/2012 | Pending sale | $312,000$83/sqft |
Source: RE/MAX Professionals #1130608 Report a problem | ||
| 9/21/2012 | Price change | $312,000+2.6%$83/sqft |
Source: RE/MAX Professionals #1130608 Report a problem | ||
| 8/11/2012 | Pending sale | $304,000$81/sqft |
Source: RE/MAX Professionals #1130608 Report a problem | ||
| 8/9/2012 | Listed for sale | $304,000-20%$81/sqft |
Source: RE/MAX Professionals #1130608 Report a problem | ||
| 8/2/2007 | Sold | $379,900$101/sqft |
Source: Public Record Report a problem | ||
Public tax history
| Year | Property taxes | Tax assessment |
|---|---|---|
| 2025 | $4,269 +0% | $49,127 +12.8% |
| 2024 | $4,267 +9.4% | $43,567 |
| 2023 | $3,902 -1.3% | $43,567 +11.4% |
| 2022 | $3,952 +13.2% | $39,115 -2.8% |
| 2021 | $3,491 | $40,241 +12.9% |
| 2020 | $3,491 +1.3% | $35,636 |
| 2019 | $3,448 +5.4% | $35,636 +9.2% |
| 2018 | $3,270 | $32,636 |
| 2017 | $3,270 +5.1% | $32,636 +0.7% |
| 2016 | $3,112 | $32,409 |
| 2015 | $3,112 +10.6% | $32,409 +16.4% |
| 2014 | $2,814 -0.5% | $27,847 |
| 2013 | $2,829 +1.9% | $27,847 -1.5% |
| 2012 | $2,776 -3.3% | $28,270 |
| 2011 | $2,871 +0.1% | $28,270 -3.9% |
| 2010 | $2,869 +1.8% | $29,430 |
| 2009 | $2,819 +0.4% | $29,430 +2.1% |
| 2008 | $2,809 +7.7% | $28,830 |
| 2007 | $2,608 +2.4% | $28,830 +9% |
| 2006 | $2,548 -1.4% | $26,440 +0.7% |
| 2005 | $2,586 +8.3% | $26,250 |
| 2004 | $2,388 +2.6% | $26,250 |
| 2003 | $2,327 +1.7% | $26,250 +4.1% |
| 2002 | $2,289 +3.3% | $25,220 +13.2% |
| 2001 | $2,217 +4.1% | $22,280 |
| 2000 | $2,129 | $22,280 |
Find assessor info on the county website
Monthly payment
Est. payment
Payment breakdown
Explore the cost of this home by adjusting the details. Changes won't be saved.Climate risks
Neighborhood: 80127
Nearby schools
Schools provided by the listing agent
- Elementary: Ute Meadows
- Middle: Deer Creek
- High: Chatfield
- District: Jefferson County R-1
Source: REcolorado as distributed by MLS GRID. This data may not be complete. We recommend contacting the local school district to confirm school assignments for this home.
Similar homes
- $799,9004 bd3 ba4.5k sqft6515 S Routt Street, Littleton, CO 80127For Sale

 MLS ID #8199834, Kathryn Seaver, LPT Realty. REcolorado as distributed by MLS GRID
 - $710,0004 bd4 ba2.6k sqft8180 S San Juan Range Road, Littleton, CO 80127For Sale
 MLS ID #2616746, Crystal Adams, Equity Colorado Real Estate. REcolorado as distributed by MLS GRID
 - $775,0005 bd4 ba3.3k sqft7325 W Clifton Avenue, Littleton, CO 80128For Sale
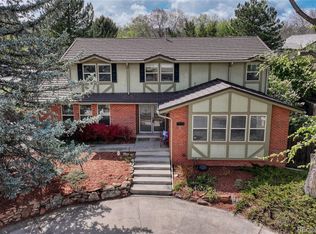 MLS ID #7566294, Scott Matthias, Madison & Company Properties. REcolorado as distributed by MLS GRID
 - $935,0005 bd5 ba4k sqft8479 S Newcombe Street, Littleton, CO 80127For Sale
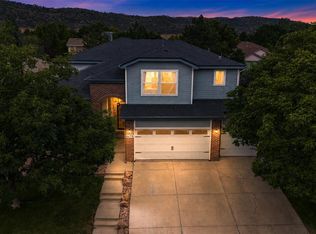 MLS ID #3727603, The Pugh Group, The Pugh Group LLC. REcolorado as distributed by MLS GRID
 - $750,0005 bd4 ba2.9k sqft6418 S Harlan Way, Littleton, CO 80123For SaleMLS ID #7095552, Aleigha Roundy, Coldwell Banker Realty 24. REcolorado as distributed by MLS GRID
- $800,0005 bd4 ba3.4k sqft809 Redwood Court, Highlands Ranch, CO 80126For SaleMLS ID #3120862, Leslie Monaco, Kentwood Real Estate DTC, LLC. REcolorado as distributed by MLS GRID
- $844,9004 bd3 ba3.8k sqft8107 W Morraine Drive, Littleton, CO 80128For SaleMLS ID #8400372, Michelle Valdez, Rocky Mountain R.E. Advisors. REcolorado as distributed by MLS GRID
- $1,100,0005 bd5 ba4.2k sqft7 Bridlegate Lane, Littleton, CO 80127For SaleMLS ID #9821114, Tori Whittaker, Compass - Denver. REcolorado as distributed by MLS GRID
- $849,9006 bd4 ba3.1k sqft7090 W Phillips Avenue, Littleton, CO 80128For SaleMLS ID #7573741, Todd L Crosbie, LIV Sotheby's International Realty. REcolorado as distributed by MLS GRID
- $769,9004 bd3 ba2.6k sqft11119 W Tennessee Court, Lakewood, CO 80226For SaleMLS ID #2698373, Lori Anderst, Brokers Guild Real Estate. REcolorado as distributed by MLS GRID
- $739,0005 bd4 ba3.4k sqft438 W Jamison Place, Littleton, CO 80120For SaleMLS ID #7687978, Victoria De La Torre, Real Broker, LLC DBA Real. REcolorado as distributed by MLS GRID
- $675,0006 bd4 ba3.3k sqft6902 S Lamar Street, Littleton, CO 80128For SaleMLS ID #1605949, Tanner Curry, HomeSmart Realty. REcolorado as distributed by MLS GRID
- $639,9004 bd4 ba2.2k sqft12297 W Chenango Drive, Morrison, CO 80465For SaleMLS ID #8794466, Brian Grace, Market Masters Real Estate. REcolorado as distributed by MLS GRID
- $774,9005 bd3 ba4.1k sqft1658 Spring Water Place, Littleton, CO 80129For SaleMLS ID #7674883, Andrew Abrams, Guide Real Estate. REcolorado as distributed by MLS GRID
- $1,099,0005 bd5 ba5k sqft9393 S Holland Way, Littleton, CO 80127For SaleMLS ID #2237938, Spencer Helwig, RE/MAX Professionals. REcolorado as distributed by MLS GRID
- $1,100,0004 bd3 ba3.7k sqft5549 W Hoover Drive, Littleton, CO 80123For SaleMLS ID #5871684, Joy Wardroup, Milehimodern. REcolorado as distributed by MLS GRID
- $769,0004 bd4 ba3.1k sqft648 English Sparrow Trail, Littleton, CO 80129For SaleMLS ID #7000267, Rick Allan, HomeSmart. REcolorado as distributed by MLS GRID
- $829,9006 bd4 ba4.4k sqft7691 Bison Court, Littleton, CO 80125For SaleMLS ID #8076352, Courtney Olson, Real Broker, LLC DBA Real. REcolorado as distributed by MLS GRID
- $736,0005 bd4 ba3.2k sqft6149 S Monroe Court, Centennial, CO 80121For SaleMLS ID #6626710, Peggy Worthington, Alliance Real Estate Group LLC. REcolorado as distributed by MLS GRID
- $575,0004 bd2 ba2.5k sqft8707 W Glasgow Place, Littleton, CO 80128For SaleMLS ID #5938923, Susan Schell, MB Schell Real Estate Group. REcolorado as distributed by MLS GRID
