Welcome to 809 Redwood, an exceptionally well maintained home where pride of ownership is evident from the moment you walk through the door. Meticulously cared for inside and out, this immaculate home is truly move in ready and offers a bright, welcoming atmosphere throughout.
The desirable south facing orientation fills the home with abundant natural light, while the open main level floor plan creates an effortless flow for everyday living and entertaining. Beautiful hard surface flooring extends throughout the main and upper levels, with no carpet anywhere on either floor. The spacious kitchen features abundant cabinetry and counter space, newer appliances, and plenty of room for whatever your day to day brings. It opens seamlessly to the dining and living areas, while the impressive family room showcases soaring vaulted ceilings that further enhance the home’s open and airy feel.
Upstairs, generously sized bedrooms are complemented by well appointed bathrooms and continued hard surface flooring throughout. Every room reflects the same exceptional level of care and attention to detail found throughout the home.
The newly finished walkout basement provides valuable additional living space with endless possibilities for a recreation room, home office, guest area, or additional gathering space. Outside, the upgraded composite deck offers the perfect setting for summer dinners, entertaining, or relaxing while enjoying Colorado’s beautiful seasons. The well maintained yard provides plenty of space to play, garden, or simply enjoy the outdoors.
With its immaculate condition, thoughtful updates, abundant natural light, newer appliances, soaring ceilings, newly finished walkout basement, carpet free main and upper levels, and upgraded composite deck, 809 Redwood truly stands apart. Clean, comfortable, beautifully maintained, and ready to welcome its next owners.
For sale
$800,000
809 Redwood Court, Highlands Ranch, CO 80126
5beds
3,437sqft
Single Family Residence
Built in 1992
5,227 Square Feet Lot
$787,100 Zestimate®
$233/sqft
$58/mo HOA
What's special
- 20 hours
- 145
- 21
Zillow last checked:
Listing updated:
Listed by:
Leslie Monaco 720-273-6907 Lmonaco@DenverRealEstate.com,
Kentwood Real Estate DTC, LLC
Source: REcolorado as distributed by MLS GRID,MLS#: 3120862
Facts & features
Interior
Bedrooms & bathrooms
- Bedrooms: 5
- Bathrooms: 4
- Full bathrooms: 2
- 3/4 bathrooms: 2
- Main level bathrooms: 1
- Main level bedrooms: 1
Bedroom
- Description: Could Be Used As A Main Level Office
- Level: Main
Bedroom
- Features: Primary Suite
- Level: Upper
Bedroom
- Level: Upper
Bedroom
- Level: Upper
Bedroom
- Description: Needs One Wall And Door To Fully Enclose
- Level: Basement
Bathroom
- Level: Main
Bathroom
- Features: En Suite Bathroom, Primary Suite
- Level: Upper
Bathroom
- Level: Upper
Bathroom
- Level: Basement
Bonus room
- Level: Basement
Dining room
- Level: Main
Exercise room
- Level: Basement
Great room
- Level: Main
Kitchen
- Level: Main
Laundry
- Level: Main
Living room
- Level: Main
Heating
- Forced Air
Cooling
- Central Air
Appliances
- Included: Dishwasher, Disposal, Dryer, Microwave, Oven, Range, Refrigerator, Washer
Features
- Built-in Features, Ceiling Fan(s), Five Piece Bath, High Ceilings, Kitchen Island, Open Floorplan, Primary Suite, Quartz Counters, Smoke Free, Walk-In Closet(s)
- Flooring: Carpet, Tile, Wood
- Windows: Double Pane Windows
- Basement: Exterior Entry,Finished,Sump Pump,Walk-Out Access
- Number of fireplaces: 1
- Fireplace features: Gas Log
Interior area
- Total structure area: 3,437
- Total interior livable area: 3,437 sqft
- Finished area above ground: 2,229
- Finished area below ground: 1,118
Property
Parking
- Total spaces: 2
- Parking features: Garage - Attached
- Attached garage spaces: 2
Features
- Levels: Two
- Stories: 2
- Patio & porch: Deck
- Exterior features: Garden, Playground, Private Yard
- Fencing: Full
Lot
- Size: 5,227 Square Feet
- Features: Irrigated, Landscaped, Sprinklers In Front, Sprinklers In Rear
Details
- Parcel number: R0354870
- Zoning: PDU
- Special conditions: Standard
Construction
Type & style
- Home type: SingleFamily
- Architectural style: Contemporary
- Property subtype: Single Family Residence
Materials
- Brick, Frame
- Foundation: Slab
- Roof: Composition
Condition
- Year built: 1992
Utilities & green energy
- Sewer: Public Sewer
- Water: Public
Community & HOA
Community
- Security: Carbon Monoxide Detector(s), Smart Locks, Video Doorbell
- Subdivision: Highlands Ranch
HOA
- Has HOA: Yes
- Amenities included: Clubhouse, Fitness Center, Park, Playground, Pool, Sauna, Spa/Hot Tub, Tennis Court(s), Trail(s)
- Services included: Reserve Fund, Maintenance Grounds
- HOA fee: $174 quarterly
- HOA name: Highlands Ranch Community Association
- HOA phone: 303-791-2500
Location
- Region: Highlands Ranch
Financial & listing details
- Price per square foot: $233/sqft
- Tax assessed value: $711,413
- Annual tax amount: $4,653
- Date on market: 10/2/2026
- Listing terms: 1031 Exchange,Cash,Conventional,VA Loan
- Exclusions: Seller's Personal Belongings, Refrigerator In Kitchen (Will Be Replaced With Basement Refrigerator), Tesla Charger
- Ownership: Individual
Estimated market value
$787,100
$748,000 - $826,000
$4,031/mo
Price history
| Date | Event | Price |
|---|---|---|
| 10/2/2026 | Listed for sale | $800,000+53.6%$233/sqft |
Source:  REcolorado as distributed by MLS GRID #3120862 Report a problem REcolorado as distributed by MLS GRID #3120862 Report a problem | ||
| 7/26/2018 | Sold | $521,000+4.4%$152/sqft |
Source: Public Record Report a problem | ||
| 6/24/2018 | Pending sale | $499,000$145/sqft |
Source: HomeSmart Cherry Creek #9448596 Report a problem | ||
| 6/22/2018 | Listed for sale | $499,000+81.5%$145/sqft |
Source: HomeSmart Cherry Creek #9448596 Report a problem | ||
| 12/10/2003 | Sold | $275,000$80/sqft |
Source: Public Record Report a problem | ||
Public tax history
| Year | Property taxes | Tax assessment |
|---|---|---|
| 2025 | $4,696 +0.2% | $44,460 -16.9% |
| 2024 | $4,688 +49.3% | $53,520 -1% |
| 2023 | $3,140 -3.8% | $54,040 +57.2% |
| 2022 | $3,265 | $34,370 -2.8% |
| 2021 | -- | $35,350 +8.3% |
| 2020 | $3,026 +10% | $32,630 |
| 2019 | $2,751 | $32,630 +12.1% |
| 2018 | $2,751 +9.8% | $29,110 |
| 2017 | $2,505 +118.5% | $29,110 +11.3% |
| 2016 | $1,146 -51.1% | $26,150 |
| 2015 | $2,342 +12.3% | $26,150 +21.6% |
| 2014 | $2,086 | $21,510 |
| 2013 | -- | $21,510 +0.6% |
| 2012 | -- | $21,390 |
| 2011 | -- | $21,390 -12.2% |
| 2010 | -- | $24,350 +0.3% |
| 2009 | $1,162 | $24,270 |
| 2008 | -- | $24,270 +6.3% |
| 2007 | -- | $22,830 |
| 2006 | $2,184 +6.8% | $22,830 +6.8% |
| 2004 | $2,045 -35.3% | $21,370 -5.9% |
| 2003 | $3,161 | $22,720 |
| 2002 | -- | $22,720 +26.1% |
| 2001 | $1,782 -2.4% | $18,020 +0% |
| 2000 | $1,825 | $18,019 |
Find assessor info on the county website
Monthly payment
Est. payment
Payment breakdown
Explore the cost of this home by adjusting the details. Changes won't be saved.Climate risks
Neighborhood: 80126
Nearby schools
Schools provided by the listing agent
- Elementary: Bear Canyon
- Middle: Mountain Ridge
- High: Mountain Vista
- District: Douglas RE-1
Source: REcolorado as distributed by MLS GRID. This data may not be complete. We recommend contacting the local school district to confirm school assignments for this home.
- $667,7004 bd4 ba3k sqft819 Redwood Ct, Highlands Ranch, CO 80126Off Market

- $640,7003 bd3 ba2.2k sqft799 Redwood Ct, Highlands Ranch, CO 80126Off Market
- $713,7004 bd3 ba2.4k sqft829 Redwood Ct, Highlands Ranch, CO 80126Off Market
- $661,3004 bd3 ba2k sqft789 Redwood Ct, Highlands Ranch, CO 80126Off Market
Similar homes
- $699,0005 bd3 ba3.7k sqft9836 Florence Place, Highlands Ranch, CO 80126For Sale

 MLS ID #4121726, Ann Thurman, Listings.com. REcolorado as distributed by MLS GRID
 - $710,0004 bd4 ba3k sqft9455 Autumn Ash Place, Highlands Ranch, CO 80126For Sale
 MLS ID #9965417, Ricky Schoonover, 8z Real Estate. REcolorado as distributed by MLS GRID
 - $825,0004 bd3 ba4.3k sqft3594 Craftsbury Drive, Highlands Ranch, CO 80126For Sale
 MLS ID #9338890, Chris Lamee, Banyan Real Estate LLC. REcolorado as distributed by MLS GRID
 - $815,0005 bd4 ba3.7k sqft9815 Spring Hill Street, Highlands Ranch, CO 80129For Sale
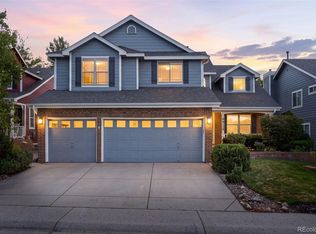 MLS ID #9742545, Abigail Barratt, Compass - Denver. REcolorado as distributed by MLS GRID
 - $699,9004 bd4 ba2.3k sqft9876 Aftonwood Street, Littleton, CO 80126For SaleMLS ID #3717221, Rebecca Jones Egloff, LIV Sotheby's International Realty. REcolorado as distributed by MLS GRID
- $724,9004 bd4 ba2.8k sqft970 Sage Sparrow Circle, Highlands Ranch, CO 80129For SaleMLS ID #7198899, Aaron Moore, Equity Colorado Real Estate. REcolorado as distributed by MLS GRID
- $850,0004 bd4 ba2.6k sqft7453 Indian Wells Cove, Lone Tree, CO 80124For SaleMLS ID #7206529, David S. Simonson, RE/MAX Professionals. REcolorado as distributed by MLS GRID
- $930,0005 bd4 ba4.8k sqft10011 Oak Leaf Way, Highlands Ranch, CO 80129For SaleMLS ID #3752553, Rachel Kennedy, The Kennedy Home Group. REcolorado as distributed by MLS GRID
- $1,095,0005 bd5 ba4.7k sqft2993 Danbury Avenue, Highlands Ranch, CO 80126For SaleMLS ID #7221979, Kim Kronenberger, RE/MAX Professionals. REcolorado as distributed by MLS GRID
- $875,0005 bd4 ba2.9k sqft1375 W Hinsdale Drive, Littleton, CO 80120For SaleMLS ID #3749270, Ben Brentin, Stealth Wealth Group. REcolorado as distributed by MLS GRID
- $699,9003 bd3 ba2.5k sqft10338 Blue Heron Court, Highlands Ranch, CO 80129For SaleMLS ID #8049701, Jeff Parker, HomeSmart. REcolorado as distributed by MLS GRID
- $699,9005 bd4 ba3.8k sqft22600 E River Chase Way, Parker, CO 80138For SaleMLS ID #6369829, Abigail Barratt, Compass - Denver. REcolorado as distributed by MLS GRID
- $675,0005 bd4 ba2.8k sqft9339 Waterford Court, Highlands Ranch, CO 80130For SaleMLS ID #3124002, Tricia Stefaniak, eXp Realty, LLC. REcolorado as distributed by MLS GRID
- $950,0005 bd5 ba4.2k sqft10720 Briarglen Circle, Highlands Ranch, CO 80130For SaleMLS ID #3621328, Rob Goldhammer, Kentwood Real Estate DTC, LLC. REcolorado as distributed by MLS GRID
- $750,0003 bd4 ba3.1k sqft7472 S Fillmore Circle, Centennial, CO 80122For SaleMLS ID #7953626, Tracey Chizlett, Compass - Denver. REcolorado as distributed by MLS GRID
- $795,0005 bd4 ba2.5k sqft5499 S Harlan Way, Denver, CO 80123For SaleMLS ID #1934411, Kelsea Imanuel, Slifer Smith and Frampton Real Estate. REcolorado as distributed by MLS GRID
- $780,0005 bd4 ba3.7k sqft7324 S Robb Street, Littleton, CO 80127For SaleMLS ID #5873388, James Masen, Search Colorado RE LLC. REcolorado as distributed by MLS GRID
- $999,9995 bd5 ba4.1k sqft1721 E Phillips Avenue, Centennial, CO 80122For SaleMLS ID #4149213, Jane Pearson, 1 Percent Lists Mile High. REcolorado as distributed by MLS GRID
- $649,9004 bd4 ba2.6k sqft5517 Brooklawn Lane, Highlands Ranch, CO 80130For SaleMLS ID #1611918, Stephen Berg, 8z Real Estate. REcolorado as distributed by MLS GRID
- $625,0004 bd4 ba2.5k sqft4883 Apollo Bay Drive, Highlands Ranch, CO 80130For SaleMLS ID #2558280, Jolynn Crownover, Real Broker, LLC DBA Real. REcolorado as distributed by MLS GRID
