Welcome to 1564 Briar Circle, a meticulously maintained home in the heart of Highlands Ranch! Lovingly cared for by the same owners for over 30 years, this property reflects exceptional pride of ownership. Featuring 4 bedrooms, 3 bathrooms, and nearly 3,000 finished square feet, the home offers a spacious floor plan with a finished basement and potential for an additional bedroom and bath. Recent updates include new windows and doors, an updated primary suite, mechanical systems, and appliances. The private backyard, surrounded by mature trees, provides a peaceful setting for relaxing or entertaining, while the oversized 2½-car garage offers ample parking and storage. Located near highly rated schools and just minutes from the neighborhood elementary school, this home enjoys the outstanding amenities of Highlands Ranch, including four recreation centers with pools, fitness facilities, tennis and pickleball courts, and year-round activities. Miles of scenic trails, parks, and open space are nearby, along with Chatfield State Park and several golf courses. Enjoy convenient access to shopping, dining, C-470, and Santa Fe Drive, making commutes to DTC, downtown Denver, and DIA easy. With its thoughtful updates, established landscaping, and desirable location, this home offers an exceptional opportunity to enjoy the Highlands Ranch lifestyle. Schedule your private showing today!
For sale
$665,000
1564 Briar Circle, Highlands Ranch, CO 80126
4beds
3,343sqft
Single Family Residence
Built in 1989
7,144 Square Feet Lot
$-- Zestimate®
$199/sqft
$58/mo HOA
What's special
- 1 day
- 271
- 61
Zillow last checked:
Listing updated:
Listed by:
Joe Shedaker 720-299-1037 shedakerhomes@gmail.com,
HK Real Estate
Source: REcolorado as distributed by MLS GRID,MLS#: 7249427
Facts & features
Interior
Bedrooms & bathrooms
- Bedrooms: 4
- Bathrooms: 3
- Full bathrooms: 3
- Main level bathrooms: 1
- Main level bedrooms: 1
Bedroom
- Description: Main Floor Bedroom Or Office/Study
- Level: Main
Bedroom
- Description: Primary Suite
- Features: Primary Suite
- Level: Upper
Bedroom
- Level: Upper
Bedroom
- Level: Upper
Bathroom
- Description: Main Floor Full Bath
- Level: Main
Bathroom
- Description: Remodeled 4 Piece Primary Bath W/ Wi Closet
- Features: Primary Suite
- Level: Upper
Bathroom
- Description: 4 Piece Bath
- Level: Upper
Dining room
- Description: Formal Dining
- Level: Main
Family room
- Description: With Gas Fireplace
- Level: Main
Great room
- Description: Partially Finished Basement With Rough In For Additional Bathroom
- Level: Basement
Kitchen
- Level: Main
Laundry
- Description: Main Floor With Newer Washer & Dryer Included
- Level: Main
Living room
- Level: Main
Utility room
- Level: Basement
Workshop
- Level: Basement
Heating
- Forced Air, Natural Gas
Cooling
- Attic Fan, Central Air
Appliances
- Included: Convection Oven, Dishwasher, Disposal, Double Oven, Dryer, Gas Water Heater, Microwave, Oven, Range, Refrigerator, Self Cleaning Oven, Washer, Water Softener
- Laundry: In Unit
Features
- Ceiling Fan(s), Eat-in Kitchen, High Ceilings, High Speed Internet, Kitchen Island, Laminate Counters, Primary Suite, Smoke Free, Vaulted Ceiling(s), Walk-In Closet(s)
- Flooring: Carpet, Tile, Wood
- Windows: Double Pane Windows, Window Coverings, Window Treatments
- Basement: Bath/Stubbed,Crawl Space,Finished,Sump Pump,Unfinished
- Number of fireplaces: 1
- Fireplace features: Family Room, Gas, Gas Log
Interior area
- Total structure area: 3,343
- Total interior livable area: 3,343 sqft
- Finished area above ground: 2,260
- Finished area below ground: 675
Video & virtual tour
Property
Parking
- Total spaces: 2
- Parking features: Concrete, Exterior Access Door, Lighted, Oversized, Storage
- Attached garage spaces: 2
Features
- Levels: Two
- Stories: 2
- Patio & porch: Covered, Deck, Front Porch, Patio
- Exterior features: Gas Valve, Private Yard, Rain Gutters
- Fencing: Partial
- Has view: Yes
- View description: Mountain(s)
Lot
- Size: 7,144 Square Feet
- Features: Landscaped, Level, Sprinklers In Front, Sprinklers In Rear
Details
- Parcel number: R0342734
- Zoning: PDU
- Special conditions: Standard
Construction
Type & style
- Home type: SingleFamily
- Property subtype: Single Family Residence
Materials
- Brick, Frame, Wood Siding
- Roof: Composition
Condition
- Year built: 1989
Utilities & green energy
- Electric: 220 Volts
- Sewer: Public Sewer
- Water: Public
- Utilities for property: Cable Available, Electricity Connected, Internet Access (Wired), Natural Gas Connected, Phone Connected
Community & HOA
Community
- Security: Carbon Monoxide Detector(s), Smoke Detector(s)
- Subdivision: Highlands Ranch
HOA
- Has HOA: Yes
- Amenities included: Clubhouse, Fitness Center, Park, Playground, Pool, Spa/Hot Tub, Tennis Court(s), Trail(s)
- HOA fee: $174 quarterly
- HOA name: Highlands Ranch Community Association
- HOA phone: 303-791-2500
Location
- Region: Highlands Ranch
Financial & listing details
- Price per square foot: $199/sqft
- Tax assessed value: $698,401
- Annual tax amount: $3,914
- Date on market: 11/20/2026
- Listing terms: Cash,Conventional,FHA,VA Loan
- Exclusions: Seller's Personal Property.
- Ownership: Estate
- Electric utility on property: Yes
- Road surface type: Paved
Estimated market value
Not available
Estimated sales range
Not available
Not available
Price history
| Date | Event | Price |
|---|---|---|
| 11/20/2026 | Listed for sale | $665,000$199/sqft |
Source:  REcolorado as distributed by MLS GRID #7249427 Report a problem | ||
Public tax history
| Year | Property taxes | Tax assessment |
|---|---|---|
| 2025 | $3,488 +0.2% | $43,650 -7.9% |
| 2024 | $3,482 +41.1% | $47,390 -1% |
| 2023 | $2,468 -3.8% | $47,860 +40.9% |
| 2022 | $2,566 | $33,960 -2.8% |
| 2021 | -- | $34,940 +7.4% |
| 2020 | $3,017 +8% | $32,530 |
| 2019 | $2,794 +32.2% | $32,530 +10% |
| 2018 | $2,113 +9.8% | $29,560 |
| 2017 | $1,924 -14.1% | $29,560 +15.7% |
| 2016 | $2,239 -2.1% | $25,540 |
| 2015 | $2,287 +9.8% | $25,540 +18.9% |
| 2014 | $2,083 | $21,480 |
| 2013 | -- | $21,480 -4.8% |
| 2012 | -- | $22,570 |
| 2011 | -- | $22,570 -16.3% |
| 2010 | -- | $26,980 +8.9% |
| 2009 | $1,187 | $24,780 |
| 2008 | -- | $24,780 +2.9% |
| 2007 | -- | $24,090 |
| 2006 | $2,305 +5.9% | $24,090 +5.9% |
| 2004 | $2,177 -27.8% | $22,750 +5% |
| 2003 | $3,014 | $21,660 |
| 2002 | -- | $21,660 +10.6% |
| 2001 | $1,936 -2.4% | $19,580 0% |
| 2000 | $1,983 | $19,581 |
Find assessor info on the county website
Monthly payment
Est. payment
Payment breakdown
Explore the cost of this home by adjusting the details. Changes won't be saved.Climate risks
Neighborhood: 80126
Nearby schools
Schools provided by the listing agent
- Elementary: Sand Creek
- Middle: Mountain Ridge
- High: Mountain Vista
- District: Douglas RE-1
Source: REcolorado as distributed by MLS GRID. This data may not be complete. We recommend contacting the local school district to confirm school assignments for this home.
- $624,3003 bd2 ba2.1k sqft1584 Briar Cir, Highlands Ranch, CO 80126Off Market
- $724,6004 bd4 ba2.3k sqft1534 Briar Cir, Highlands Ranch, CO 80126Off Market
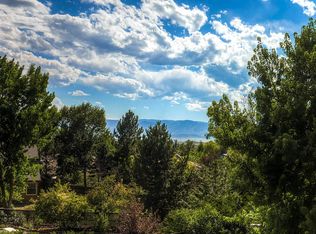
- $595,2003 bd3 ba1.8k sqft1563 Briar Cir, Highlands Ranch, CO 80126Off Market
- $632,2003 bd3 ba2k sqft1543 Briar Cir, Highlands Ranch, CO 80126Off Market
Similar homes
- $695,0005 bd4 ba2.7k sqft1218 Ascot Avenue, Littleton, CO 80126For Sale
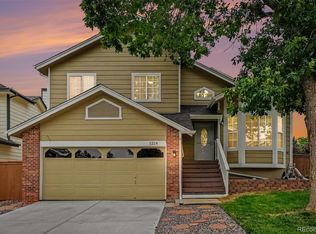
 MLS ID #3655599, The Knoll Team, West and Main Homes. REcolorado as distributed by MLS GRID
- $700,0004 bd3 ba3.3k sqft1201 Berganot Trail, Castle Pines, CO 80108For Sale
 MLS ID #9866972, Nicole Gregory, LIV Sotheby's International Realty. REcolorado as distributed by MLS GRID
- $725,0005 bd4 ba2.6k sqft9130 Anasazi Indian Trail, Highlands Ranch, CO 80129For Sale
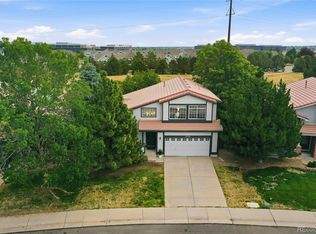 MLS ID #2220004, Magali Fredrick, HomeSmart. REcolorado as distributed by MLS GRID
- $625,0004 bd4 ba2.6k sqft5514 S Zang Street, Littleton, CO 80127For Sale
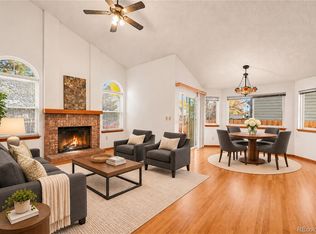 MLS ID #4544168, EMPOWERHOME Team, Keller Williams DTC. REcolorado as distributed by MLS GRID
- $525,0005 bd4 ba2.8k sqft8266 S Logan Court, Littleton, CO 80122For SaleMLS ID #4208218, Trish Armstrong, Redfin Corporation. REcolorado as distributed by MLS GRID
- $675,0005 bd4 ba2.8k sqft9339 Waterford Court, Highlands Ranch, CO 80130For SaleMLS ID #3124002, Tricia Stefaniak, eXp Realty, LLC. REcolorado as distributed by MLS GRID
- $699,0003 bd4 ba3.7k sqft13810 E Hampden Place, Aurora, CO 80014For SaleMLS ID #6642777, Phu Do, Sovina Realty LLC. REcolorado as distributed by MLS GRID
- $699,9003 bd3 ba2.5k sqft10338 Blue Heron Court, Highlands Ranch, CO 80129For SaleMLS ID #8049701, Jeff Parker, HomeSmart. REcolorado as distributed by MLS GRID
- $625,0005 bd2 ba2.3k sqft5912 S Crestview Street, Littleton, CO 80120For SaleMLS ID #8633554, Inger Hiller, NextHome Aspire. REcolorado as distributed by MLS GRID
- $699,0005 bd3 ba3.2k sqft7401 Powderhorn Drive, Lone Tree, CO 80124For SaleMLS ID #5553189, Samantha Gilbert, Corken + Company Real Estate Group, LLC. REcolorado as distributed by MLS GRID
- $780,0004 bd4 ba2.7k sqft2932 S Coors Drive, Lakewood, CO 80228For SaleMLS ID #4355824, Janet Frederick, RE/MAX Professionals. REcolorado as distributed by MLS GRID
- $698,5006 bd4 ba2.7k sqft9561 Brentford Drive, Highlands Ranch, CO 80130For SaleMLS ID #7018783, Wendy Lee, Compass - Denver. REcolorado as distributed by MLS GRID
- $675,0004 bd4 ba3k sqft10737 W Cooper Drive, Littleton, CO 80127For SaleMLS ID #8121865, Chris Hawksley, RE/MAX Professionals. REcolorado as distributed by MLS GRID
- $679,9004 bd3 ba2.7k sqft8722 E Layton Avenue, Denver, CO 80237For SaleMLS ID #4269168, Corina Koeneke, eXp Realty, LLC. REcolorado as distributed by MLS GRID
- $704,9995 bd3 ba2.7k sqft5630 E Fair Avenue, Englewood, CO 80111For SaleMLS ID #2043676, Brianalyn Ugalde, Ed Prather Real Estate. REcolorado as distributed by MLS GRID
- $635,0003 bd3 ba1.9k sqft8258 S Reed Way, Littleton, CO 80128For SaleMLS ID #5861295, Carlita Venzor, LoKation Real Estate. REcolorado as distributed by MLS GRID
- $629,9003 bd4 ba2.6k sqft11423 W Sharkstooth Peak, Littleton, CO 80127For Sale
 MLS ID #1071033, Michelle Dent, RE/MAX Momentum. IRES as distributed by MLS GRID
- $620,0003 bd3 ba2.3k sqft11104 W San Juan Range Road, Littleton, CO 80127For SaleMLS ID #4102984, Robert Hryniewich, HomeSmart. REcolorado as distributed by MLS GRID
- $585,0004 bd3 ba2.1k sqft7533 W Ottawa Place, Littleton, CO 80128For SaleMLS ID #5646564, Chadwick V.R. Williams, Denver Real Estate Professionals. REcolorado as distributed by MLS GRID
- $550,0004 bd2 ba1.9k sqft7797 S Marshall Court, Littleton, CO 80128For SaleMLS ID #6586106, Saana Miklo, LIV Sotheby's International Realty. REcolorado as distributed by MLS GRID
