SELLER offering $10K towards Rate Buy Down! Welcome to highly sought-after Ken Caryl Ranch! Great Home Perfectly located in a peaceful cul-de-sac with all these community Amenities-Pools, tennis courts, playgrounds, trails, clubhouse and a huge park! 4 Bed, 4 Bath, 2 Car attached Garage! This is a rare opportunity to get into Ken Caryl for a great price and update the home to make it your own! The bright kitchen features warm wood cabinetry, plenty of counterspace, an eating nook and bay window! Dining room offers a fireplace w/ vaulted ceilings! Open Floor Plan! Living room one step below the Dining room-vaulted ceiling! The family room opens to the beautiful back yard with a huge deck! Home needs your personal touch! Mature landscaping! Large Beautiful trees! Plenty of room in the finished Ken Caryl is a magical place to live with mature landscaping, curved streets and walking paths throughout the neighborhood! Easy access to C-470, Chatfield Reservoir & Mountains! Lots of restaurants, shops & entertainment nearby! This home allows you the perfect Colorado lifestyle! Priced to sell!!
For sale
Price cut: $10.9K (9/25)
$659,000
11423 W Sharkstooth Peak, Littleton, CO 80127
4beds
2,612sqft
Single Family Residence
Built in 1982
5,227 Square Feet Lot
$-- Zestimate®
$252/sqft
$83/mo HOA
What's special
- 53 days
- 850
- 70
Zillow last checked:
Listing updated:
Listed by:
Michelle Dent 720-422-2676 michelled.realtor@gmail.com,
RE/MAX Momentum
Source: REcolorado as distributed by MLS GRID,MLS#: 9879854
Facts & features
Interior
Bedrooms & bathrooms
- Bedrooms: 4
- Bathrooms: 4
- Full bathrooms: 1
- 3/4 bathrooms: 2
- 1/2 bathrooms: 1
Bedroom
- Description: New Carpet - Vaulted Ceiling
- Features: Primary Suite
- Level: Upper
Bedroom
- Description: New Carpet
- Level: Upper
Bedroom
- Description: New Carpet
- Level: Upper
Bedroom
- Description: New Carpet
- Level: Basement
Bathroom
- Description: Right Off The Family Room
- Level: Lower
Bathroom
- Description: En Suite - Double Sinks
- Features: En Suite Bathroom
- Level: Upper
Bathroom
- Description: New Carpet
- Level: Upper
Bathroom
- Description: Large Closet Off The Bathroom
- Level: Basement
Dining room
- Description: New Carpet - Vaulted Ceiling - Fireplace
- Level: Main
Family room
- Description: New Carpet - Fireplace - Double Door To Deck
- Level: Lower
Kitchen
- Description: Tile Floor - Granite Countertops - Eat In Nook
- Level: Main
Laundry
- Description: Right Off Entry To Garage
- Level: Lower
Living room
- Description: New Carpet - Vaulted Ceiling - Open
- Level: Main
Heating
- Forced Air
Cooling
- Central Air
Appliances
- Laundry: In Unit
Features
- Ceiling Fan(s), Eat-in Kitchen, High Ceilings, Open Floorplan, Smoke Free, Vaulted Ceiling(s)
- Flooring: Carpet, Tile
- Windows: Double Pane Windows
- Basement: Finished
- Number of fireplaces: 1
- Fireplace features: Dining Room, Family Room
Interior area
- Total structure area: 2,612
- Total interior livable area: 2,612 sqft
- Finished area above ground: 2,097
- Finished area below ground: 451
Property
Parking
- Total spaces: 2
- Parking features: Garage - Attached
- Attached garage spaces: 2
Features
- Levels: Tri-Level
- Patio & porch: Deck
- Exterior features: Private Yard
- Fencing: Full
Lot
- Size: 5,227 Square Feet
- Features: Cul-De-Sac, Level
Details
- Parcel number: 164270
- Zoning: P-D
- Special conditions: Standard
Construction
Type & style
- Home type: SingleFamily
- Architectural style: Contemporary
- Property subtype: Single Family Residence
Materials
- Brick, Frame
- Roof: Composition
Condition
- Year built: 1982
Utilities & green energy
- Sewer: Public Sewer
- Water: Public
Community & HOA
Community
- Subdivision: Ken Caryl Ranch Plains
HOA
- Has HOA: Yes
- Amenities included: Clubhouse, Fitness Center, Park, Playground, Pool, Tennis Court(s), Trail(s)
- Services included: Reserve Fund, Maintenance Grounds, Trash
- HOA fee: $83 monthly
- HOA name: Ken Caryl Master Assoc.
- HOA phone: 303-979-1876
Location
- Region: Littleton
Financial & listing details
- Price per square foot: $252/sqft
- Tax assessed value: $615,429
- Annual tax amount: $4,240
- Date on market: 8/21/2026
- Listing terms: 1031 Exchange,Cash,Conventional,FHA,VA Loan
- Exclusions: None
- Ownership: Individual
- Road surface type: Paved
Estimated market value
Not available
Estimated sales range
Not available
Not available
Price history
| Date | Event | Price |
|---|---|---|
| 9/25/2026 | Price change | $659,000-1.6%$252/sqft |
Source:  REcolorado as distributed by MLS GRID #9879854 Report a problem REcolorado as distributed by MLS GRID #9879854 Report a problem | ||
| 9/9/2026 | Listed for sale | $669,900$256/sqft |
Source: REcolorado as distributed by MLS GRID #9879854 Report a problem | ||
| 8/25/2026 | Pending sale | $669,900$256/sqft |
Source: REcolorado as distributed by MLS GRID #9879854 Report a problem | ||
| 8/21/2026 | Listed for sale | $669,900+185.1%$256/sqft |
Source: REcolorado as distributed by MLS GRID #9879854 Report a problem | ||
| 2/6/2023 | Listing removed | -- |
Source: Zillow Rentals Report a problem | ||
| 1/16/2023 | Price change | $3,000-24.1%$1/sqft |
Source: Zillow Rentals Report a problem | ||
| 11/6/2022 | Price change | $3,950-1.3%$2/sqft |
Source: Zillow Rental Network_1 #5892202 Report a problem | ||
| 8/7/2022 | Listed for rent | $4,000$2/sqft |
Source: Zillow Rental Manager Report a problem | ||
| 7/29/2022 | Listing removed | -- |
Source: Zillow Rental Manager Report a problem | ||
| 7/22/2022 | Listed for rent | $4,000+14.3%$2/sqft |
Source: Zillow Rental Manager Report a problem | ||
| 7/11/2021 | Listing removed | -- |
Source: Zillow Rental Manager Report a problem | ||
| 6/7/2021 | Listed for rent | $3,500+25%$1/sqft |
Source: Zillow Rental Manager Report a problem | ||
| 3/24/2021 | Listing removed | -- |
Source: Owner Report a problem | ||
| 2/25/2020 | Listing removed | $2,800$1/sqft |
Source: Owner Report a problem | ||
| 11/24/2019 | Price change | $2,800-6.7%$1/sqft |
Source: Owner Report a problem | ||
| 10/14/2019 | Price change | $3,000+7.1%$1/sqft |
Source: Owner Report a problem | ||
| 8/16/2019 | Listed for rent | $2,800+12%$1/sqft |
Source: Owner Report a problem | ||
| 12/9/2018 | Listing removed | $2,500$1/sqft |
Source: Owner Report a problem | ||
| 11/4/2018 | Listed for rent | $2,500$1/sqft |
Source: Owner Report a problem | ||
| 6/5/2003 | Sold | $235,000+50.6%$90/sqft |
Source: Public Record Report a problem | ||
| 9/29/1995 | Sold | $156,000$60/sqft |
Source: Public Record Report a problem | ||
Public tax history
| Year | Property taxes | Tax assessment |
|---|---|---|
| 2025 | $3,873 -3.1% | $38,465 +3% |
| 2024 | $3,997 +19% | $37,334 |
| 2023 | $3,358 -1.5% | $37,334 +21.7% |
| 2022 | $3,410 +10.6% | $30,681 -2.8% |
| 2021 | $3,083 | $31,564 +10.2% |
| 2020 | $3,083 +1.2% | $28,633 |
| 2019 | $3,047 +13.3% | $28,633 +17.4% |
| 2018 | $2,688 | $24,396 |
| 2017 | $2,688 -0.4% | $24,396 -1.1% |
| 2016 | $2,698 +100% | $24,656 |
| 2015 | $1,349 -45.5% | $24,656 +14.5% |
| 2014 | $2,475 +9.4% | $21,538 |
| 2013 | $2,262 +1.8% | $21,538 +2.6% |
| 2012 | $2,222 -1.3% | $20,982 |
| 2011 | $2,252 +0.2% | $20,982 -1.8% |
| 2010 | $2,247 -1.8% | $21,370 |
| 2009 | $2,287 +2.9% | $21,370 -1.4% |
| 2008 | $2,222 +9.2% | $21,680 |
| 2007 | $2,036 +2% | $21,680 +11.8% |
| 2006 | $1,996 -4.5% | $19,400 -2.7% |
| 2005 | $2,091 +9% | $19,940 |
| 2004 | $1,918 -3.8% | $19,940 |
| 2003 | $1,994 +2.2% | $19,940 -1% |
| 2002 | $1,951 +5.3% | $20,140 +14.4% |
| 2001 | $1,853 -4.2% | $17,600 |
| 2000 | $1,934 | $17,600 |
Find assessor info on the county website
Monthly payment
Est. payment
Payment breakdown
Explore the cost of this home by adjusting the details. Changes won't be saved.Climate risks
Neighborhood: 80127
Nearby schools
Schools provided by the listing agent
- Elementary: Shaffer
- Middle: Falcon Bluffs
- High: Chatfield
- District: Jefferson County R-1
Source: REcolorado as distributed by MLS GRID. This data may not be complete. We recommend contacting the local school district to confirm school assignments for this home.
- $669,9003 bd3 ba2.6k sqft11471 Cimarrona Peak, Littleton, CO 80127Off Market
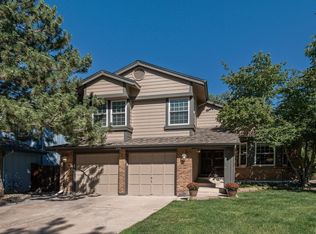
- $---- bd-- ba-- sqft11471 W Cimarrona Peak, Littleton, CO 80127Off Market
- $576,2003 bd3 ba1.8k sqft11481 Cimarrona Peak, Littleton, CO 80127Off Market
- $754,9005 bd3 ba2.5k sqft11461 Cimarrona Peak, Littleton, CO 80127Off Market
Similar homes
- $625,0004 bd4 ba2.8k sqft11741 W Belmont Place, Littleton, CO 80127For Sale

 MLS ID #7655440, Renae Luoma, RE/MAX Professionals. REcolorado as distributed by MLS GRID
 - $685,0005 bd4 ba3.3k sqft9234 W Hinsdale Place, Littleton, CO 80128For Sale
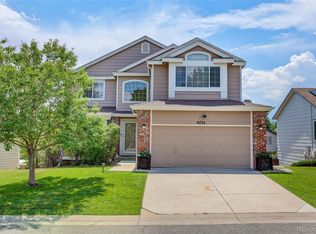 MLS ID #1572530, Cynthia Delaney, Coldwell Banker Realty 54. REcolorado as distributed by MLS GRID
 - $640,0003 bd3 ba1.9k sqft8258 S Reed Way, Littleton, CO 80128For Sale
 MLS ID #5861295, Carlita Venzor, LoKation Real Estate. REcolorado as distributed by MLS GRID
 - $599,0003 bd3 ba2.5k sqft5339 S Cody Street, Littleton, CO 80123For Sale
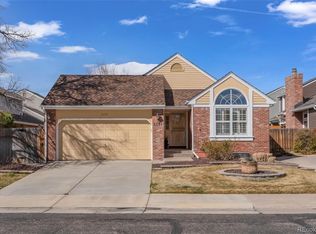 MLS ID #7242222, Lori Perry, eXp Realty, LLC. REcolorado as distributed by MLS GRID
 - $525,0003 bd2 ba1.3k sqft5623 S Yank Court, Littleton, CO 80127For SaleMLS ID #2851302, Angelica Apel, Compass - Denver. REcolorado as distributed by MLS GRID
- $439,9003 bd2 ba2.1k sqft8024 S Culebra Peak, Littleton, CO 80127For SaleMLS ID #8523645, Kathleen McCarthy, eXp Realty, LLC. REcolorado as distributed by MLS GRID
- $675,0004 bd4 ba2.9k sqft7039 Pine Hills Way, Littleton, CO 80125For SaleMLS ID #7570572, Jessica Manzano, Keller Williams Advantage Realty LLC. REcolorado as distributed by MLS GRID
- $685,0005 bd4 ba3k sqft7543 S Ogden Way, Centennial, CO 80122For SaleMLS ID #6204218, Alisa Lewis, Denver Realty and Homes. REcolorado as distributed by MLS GRID
- $629,0003 bd3 ba2.7k sqft3892 Seramonte Drive, Highlands Ranch, CO 80129For SaleMLS ID #3537957, Janet Moore, Equity Colorado Real Estate. REcolorado as distributed by MLS GRID
- $699,9954 bd3 ba2.4k sqft4463 S Quitman Street, Denver, CO 80236For SaleMLS ID #9543196, John Norris, eXp Realty, LLC. REcolorado as distributed by MLS GRID
- $730,0004 bd3 ba3k sqft6690 S Locust Way, Centennial, CO 80111For SaleMLS ID #2139138, Leigh Flanagan, LIV Sotheby's International Realty. REcolorado as distributed by MLS GRID
- $600,0005 bd3 ba2.6k sqft9062 Woodland Drive, Littleton, CO 80126For SaleMLS ID #8963066, Stacey Greenlee, Your Castle Real Estate Inc. REcolorado as distributed by MLS GRID
- $630,0005 bd4 ba2.6k sqft2212 Hyacinth Road, Littleton, CO 80129For SaleMLS ID #9034172, Mary Ann O'Toole, Coldwell Banker Realty 24. REcolorado as distributed by MLS GRID
- $699,9004 bd5 ba3.5k sqft672 English Sparrow Trail, Highlands Ranch, CO 80129For SaleMLS ID #3199075, Jessica Carcoana, eXp Realty, LLC. REcolorado as distributed by MLS GRID
- $599,0004 bd4 ba3.2k sqft2577 S Independence Court, Denver, CO 80227For SaleMLS ID #4171823, Eva Stadelmaier, RE/MAX Professionals. REcolorado as distributed by MLS GRID
- $679,0003 bd3 ba1.8k sqft13856 W Amherst Drive, Lakewood, CO 80228For SaleMLS ID #4055596, Tony Baca, West and Main Homes Inc. REcolorado as distributed by MLS GRID
- $670,0003 bd4 ba2.4k sqft7703 E Jamison Drive, Centennial, CO 80112For SaleMLS ID #4031009, Chris Lamee, Banyan Real Estate LLC. REcolorado as distributed by MLS GRID
- $650,0003 bd3 ba3k sqft5916 E Briarwood Circle, Centennial, CO 80112For SaleMLS ID #6964481, Diane Howard, Keller Williams Avenues Realty. REcolorado as distributed by MLS GRID
- $724,9004 bd4 ba2.8k sqft970 Sage Sparrow Circle, Highlands Ranch, CO 80129For SaleMLS ID #7198899, Aaron Moore, Equity Colorado Real Estate. REcolorado as distributed by MLS GRID
- $775,0004 bd4 ba3.2k sqft1843 S Pierson Court, Lakewood, CO 80232For SaleMLS ID #5300663, Leona Medina, Coldwell Banker Realty 54. REcolorado as distributed by MLS GRID
