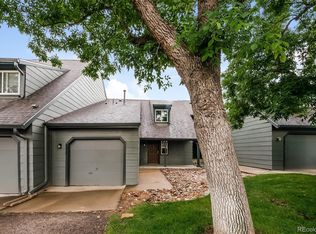
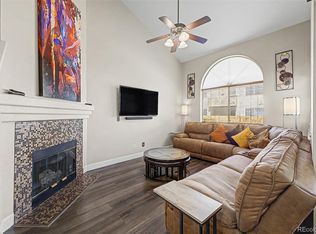
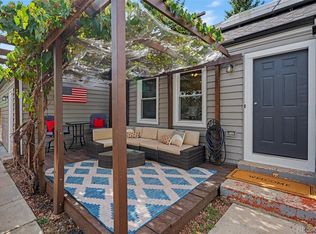
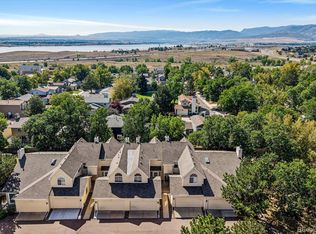
SELLER IS OFFERING $5,000 IN CONCESSIONS!! Welcome to 8024 S Culebra Peak, a 3-bedroom, 2 bath townhome in the desirable Ken Caryl community. The main floor offers a primary suite with a large private bath, plus a second bedroom and full hallway bath. The kitchen, dining area and family room are also on the main level, with access from the family room to a private fenced patio with low-maintenance turf and a rock area. Upstairs you'll find a large, light-filled flex space with plenty of room for a second family room, home office, playroom or workout area. The third bedroom is also upstairs and includes a large storage closet and cozy window seat. The furnace and AC were cleaned and serviced in August 2026. Ken Caryl residents enjoy access to private hiking and biking trails, pools, clubhouses, an equestrian center and more. Close to Red Rocks Amphitheatre, Chatfield State Park, shopping, dining, and plenty of outdoor recreation. Convenient access to C-470 and Highway 285 makes it easy to get around the Denver metro area or head west to the mountains. Move-in ready and located in Ken Caryl, with access to the trails, recreation, and amenities that make this community such a great place to live. The exterior siding was recently replaced by the HOA. Seller is offering a 1 year home warranty!
For sale
$439,900
8024 S Culebra Peak, Littleton, CO 80127
3beds
2,130sqft
Townhouse
Built in 1977
2,091 Square Feet Lot
$436,300 Zestimate®
$207/sqft
$603/mo HOA
What's special
- 54 days
- 592
- 42
Zillow last checked:
Listing updated:
Listed by:
Kathleen McCarthy 215-313-4500 kathleen@prevailproperty.com,
eXp Realty, LLC
Source: REcolorado as distributed by MLS GRID,MLS#: 8523645
Facts & features
Interior
Bedrooms & bathrooms
- Bedrooms: 3
- Bathrooms: 2
- Full bathrooms: 1
- 3/4 bathrooms: 1
- Main level bathrooms: 2
- Main level bedrooms: 2
Bedroom
- Description: Great Secondary Bedroom Or Office Space
- Level: Main
- Area: 162.36 Square Feet
- Dimensions: 9.9 x 16.4
Bedroom
- Description: Primary Suite With Large Ensuite Bathroom
- Features: Primary Suite
- Level: Main
- Area: 176.85 Square Feet
- Dimensions: 13.1 x 13.5
Bedroom
- Description: Second Floor Bedroom With Window Seat And Large Closet/Storage Space
- Level: Upper
- Area: 162.36 Square Feet
- Dimensions: 9.9 x 16.4
Bathroom
- Description: Primary Ensuite Bathroom With Double Sinks, Large Shower, Toilet Room And Ample Closet Space
- Features: En Suite Bathroom, Primary Suite
- Level: Main
- Area: 87.32 Square Feet
- Dimensions: 7.4 x 11.8
Bathroom
- Description: Main Floor Full Bathroom
- Level: Main
- Area: 40.69 Square Feet
- Dimensions: 4.11 x 9.9
Bonus room
- Description: Bonus Room On The Second Floor That Makes A Great Second Family Room Or Kids Play Space!
- Level: Upper
- Area: 555.81 Square Feet
- Dimensions: 19.1 x 29.1
Dining room
- Description: Open To Family Room
- Level: Main
- Area: 78.28 Square Feet
- Dimensions: 10.3 x 7.6
Family room
- Description: Open Floor Plan With Fireplace And Access To The Fenced In Patio
- Level: Main
- Area: 224.51 Square Feet
- Dimensions: 14.3 x 15.7
Kitchen
- Description: Stainless Steel Appliances, Newer Cabinets, And Great Farm Sink
- Level: Main
- Area: 176.49 Square Feet
- Dimensions: 15.9 x 11.1
Heating
- Forced Air
Cooling
- Attic Fan, Central Air
Appliances
- Included: Dishwasher, Disposal, Dryer, Gas Water Heater, Oven, Range, Refrigerator, Washer
- Laundry: In Unit
Features
- Butcher Counters, Ceiling Fan(s), Entrance Foyer, Open Floorplan, Pantry, Primary Suite, Walk-In Closet(s)
- Flooring: Carpet, Tile
- Windows: Double Pane Windows
- Basement: Crawl Space
- Number of fireplaces: 1
- Fireplace features: Family Room, Wood Burning
- Common walls with other units/homes: End Unit
Interior area
- Total structure area: 2,130
- Total interior livable area: 2,130 sqft
- Finished area above ground: 2,130
Property
Parking
- Total spaces: 2
- Parking features: Asphalt
- Attached garage spaces: 2
Features
- Levels: Two
- Stories: 2
- Patio & porch: Patio
- Exterior features: Private Yard
- Fencing: Full
Lot
- Size: 2,091 Square Feet
- Features: Cul-De-Sac
Details
- Parcel number: 134324
- Zoning: P-D
- Special conditions: Standard
Construction
Type & style
- Home type: Townhouse
- Property subtype: Townhouse
- Attached to another structure: Yes
Materials
- Cement Siding
- Foundation: Slab
Condition
- Year built: 1977
Details
- Warranty included: Yes
Utilities & green energy
- Electric: 220 Volts
- Sewer: Public Sewer
- Water: Public
- Utilities for property: Cable Available, Electricity Connected, Natural Gas Available
Community & HOA
Community
- Security: Carbon Monoxide Detector(s), Smoke Detector(s), Video Doorbell
- Subdivision: Ken Caryl Ranch Plains
HOA
- Has HOA: Yes
- Amenities included: Clubhouse, Park, Playground, Pool, Tennis Court(s), Trail(s)
- Services included: Maintenance Grounds, Maintenance Structure, Recycling, Road Maintenance, Snow Removal, Trash
- HOA fee: $520 monthly
- HOA name: Settlement Townhome Association
- HOA phone: 720-961-5150
- Second HOA fee: $83 monthly
- Second HOA name: Ken Caryl Ranch Master
- Second HOA phone: 303-979-1876
Location
- Region: Littleton
Financial & listing details
- Price per square foot: $207/sqft
- Tax assessed value: $482,093
- Annual tax amount: $3,321
- Date on market: 8/22/2026
- Listing terms: 1031 Exchange,Cash,Conventional,FHA,VA Loan
- Exclusions: Refrigerator, Storage Cabinet In Garage Is Excluded. Pool Table Is Negotiable.
- Ownership: Individual
- Electric utility on property: Yes
- Road surface type: Paved
Estimated market value
$436,300
$414,000 - $458,000
$2,948/mo
Price history
| Date | Event | Price |
|---|---|---|
| 8/22/2026 | Listed for sale | $439,900+35.4%$207/sqft |
Source:  REcolorado as distributed by MLS GRID #8523645 Report a problem REcolorado as distributed by MLS GRID #8523645 Report a problem | ||
| 6/26/2018 | Sold | $325,000-0.9%$153/sqft |
Source: Public Record Report a problem | ||
| 6/5/2018 | Pending sale | $328,000$154/sqft |
Source: Fathom Realty Colorado LLC #6007808 Report a problem | ||
| 5/31/2018 | Listed for sale | $328,000$154/sqft |
Source: Fathom Realty Colorado LLC #6007808 Report a problem | ||
| 5/23/2018 | Pending sale | $328,000$154/sqft |
Source: Fathom Realty Colorado LLC #6007808 Report a problem | ||
| 5/22/2018 | Price change | $328,000-4.4%$154/sqft |
Source: Fathom Realty Colorado LLC #6007808 Report a problem | ||
| 5/1/2018 | Pending sale | $343,000$161/sqft |
Source: Fathom Realty Colorado LLC #6007808 Report a problem | ||
| 4/26/2018 | Listed for sale | $343,000+59.5%$161/sqft |
Source: Fathom Realty Colorado LLC #6007808 Report a problem | ||
| 1/6/2014 | Sold | $215,000$101/sqft |
Source: Public Record Report a problem | ||
| 11/26/2013 | Listed for sale | $215,000-2.3%$101/sqft |
Source: Fuller Sotheby's International Realty #9489595 Report a problem | ||
| 6/13/2013 | Listing removed | $220,000$103/sqft |
Source: Fuller Sotheby's International Realty #1191684 Report a problem | ||
| 5/30/2013 | Listed for sale | $220,000+15.8%$103/sqft |
Source: Fuller Sotheby's International Realty #1191684 Report a problem | ||
| 5/30/2003 | Sold | $190,000+66.7%$89/sqft |
Source: Public Record Report a problem | ||
| 10/27/1995 | Sold | $114,000+22.7%$54/sqft |
Source: Public Record Report a problem | ||
| 1/3/1994 | Sold | $92,900$44/sqft |
Source: Public Record Report a problem | ||
Public tax history
| Year | Property taxes | Tax assessment |
|---|---|---|
| 2025 | $2,876 -3.1% | $30,131 +8.7% |
| 2024 | $2,968 +11% | $27,720 |
| 2023 | $2,674 -1.5% | $27,720 +13.5% |
| 2022 | $2,715 +12.4% | $24,426 -2.8% |
| 2021 | $2,416 | $25,129 +12% |
| 2020 | $2,416 +1.2% | $22,437 |
| 2019 | $2,387 +19.9% | $22,437 +24.1% |
| 2018 | $1,991 | $18,073 |
| 2017 | $1,991 +11.1% | $18,073 +10.4% |
| 2016 | $1,792 -0.5% | $16,374 |
| 2015 | $1,801 +12.6% | $16,374 +17.6% |
| 2014 | $1,600 +19.6% | $13,922 |
| 2013 | $1,338 +1.8% | $13,922 +12.2% |
| 2012 | $1,314 -11.6% | $12,410 |
| 2011 | $1,486 +0.2% | $12,410 -12% |
| 2010 | $1,484 -10.2% | $14,110 |
| 2009 | $1,652 +2.9% | $14,110 -9.9% |
| 2008 | $1,605 +2.3% | $15,660 |
| 2007 | $1,569 +2% | $15,660 +4.7% |
| 2006 | $1,538 +2.5% | $14,950 +4.5% |
| 2005 | $1,501 +9% | $14,310 |
| 2004 | $1,377 -3.9% | $14,310 |
| 2003 | $1,432 +2.2% | $14,310 -1.1% |
| 2002 | $1,402 +8.1% | $14,470 +17.5% |
| 2001 | $1,297 -4.2% | $12,320 |
| 2000 | $1,354 | $12,320 |
Find assessor info on the county website
Monthly payment
Est. payment
Payment breakdown
Explore the cost of this home by adjusting the details. Changes won't be saved.Climate risks
Neighborhood: 80127
Nearby schools
Schools provided by the listing agent
- Elementary: Shaffer
- Middle: Falcon Bluffs
- High: Chatfield
- District: Jefferson County R-1
Source: REcolorado as distributed by MLS GRID. This data may not be complete. We recommend contacting the local school district to confirm school assignments for this home.

Similar homes
- $470,0003 bd4 ba1.9k sqft8350 S Upham Way, Littleton, CO 80128For Sale
 MLS ID #9401626, Arnold Tedjokusumo, Usaj Realty. REcolorado as distributed by MLS GRID
 - $467,9002 bd3 ba1.9k sqft5253 S Jellison Street, Littleton, CO 80123For Sale
 MLS ID #3292363, Allison Aman Gill, Vib Real Estate. REcolorado as distributed by MLS GRID
 - $500,0003 bd2 ba1.1k sqft9647 W Elmhurst Place, Littleton, CO 80128For Sale
 MLS ID #1782846, Geoffrey Buck, Madison & Company Properties. REcolorado as distributed by MLS GRID
 - $480,0002 bd3 ba2k sqft8370 S Upham Way, Littleton, CO 80128For Sale
 MLS ID #8468485, Julie Kirby, RE/MAX Professionals. REcolorado as distributed by MLS GRID
 - $469,9004 bd3 ba2.9k sqft7925 W Layton Avenue #302, Littleton, CO 80123For SaleMLS ID #4587741, Josie Apodaca, LoKation. REcolorado as distributed by MLS GRID
- $420,0003 bd2 ba1.6k sqft6033 S Sterne Parkway, Littleton, CO 80120For SaleMLS ID #8322923, Jennifer Conti, Redfin Corporation. REcolorado as distributed by MLS GRID
- $529,0004 bd2 ba1.8k sqft5997 S Pierson Street, Littleton, CO 80127For SaleMLS ID #2574199, Ann Roy, Brokers Guild Real Estate. REcolorado as distributed by MLS GRID
- $555,5004 bd2 ba1.8k sqft5600 S Queen Street, Littleton, CO 80127For SaleMLS ID #3381597, Chris Hartsfield, eXp Realty, LLC. REcolorado as distributed by MLS GRID
- $515,0003 bd2 ba1.2k sqft5638 S Youngfield Way, Littleton, CO 80127For SaleMLS ID #6317900, Jennifer Lee, Compass - Denver. REcolorado as distributed by MLS GRID
- $485,0003 bd3 ba1.9k sqft2524 E Geddes Avenue, Centennial, CO 80122For SaleMLS ID #6518657, Glenn Marquez, Optimum Real Estate. REcolorado as distributed by MLS GRID
- $475,0004 bd4 ba2.2k sqft7595 S Cove Circle, Centennial, CO 80122For SaleMLS ID #7915221, Matthew Sumner, Sellstate ACE Properties. REcolorado as distributed by MLS GRID
- $649,9904 bd2 ba2k sqft7965 S Estes Court, Littleton, CO 80128For SaleMLS ID #5890009, William Watson, Your Home Sold Guaranteed Realty - Premier Partners. REcolorado as distributed by MLS GRID
- $395,0003 bd2 ba1.3k sqft821 S Youngfield Court, Denver, CO 80228For SaleMLS ID #9995787, Lynnette Beteta, Keller Williams Avenues Realty. REcolorado as distributed by MLS GRID
- $599,9003 bd3 ba2.4k sqft6521 S Allison Street, Littleton, CO 80123For SaleMLS ID #3866672, David Schlichter, Compass - Denver. REcolorado as distributed by MLS GRID
- $640,0005 bd4 ba2.4k sqft11757 W Berry Avenue, Littleton, CO 80127For SaleMLS ID #5102365, Cole Weaver, VeryNiceHomes.com. REcolorado as distributed by MLS GRID
- $599,9994 bd3 ba2.3k sqft5333 W Canyon Trail, Littleton, CO 80128For SaleMLS ID #2692175, Kendall Dallow, Your Castle Real Estate Inc. REcolorado as distributed by MLS GRID
- $375,0003 bd3 ba1.9k sqft6870 S Broadway, Centennial, CO 80122For SaleMLS ID #5503443, Lotte Radoor, Coldwell Banker Realty 56. REcolorado as distributed by MLS GRID
- $372,5003 bd2 ba1.5k sqftHighland View II, Centennial, CO 80122For SaleMLS ID #4589551, Heather Lessar, Compass - Denver. REcolorado as distributed by MLS GRID
- $635,0003 bd3 ba1.9k sqft8258 S Reed Way, Littleton, CO 80128For SaleMLS ID #5861295, Carlita Venzor, LoKation Real Estate. REcolorado as distributed by MLS GRID
- $399,0002 bd3 ba1.8k sqft1909 S Kipling Street #A, Lakewood, CO 80227For SaleMLS ID #5290259, Ryan Laird, Wahlen Properties. REcolorado as distributed by MLS GRID
