SELLER IS OFFERING CONCESSION WITH THE RIGHT OFFER!!! A beautiful two-story living room, private outdoor space, and a versatile lower level make this 3-bedroom, 4-bath Marina Pointe townhome a standout in Littleton. Offering nearly 2,000 total square feet across three levels, the home features 1,326 finished square feet above grade, a 661-square-foot basement, and an attached 2-car garage. The main level opens to an inviting living room with vaulted ceilings, an arched window, and a fireplace that creates a warm, welcoming focal point. The adjoining dining area flows seamlessly to a covered patio, offering an easy connection to the outdoors for morning coffee, casual meals, or relaxing. The kitchen is both stylish and functional, featuring granite countertops, white cabinetry, stainless steel appliances, a gas range, mosaic-tile backsplash, and a peninsula that provides additional prep space and connects naturally to the dining area. Upstairs, all three bedrooms are privately situated away from the main living spaces. The primary suite includes a private full bath and walk-in closet, while two additional bedrooms share another full bath. The basement adds valuable flexibility with a spacious recreation area, second fireplace, spacious laundry room, 3/4 bathroom and storage—ideal for a media room, fitness area, home office, hobby space, or additional gathering area. With generous living spaces, private outdoor space, a 2-car attached garage, and a versatile three-level layout, this Marina Pointe townhome offers an inviting opportunity to make Littleton home. Enjoy the added convenience of being just minutes from Chatfield State Park, with its trails, open space, boating, and year-round outdoor recreation.
For sale
Price cut: $15K (10/16)
$455,000
8350 S Upham Way, Littleton, CO 80128
3beds
1,987sqft
Townhouse
Built in 1995
1,742 Square Feet Lot
$-- Zestimate®
$229/sqft
$520/mo HOA
What's special
- 48 days
- 301
- 15
Zillow last checked:
Listing updated:
Listed by:
Arnold Tedjokusumo 720-270-3821 arnold@usajrealty.com,
Usaj Realty
Source: REcolorado as distributed by MLS GRID,MLS#: 9401626
Facts & features
Interior
Bedrooms & bathrooms
- Bedrooms: 3
- Bathrooms: 4
- Full bathrooms: 2
- 3/4 bathrooms: 1
- 1/2 bathrooms: 1
- Main level bathrooms: 1
Bedroom
- Features: Primary Suite
- Level: Upper
Bedroom
- Level: Upper
Bedroom
- Level: Upper
Bathroom
- Level: Main
Bathroom
- Level: Upper
Bathroom
- Features: En Suite Bathroom
- Level: Upper
Bathroom
- Level: Basement
Heating
- Forced Air
Cooling
- Central Air
Features
- Ceiling Fan(s), Kitchen Island
- Flooring: Carpet, Laminate, Wood
- Basement: Finished
- Common walls with other units/homes: 1 Common Wall
Interior area
- Total structure area: 1,987
- Total interior livable area: 1,987 sqft
- Finished area above ground: 1,326
- Finished area below ground: 0
Video & virtual tour
Property
Parking
- Total spaces: 2
- Parking features: Garage - Attached
- Attached garage spaces: 2
Features
- Levels: Three Or More
Lot
- Size: 1,742 Square Feet
Details
- Parcel number: 419389
- Zoning: P-D
- Special conditions: Standard
Construction
Type & style
- Home type: Townhouse
- Property subtype: Townhouse
- Attached to another structure: Yes
Materials
- Frame
- Roof: Composition
Condition
- Year built: 1995
Utilities & green energy
- Sewer: Public Sewer
- Water: Public
Community & HOA
Community
- Security: Carbon Monoxide Detector(s), Smoke Detector(s)
- Subdivision: Marina Pointe
HOA
- Has HOA: Yes
- HOA fee: $499 monthly
- HOA name: Advance HOA Management
- HOA phone: 303-482-2213
- Second HOA fee: $21 monthly
- Second HOA name: Advance HOA Management
- Second HOA phone: 303-482-2213
Location
- Region: Littleton
Financial & listing details
- Price per square foot: $229/sqft
- Tax assessed value: $461,940
- Annual tax amount: $3,097
- Date on market: 9/11/2026
- Listing terms: Cash,Conventional,FHA,VA Loan
- Exclusions: Sellers Personal Property
- Ownership: Individual
Estimated market value
Not available
Estimated sales range
Not available
Not available
Price history
| Date | Event | Price |
|---|---|---|
| 10/16/2026 | Price change | $455,000-3.2%$229/sqft |
Source:  REcolorado as distributed by MLS GRID #9401626 Report a problem REcolorado as distributed by MLS GRID #9401626 Report a problem | ||
| 9/11/2026 | Listed for sale | $470,000+116.6%$237/sqft |
Source: REcolorado as distributed by MLS GRID #9401626 Report a problem | ||
| 11/5/2013 | Sold | $217,000-1.3%$109/sqft |
Source: Public Record Report a problem | ||
| 9/13/2013 | Price change | $219,900-2.3%$111/sqft |
Source: Mavi Unlimited #1206785 Report a problem | ||
| 8/30/2013 | Price change | $225,000-2%$113/sqft |
Source: Mavi Unlimited #1206785 Report a problem | ||
| 7/26/2013 | Price change | $229,500-4.4%$116/sqft |
Source: Mavi Unlimited #1206785 Report a problem | ||
| 7/9/2013 | Listed for sale | $240,000+17.1%$121/sqft |
Source: Mavi Unlimited #1206785 Report a problem | ||
| 8/14/2007 | Sold | $205,000+9.3%$103/sqft |
Source: Public Record Report a problem | ||
| 3/27/2001 | Sold | $187,500+42%$94/sqft |
Source: Public Record Report a problem | ||
| 3/20/1998 | Sold | $132,000+12.6%$66/sqft |
Source: Public Record Report a problem | ||
| 4/11/1995 | Sold | $117,244$59/sqft |
Source: Public Record Report a problem | ||
Public tax history
| Year | Property taxes | Tax assessment |
|---|---|---|
| 2025 | $2,705 +0.2% | $28,871 +5.8% |
| 2024 | $2,699 +9% | $27,301 |
| 2023 | $2,475 -1.4% | $27,301 +11.4% |
| 2022 | $2,510 +5.8% | $24,504 -2.8% |
| 2021 | $2,373 | $25,209 +5.2% |
| 2020 | $2,373 +0.7% | $23,953 |
| 2019 | $2,355 +16.7% | $23,953 +16.3% |
| 2018 | $2,018 | $20,588 |
| 2017 | $2,018 +7.4% | $20,588 +9.4% |
| 2016 | $1,880 | $18,825 |
| 2015 | $1,880 +25.5% | $18,825 +32.9% |
| 2014 | $1,498 -4.4% | $14,169 |
| 2013 | $1,567 +1.9% | $14,169 -5.4% |
| 2012 | $1,538 -1.2% | $14,981 |
| 2011 | $1,557 -0.1% | $14,981 -1.8% |
| 2010 | $1,558 -2.7% | $15,260 |
| 2009 | $1,601 +0.3% | $15,260 -2.5% |
| 2008 | $1,596 -3% | $15,650 |
| 2007 | $1,645 +5.8% | $15,650 -1.3% |
| 2006 | $1,555 -1.9% | $15,850 +0.1% |
| 2005 | $1,586 +8.9% | $15,830 |
| 2004 | $1,457 -2.9% | $15,830 |
| 2003 | $1,500 +2.6% | $15,830 -1.8% |
| 2002 | $1,462 +1% | $16,120 +12.6% |
| 2001 | $1,447 +4.6% | $14,310 |
| 2000 | $1,384 | $14,310 |
Find assessor info on the county website
Monthly payment
Est. payment
Payment breakdown
Explore the cost of this home by adjusting the details. Changes won't be saved.Climate risks
Neighborhood: 80128
Nearby schools
Schools provided by the listing agent
- Elementary: Columbine Hills
- Middle: Ken Caryl
- High: Columbine
- District: Jefferson County R-1
Source: REcolorado as distributed by MLS GRID. This data may not be complete. We recommend contacting the local school district to confirm school assignments for this home.

Similar homes
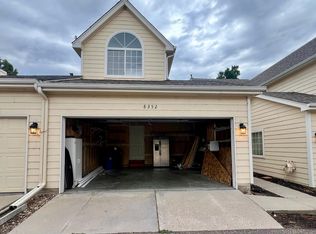
- $480,0002 bd3 ba2k sqft8370 S Upham Way, Littleton, CO 80128For Sale

 MLS ID #8468485, Julie Kirby, RE/MAX Professionals. REcolorado as distributed by MLS GRID
 - $399,0004 bd4 ba1.9k sqftMillbrook Townhomes, Littleton, CO 80128For Sale
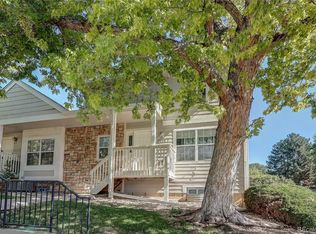 MLS ID #7517125, Ron Darling, Assist2Sell RE Professionals. REcolorado as distributed by MLS GRID
 - $389,9004 bd2 ba1.1k sqft9614 W Chatfield Avenue #A, Littleton, CO 80128For Sale
 MLS ID #4455680, Zach Otten, Real Broker, LLC DBA Real. REcolorado as distributed by MLS GRID
 - $439,9003 bd2 ba2.1k sqft8024 S Culebra Peak, Littleton, CO 80127For Sale
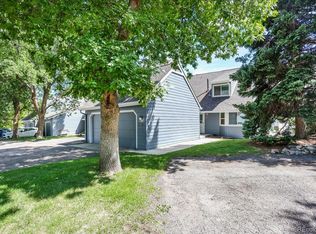 MLS ID #8523645, Kathleen McCarthy, eXp Realty, LLC. REcolorado as distributed by MLS GRID
 - $430,0003 bd2 ba1.9k sqft2874 W Long Drive #B, Littleton, CO 80120For SaleMLS ID #3362361, Brendan Moran, Madison & Company Properties. REcolorado as distributed by MLS GRID
- $467,9002 bd3 ba1.9k sqft5253 S Jellison Street, Littleton, CO 80123For SaleMLS ID #3292363, Allison Aman Gill, Vib Real Estate. REcolorado as distributed by MLS GRID
- $525,0003 bd4 ba1.8k sqft2892 W Long Cir #G, Littleton, CO 80120For Sale
 MLS ID #1064746, Nikki Wiederaenders, Compass-Denver. IRES as distributed by MLS GRID
 - $469,9004 bd3 ba2.9k sqft7925 W Layton Avenue #302, Littleton, CO 80123For SaleMLS ID #4587741, Josie Apodaca, LoKation. REcolorado as distributed by MLS GRID
- $475,0003 bd3 ba1.5k sqft4376 S Quail Way, Littleton, CO 80127For SaleMLS ID #6628973, Blake Alexander, Compass - Denver. REcolorado as distributed by MLS GRID
- $475,0004 bd4 ba2.2k sqft7595 S Cove Circle, Centennial, CO 80122For SaleMLS ID #7915221, Matthew Sumner, Sellstate ACE Properties. REcolorado as distributed by MLS GRID
- $498,9002 bd2 ba1.5k sqft5350 S Jay Circle #2G, Littleton, CO 80123For SaleMLS ID #5845640, Nicole Scholle, LIV Sotheby's International Realty. REcolorado as distributed by MLS GRID
- $480,0002 bd2 ba1.4k sqft176 Whitehaven Circle, Highlands Ranch, CO 80129For SaleMLS ID #3167824, William Knapp, Compass - Denver. REcolorado as distributed by MLS GRID
- $372,5003 bd2 ba1.5k sqftHighland View II, Centennial, CO 80122For SaleMLS ID #4589551, Heather Lessar, Compass - Denver. REcolorado as distributed by MLS GRID
- $489,0002 bd2 ba1.3k sqft1491 Laurenwood Way, Highlands Ranch, CO 80129For SaleMLS ID #3586127, Cody Wood, eXp Realty, LLC. REcolorado as distributed by MLS GRID
- $555,5004 bd2 ba1.8k sqft5600 S Queen Street, Littleton, CO 80127For SaleMLS ID #3381597, Chris Hartsfield, eXp Realty, LLC. REcolorado as distributed by MLS GRID
- $449,9003 bd3 ba2.7k sqft4056 S Abilene Circle #A, Aurora, CO 80014For SaleMLS ID #4012330, Danette Fossceco, HomeSmart. REcolorado as distributed by MLS GRID
- $435,0002 bd3 ba1.9k sqft10866 W Evans Ave #55, Lakewood, CO 80227For SaleMLS ID #1070234, Dustin King, Kittle Real Estate. IRES as distributed by MLS GRID
- $500,0003 bd3 ba2k sqftSilver Mesa, Highlands Ranch, CO 80130For SaleMLS ID #5434049, Ben Prucey, RE/MAX Professionals. REcolorado as distributed by MLS GRID
- $495,9003 bd3 ba1.8k sqftSilver Mesa, Highlands Ranch, CO 80130For SaleMLS ID #4707494, Ben Prucey, RE/MAX Professionals. REcolorado as distributed by MLS GRID
- $430,0003 bd3 ba2k sqft1441 S Dayton Court, Denver, CO 80247For SaleMLS ID #3023169, Al Galperin, Realty One Group Premier. REcolorado as distributed by MLS GRID
