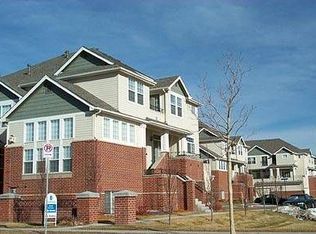
Welcome to this beautifully maintained multi-level townhome offering the perfect balance of comfort, privacy, and style. Featuring three bedrooms and three full bathrooms, this thoughtfully designed home places each bedroom on its own level, making it ideal for guests, roommates, multi-generational living, or a private home office.
Updated hardwood floors add warmth and elegance throughout the main living areas, while new flooring in the spacious primary bathroom gives the owner's suite a fresh, updated feel. The primary retreat also features a walk-in closet and a luxurious five-piece bath complete with a Jacuzzi tub, separate shower, and dual sinks.
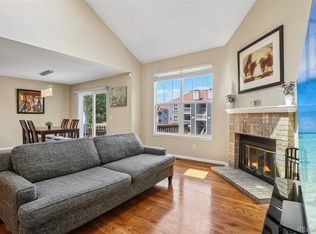
The kitchen and dining area occupy their own level, creating a welcoming space for everyday living and entertaining. Just steps away, the inviting living room features a cozy gas fireplace and opens to a private deck—perfect for enjoying your morning coffee or relaxing at the end of the day. A charming front porch provides an additional outdoor space to unwind.
The attached two-car garage offers convenience and extra storage, while the home's unique multi-level layout provides an ideal blend of openness and personal space.
Enjoy resort-style amenities including a swimming pool, hot tub, clubhouse, and private community dog park. With its versatile floor plan, tasteful updates, and fantastic community amenities, this exceptional townhome offers comfortable, low-maintenance living in a wonderful setting.
For sale
$430,000
1441 S Dayton Court, Denver, CO 80247
3beds
2,070sqft
Townhouse
Built in 2000
-- sqft lot
$-- Zestimate®
$208/sqft
$427/mo HOA
What's special
- 81 days
- 201
- 8
Zillow last checked:
Listing updated:
Listed by:
Al Galperin 303-229-4080 al@rogfivestar.com,
Realty One Group Five Star
Source: REcolorado as distributed by MLS GRID,MLS#: 9968578
Facts & features
Interior
Bedrooms & bathrooms
- Bedrooms: 3
- Bathrooms: 3
- Full bathrooms: 3
Bedroom
- Description: Vaulted Ceilings
- Features: Primary Suite
- Level: Upper
- Area: 289 Square Feet
- Dimensions: 17 x 17
Bedroom
- Level: Upper
Bedroom
- Level: Lower
Bathroom
- Description: 5 Piece Bathroom With Jacuzzi Tub
- Features: Primary Suite
- Level: Upper
Bathroom
- Features: En Suite Bathroom
- Level: Upper
Bathroom
- Level: Lower
Dining room
- Level: Main
- Area: 170 Square Feet
- Dimensions: 10 x 17
Kitchen
- Level: Main
- Area: 121 Square Feet
- Dimensions: 11 x 11
Living room
- Level: Upper
- Area: 289 Square Feet
- Dimensions: 17 x 17
Heating
- Forced Air
Cooling
- Central Air
Appliances
- Included: Dishwasher, Dryer, Microwave, Refrigerator, Self Cleaning Oven, Washer
- Laundry: In Unit
Features
- Ceiling Fan(s), Eat-in Kitchen, Five Piece Bath, High Ceilings, Primary Suite, Tile Counters, Vaulted Ceiling(s), Walk-In Closet(s)
- Flooring: Carpet
- Windows: Window Coverings
- Basement: Finished
- Number of fireplaces: 1
- Fireplace features: Gas, Living Room
- Common walls with other units/homes: 2+ Common Walls
Interior area
- Total structure area: 2,070
- Total interior livable area: 2,070 sqft
- Finished area above ground: 1,575
- Finished area below ground: 495
Video & virtual tour
Property
Parking
- Total spaces: 2
- Parking features: Garage - Attached
- Attached garage spaces: 2
Features
- Levels: Multi/Split
- Patio & porch: Deck, Front Porch
- Pool features: Outdoor Pool
Details
- Parcel number: 034050337
- Special conditions: Standard
Construction
Type & style
- Home type: Townhouse
- Property subtype: Townhouse
- Attached to another structure: Yes
Materials
- Brick, Wood Siding
Condition
- Year built: 2000
Utilities & green energy
- Sewer: Public Sewer
- Water: Public
Community & HOA
Community
- Subdivision: Kensington
HOA
- Has HOA: Yes
- Amenities included: Clubhouse, Park, Pool, Spa/Hot Tub
- Services included: Irrigation, Maintenance Grounds, Sewer, Snow Removal, Trash
- HOA fee: $427 monthly
- HOA name: Integrity HOA and Asset Management
- HOA phone: 720-735-0053
Location
- Region: Denver
Financial & listing details
- Price per square foot: $208/sqft
- Tax assessed value: $460,500
- Annual tax amount: $2,477
- Date on market: 6/20/2026
- Listing terms: Cash,Conventional,FHA,VA Loan
- Exclusions: None
- Ownership: Individual
Estimated market value
Not available
Estimated sales range
Not available
Not available
Price history
| Date | Event | Price |
|---|---|---|
| 6/20/2026 | Listed for sale | $430,000+45.3%$208/sqft |
Source:  REcolorado as distributed by MLS GRID #9968578 Report a problem REcolorado as distributed by MLS GRID #9968578 Report a problem | ||
| 3/22/2016 | Sold | $295,900+15.1%$143/sqft |
Source: Public Record Report a problem | ||
| 10/12/2001 | Sold | $256,994$124/sqft |
Source: Public Record Report a problem | ||
Public tax history
| Year | Property taxes | Tax assessment |
|---|---|---|
| 2025 | $2,486 +13.4% | $28,781 -9.2% |
| 2024 | $2,192 +21.7% | $31,691 -11.3% |
| 2023 | $1,802 -0.6% | $35,720 +43.6% |
| 2022 | $1,813 | $24,874 -2.8% |
| 2021 | -- | $25,590 -3.4% |
| 2020 | $1,902 +16.1% | $26,491 |
| 2019 | $1,639 | -- |
| 2018 | $1,639 +1.5% | $22,234 |
| 2017 | $1,616 | $22,234 +18.8% |
| 2016 | -- | $18,714 |
| 2015 | -- | $18,714 +31.6% |
| 2014 | $1,380 +16.6% | $14,217 -7.3% |
| 2013 | $1,183 | $15,340 |
| 2012 | -- | $15,340 |
| 2011 | $1,439 +2.7% | $15,340 -17.3% |
| 2010 | $1,401 -7.6% | $18,540 |
| 2009 | $1,516 | $18,540 -6.5% |
| 2008 | -- | $19,828 |
| 2007 | -- | $19,828 -6.9% |
| 2006 | -- | $21,301 |
| 2005 | -- | $21,301 +5.9% |
| 2002 | $543 -34.3% | $20,110 +98.1% |
| 2001 | $826 | $10,150 |
Find assessor info on the county website
Monthly payment
Est. payment
Payment breakdown
Explore the cost of this home by adjusting the details. Changes won't be saved.Climate risks
Neighborhood: Dayton Triangle
Nearby schools
Schools provided by the listing agent
- Elementary: Village East
- Middle: Prairie
- High: Overland
- District: Cherry Creek 5
Source: REcolorado as distributed by MLS GRID. This data may not be complete. We recommend contacting the local school district to confirm school assignments for this home.

Similar homes
- $395,0002 bd2 ba1.5k sqft1415 S Dayton Court, Denver, CO 80247For Sale

 MLS ID #7273210, Cassandra Wooley, Key Team Real Estate Corp.. REcolorado as distributed by MLS GRID
 - $429,9003 bd3 ba1.9k sqftThe Willows At Highline Condos, Denver, CO 80231For Sale
 MLS ID #1631880, Veronica Trotta, Real Broker, LLC DBA Real. REcolorado as distributed by MLS GRID
 - $485,0003 bd3 ba1.8k sqft1196 S Boston Street, Denver, CO 80247For Sale
 MLS ID #5884723, Blair Williams, RE/MAX Professionals. REcolorado as distributed by MLS GRID
 - $439,0003 bd3 ba2.4k sqft3090 S Yampa Way, Aurora, CO 80013For Sale
 MLS ID #1739452, Lori Corken, Corken + Company Real Estate Group, LLC. REcolorado as distributed by MLS GRID
 - $449,9003 bd3 ba2.7k sqft4056 S Abilene Circle #A, Aurora, CO 80014For SaleMLS ID #4012330, Danette Fossceco, HomeSmart. REcolorado as distributed by MLS GRID
- $395,0002 bd2 ba1.6k sqft1470 S Quebec Way #101, Denver, CO 80231For SaleMLS ID #4936029, Katie Fredrick, LIV Sotheby's International Realty. REcolorado as distributed by MLS GRID
- $440,0004 bd4 ba2.4k sqft3025 S Yampa Way, Aurora, CO 80013For SaleMLS ID #7440206, John Keene, Corcoran Perry & Co.. REcolorado as distributed by MLS GRID
- $425,0002 bd3 ba1.1k sqft7440 E 8th Avenue #27, Denver, CO 80230For SaleMLS ID #3543078, Megan Kemp, Keller Williams Realty Downtown LLC. REcolorado as distributed by MLS GRID
- $410,0003 bd3 ba1.7k sqft4003 S Carson Street #B, Aurora, CO 80014For SaleMLS ID #4508351, Amy Rome, Rosenhagen Real Estate Professionals. REcolorado as distributed by MLS GRID
- $350,0003 bd3 ba1.5k sqft1935 S Peoria Street, Aurora, CO 80014For SaleMLS ID #7189664, Eriqueca Sanders, 303 Realty Group Inc. REcolorado as distributed by MLS GRID
- $360,0002 bd2 ba1.4k sqft1445 S Chambers Road #101, Aurora, CO 80017For SaleMLS ID #3441914, Anudari Erdenebileg, Aspire Real Estate LLC. REcolorado as distributed by MLS GRID
- $400,0002 bd2 ba2.3k sqft11825 E Cornell Circle, Aurora, CO 80014For SaleMLS ID #3771769, Kyle Sheldon, LIV Sotheby's International Realty. REcolorado as distributed by MLS GRID
- $474,9005 bd2 ba2k sqft1540 Tamarac Street, Denver, CO 80220For SaleMLS ID #9835701, Frank Duran, RE/MAX Alliance. REcolorado as distributed by MLS GRID
- $460,0003 bd4 ba2.1k sqft6355 S Jackson Street, Centennial, CO 80121For SaleMLS ID #1799315, Ana Jewett, LIV Sotheby's International Realty. REcolorado as distributed by MLS GRID
- $600,0003 bd4 ba2.4k sqft9200 E Cherry Creek South Drive #4, Denver, CO 80231For SaleMLS ID #1689923, Eric Drucker, Littleton Real Estate Company. REcolorado as distributed by MLS GRID
- $575,0004 bd4 ba3k sqft10000 E Yale Avenue #7, Denver, CO 80231For SaleMLS ID #9148033, David Light, Cross Street Colorado LLC. REcolorado as distributed by MLS GRID
- $350,0002 bd2 ba1.2k sqft1955 S Xanadu Way, Aurora, CO 80014For SaleMLS ID #6671890, Mauri Tamborra, Real Broker, LLC DBA Real. REcolorado as distributed by MLS GRID
- $375,0003 bd3 ba1.5k sqftParkfield, Denver, CO 80239For SaleMLS ID #2411713, Becci McCormack, Compass - Denver. REcolorado as distributed by MLS GRID
- $422,5003 bd2 ba1.4k sqft7846 S Kittredge Circle, Englewood, CO 80112For SaleMLS ID #5909367, Richard Garris, Preferred Homes Colorado, Inc. REcolorado as distributed by MLS GRID
- $405,0002 bd2 ba1.4k sqft4232 S Blackhawk Circle #5C, Aurora, CO 80014For SaleMLS ID #5479745, Todd Finley, Weichert Realtors Professionals. REcolorado as distributed by MLS GRID
