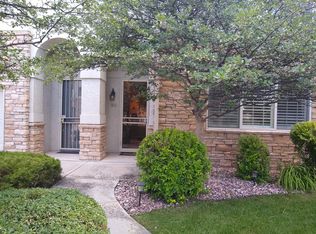
A rare ground-floor residence with no stairs, this inviting end unit in Provence at Grant Ranch pairs effortless single-level living with a peaceful greenbelt setting. Surrounded by mature trees and picturesque walking paths, the beautifully maintained home enjoys the privacy of a corner location and the convenience of an attached two-car tandem garage. The bright, welcoming interior flows naturally from the living room, anchored by a gas fireplace and built-in shelving, to an adjoining dining room ideal for gathering with friends. Generous counter space, abundant cabinetry and a sunny breakfast area make the spacious kitchen a comfortable place to cook and linger over morning coffee. French doors open to a separate office, offering a dedicated space for work, reading or hobbies. The primary suite provides a relaxing retreat with a walk-in closet and an en-suite bath featuring dual sinks and a glass-enclosed shower. A second bedroom and full bath welcome guests, while in-unit laundry simplifies daily routines. A covered patio opens to the leafy surroundings, extending the living space outdoors for quiet mornings and relaxed evenings. With grounds maintenance, exterior structure maintenance, and snow removal handled by the HOA, there is more time to enjoy Grant Ranch’s private lake access, pool, clubhouse, tennis courts, parks, and trails. Nearby shopping and dining, along with downtown Littleton’s boutiques and restaurants, complete the appeal of this thoughtfully designed, low-maintenance home.
For sale
$498,900
5350 S Jay Circle #2G, Littleton, CO 80123
2beds
1,504sqft
Condominium
Built in 1997
-- sqft lot
$-- Zestimate®
$332/sqft
$461/mo HOA
What's special
- 15 days
- 308
- 15
Zillow last checked:
Listing updated:
Listed by:
Nicole Scholle 720-326-2363 nicole@thebehrteam.com,
LIV Sotheby's International Realty,
Josh Behr 303-903-9535,
LIV Sotheby's International Realty
Source: REcolorado as distributed by MLS GRID,MLS#: 5845640
Facts & features
Interior
Bedrooms & bathrooms
- Bedrooms: 2
- Bathrooms: 2
- Full bathrooms: 1
- 3/4 bathrooms: 1
- Main level bathrooms: 2
- Main level bedrooms: 2
Bedroom
- Description: Spacious Primary Retreat With Natural Light And A Private Attached Bath
- Features: Primary Suite
- Level: Main
Bedroom
- Description: Welcoming Secondary Bedroom With Natural Light And Adjacent Full Bath
- Level: Main
Bathroom
- Description: En-Suite Bath Featuring An Expansive Vanity With Dual Sinks And Generous Storage, Soaking Tub, And A Glass-Enclosed Walk-In Shower
- Features: En Suite Bathroom, Primary Suite
- Level: Main
Bathroom
- Description: Well-Appointed Bathroom With A Tub/Shower Combination
- Level: Main
Dining room
- Description: Inviting Dining Room With A Statement Chandelier And Convenient Kitchen Access
- Level: Main
Kitchen
- Description: Spacious Eat-In Kitchen With Ample Cabinetry, Generous Counter Space And A Convenient Breakfast Area
- Level: Main
Laundry
- Description: Convenient Laundry Closet With A Side-By-Side Washer And Dryer And Overhead Storage
- Level: Main
Living room
- Description: Light-Filled Living Room With A Cozy Fireplace, Built-In Shelving And Views Of Mature Landscaping
- Level: Main
Heating
- Forced Air, Natural Gas
Cooling
- Central Air
Appliances
- Included: Dishwasher, Disposal, Dryer, Freezer, Microwave, Oven, Refrigerator, Self Cleaning Oven, Washer
- Laundry: In Unit
Features
- Ceiling Fan(s), Eat-in Kitchen, Entrance Foyer, No Stairs, Open Floorplan, Primary Suite, Smoke Free, Walk-In Closet(s)
- Flooring: Carpet, Tile, Wood
- Windows: Double Pane Windows
- Has basement: No
- Number of fireplaces: 1
- Fireplace features: Gas, Living Room
- Common walls with other units/homes: End Unit
Interior area
- Total structure area: 1,504
- Total interior livable area: 1,504 sqft
- Finished area above ground: 1,504
Property
Parking
- Total spaces: 2
- Parking features: Concrete, Dry Walled, Lighted, Tandem
- Attached garage spaces: 2
Features
- Levels: One
- Stories: 1
- Entry location: Ground
- Patio & porch: Covered, Front Porch, Patio
- Exterior features: Balcony, Lighting, Rain Gutters
- Pool features: Outdoor Pool
Lot
- Features: Greenbelt, Master Planned, Near Public Transit, Sprinklers In Front
Details
- Parcel number: 913202019
- Zoning: R-2
- Special conditions: Standard
Construction
Type & style
- Home type: Condo
- Property subtype: Condominium
- Attached to another structure: Yes
Materials
- Frame, Stone, Stucco
- Roof: Composition
Condition
- Updated/Remodeled
- Year built: 1997
Utilities & green energy
- Sewer: Public Sewer
- Water: Public
- Utilities for property: Cable Available, Natural Gas Connected, Phone Available
Community & HOA
Community
- Security: Smoke Detector(s)
- Subdivision: Grant Ranch
HOA
- Has HOA: Yes
- Amenities included: Clubhouse, Playground, Sauna, Tennis Court(s), Trail(s)
- Services included: Maintenance Grounds, Maintenance Structure, Sewer, Snow Removal, Water
- HOA fee: $377 monthly
- HOA name: Provence Owners Association
- HOA phone: 303-420-4433
- Second HOA fee: $84 monthly
- Second HOA name: Grant Ranch
- Second HOA phone: 303-420-4433
Location
- Region: Denver
Financial & listing details
- Price per square foot: $332/sqft
- Tax assessed value: $460,400
- Annual tax amount: $2,845
- Date on market: 10/9/2026
- Listing terms: Cash,Conventional,Other,VA Loan
- Exclusions: Seller's Personal Property
- Ownership: Individual
- Electric utility on property: Yes
- Road surface type: Paved
Estimated market value
Not available
Estimated sales range
Not available
Not available
Price history
| Date | Event | Price |
|---|---|---|
| 10/9/2026 | Listed for sale | $498,900+95.6%$332/sqft |
Source:  REcolorado as distributed by MLS GRID #5845640 Report a problem | ||
| 8/14/2014 | Sold | $255,000+70.4%$170/sqft |
Source: Public Record Report a problem | ||
| 10/28/1998 | Sold | $149,616$99/sqft |
Source: Public Record Report a problem | ||
| 7/23/1998 | Sold | $149,616$99/sqft |
Source: Public Record Report a problem | ||
Public tax history
| Year | Property taxes | Tax assessment |
|---|---|---|
| 2025 | $6,354 +82% | $32,460 +9.3% |
| 2024 | $3,491 +19% | $29,710 -9.1% |
| 2023 | $2,933 +1.3% | $32,700 +33.3% |
| 2022 | $2,894 +2.9% | $24,540 -2.8% |
| 2021 | $2,813 +0.1% | $25,250 +2.5% |
| 2020 | $2,811 +4.1% | $24,632 -0.7% |
| 2019 | $2,699 | $24,804 +9.7% |
| 2018 | $2,699 +0.2% | $22,610 |
| 2017 | $2,694 +17.7% | $22,610 +18.7% |
| 2016 | $2,288 +121.5% | $19,050 |
| 2015 | $1,033 0% | $19,050 +17.4% |
| 2014 | $1,033 -11.4% | $16,220 |
| 2013 | $1,166 -40.2% | $16,220 -5.8% |
| 2012 | $1,950 +8.8% | $17,210 +1.2% |
| 2011 | $1,793 +1.4% | $17,010 +1.1% |
| 2010 | $1,768 +3.1% | $16,820 |
| 2009 | $1,715 -0.1% | $16,820 +4.7% |
| 2008 | $1,717 +1.8% | $16,060 |
| 2007 | $1,687 +0.7% | $16,060 +1.8% |
| 2006 | $1,675 -11.8% | $15,770 |
| 2005 | $1,898 | $15,770 |
Find assessor info on the county website
Monthly payment
Est. payment
Payment breakdown
Explore the cost of this home by adjusting the details. Changes won't be saved.Climate risks
Neighborhood: Marston
Nearby schools
Schools provided by the listing agent
- Elementary: Grant Ranch E-8
- Middle: Grant Ranch E-8
- High: John F. Kennedy
- District: Denver 1
Source: REcolorado as distributed by MLS GRID. This data may not be complete. We recommend contacting the local school district to confirm school assignments for this home.


Similar homes
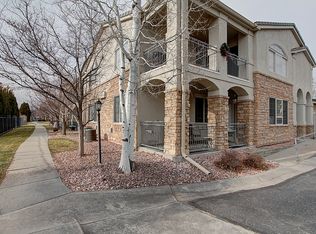
- $499,5002 bd2 ba1.2k sqft9896 W Freiburg Dr #1-D, Littleton, CO 80127For Sale
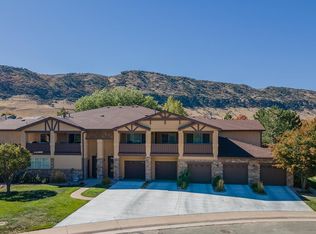
 MLS ID #1069999, Lisa Higdon, Sandrock Real Estate. IRES as distributed by MLS GRID
- $370,0003 bd3 ba1.2k sqft8481 W Union Ave #2-201, Denver, CO 80123For Sale
 MLS ID #1070125, Julie Leins, Keller Williams-Advantage Rlty. IRES as distributed by MLS GRID
- $390,0002 bd2 ba1.1k sqftRiverwalk, Littleton, CO 80123For Sale
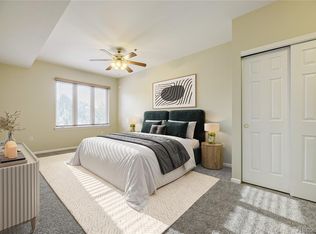
 MLS ID #5557298, Debra Romero, MB Bahl Markerting Group. REcolorado as distributed by MLS GRID
- $384,9502 bd2 ba1k sqft2896 W Riverwalk Circle #A 309, Littleton, CO 80123For Sale
 MLS ID #7015748, Lisa Couch, RE/MAX Momentum. REcolorado as distributed by MLS GRID
- $310,0002 bd2 ba955 sqftWillow Ranch, Denver, CO 80123For SaleMLS ID #9002393, Victoria Gartelos, The Real Estate Agency LLC. REcolorado as distributed by MLS GRID
- $389,5002 bd2 ba1k sqftRiverwalk/Centennial Bldg, Littleton, CO 80123For SaleMLS ID #6483199, Debra Romero, MB Bahl Markerting Group. REcolorado as distributed by MLS GRID
- $318,0002 bd2 ba1k sqftSteeplechase III Condos, Littleton, CO 80123For SaleMLS ID #8496336, Helen Caya, Redfin Corporation. REcolorado as distributed by MLS GRID
- $350,0002 bd2 ba1k sqftCentennial, Littleton, CO 80123For SaleMLS ID #8765665, Holly Walker, RE/MAX Professionals. REcolorado as distributed by MLS GRID
- $480,0002 bd3 ba2k sqft8370 S Upham Way, Littleton, CO 80128For SaleMLS ID #8468485, Julie Kirby, RE/MAX Professionals. REcolorado as distributed by MLS GRID
- $488,5002 bd3 ba1.3k sqft789 Bristle Pine Circle #C, Highlands Ranch, CO 80129For SaleMLS ID #6639818, DeLUX Team, Compass - Denver. REcolorado as distributed by MLS GRID
- $517,5003 bd4 ba2.2k sqft6817 S Webster Street #C, Littleton, CO 80128For SaleMLS ID #8189494, Vali Hooker, Novella Real Estate. REcolorado as distributed by MLS GRID
- $319,8002 bd2 ba1k sqft4875 S Balsam Way #7-101, Littleton, CO 80123For SaleMLS ID #6967612, Heather Reed, RE/MAX Synergy. REcolorado as distributed by MLS GRID
- $475,0003 bd3 ba1.5k sqft4376 S Quail Way, Littleton, CO 80127For SaleMLS ID #6628973, Blake Alexander, Compass - Denver. REcolorado as distributed by MLS GRID
- $455,0003 bd4 ba1.9k sqft8350 S Upham Way, Littleton, CO 80128For SaleMLS ID #9401626, Arnold Tedjokusumo, Usaj Realty. REcolorado as distributed by MLS GRID
- $430,0002 bd2 ba988 sqft8818 W Plymouth Avenue, Littleton, CO 80128For SaleMLS ID #6073015, Kristin Frasier, Keller Williams DTC. REcolorado as distributed by MLS GRID
- $489,0002 bd2 ba1.3k sqft1491 Laurenwood Way, Highlands Ranch, CO 80129For SaleMLS ID #3586127, Cody Wood, eXp Realty, LLC. REcolorado as distributed by MLS GRID
- $489,9993 bd3 ba1.6k sqft7474 S Logan Street, Littleton, CO 80122For SaleMLS ID #1921932, David Dershem, Compass - Denver. REcolorado as distributed by MLS GRID
- $549,9002 bd3 ba1.9k sqft6761 W Yale Avenue, Lakewood, CO 80227For SaleMLS ID #5802167, Tim Wade, Keller Williams Advantage Realty LLC. REcolorado as distributed by MLS GRID
- $285,0002 bd2 ba1k sqftmountain gate condos, Littleton, CO 80127For SaleMLS ID #3690138, Caleb Pence, Black Crown Real Estate. REcolorado as distributed by MLS GRID
- $589,0002 bd3 ba1.7k sqft4352 S Quail Court, Littleton, CO 80127For SaleMLS ID #9285733, Trelora Realty Team, Trelora Realty, Inc.. REcolorado as distributed by MLS GRID
