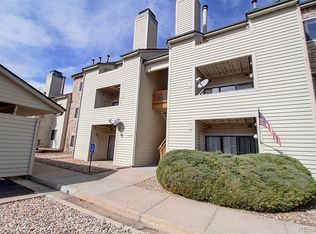

This ground-floor, 2-bed/2-bath condo has been lightly lived in for more than 2 decades by this owner. It's clean and turn-key. The highly sought-after Mountain Gate community offers pristine views of the mountains and easy access to the things we love about Colorado. The complex has flat, usable common space, has a peaceful ambiance, and oozes with charm. The living room is 15x18 has newer carpet, with a gas fireplace and cute mantle & hearth with sliding door access to the concrete back patio. The galley kitchen opens to living room, has linoleum floors, w/ plenty of cabinetry. The in-unit laundry closet is off the kitchen. It has a pantry with a dining nook to the side as well. Primary room is 10x12 w/ walk-in closet and on suite bath. That updated bath is equipped with dual vanity, tile floors, subway tile shower, w/ glass door and a medicine cabinet. The secondary bedroom is on the other side of the unit for added privacy. It is 9x10 with a large closet. The hall bath is clean and was rarely used. The mechanical closet is on the patio and has about 5x5 of additional storage. Roof and siding are roughly 10 years old. HVAC and Water heater were replaced in 2022.
For sale
$299,000
7379 Gore Range #106, Littleton, CO 80127
2beds
1,040sqft
Condominium
Built in 1986
-- sqft lot
$-- Zestimate®
$288/sqft
$368/mo HOA
What's special
- 3 days
- 240
- 21
Zillow last checked:
Listing updated:
Listed by:
Caleb Pence 719-338-8663 caleb@blackcrownco.com,
Black Crown Real Estate
Source: REcolorado as distributed by MLS GRID,MLS#: 3690138
Facts & features
Interior
Bedrooms & bathrooms
- Bedrooms: 2
- Bathrooms: 2
- Full bathrooms: 1
- 3/4 bathrooms: 1
- Main level bathrooms: 2
- Main level bedrooms: 2
Bedroom
- Level: Main
Bedroom
- Level: Main
Bathroom
- Level: Main
Bathroom
- Level: Main
Heating
- Forced Air
Cooling
- Central Air
Features
- Flooring: Carpet, Linoleum
- Has basement: No
- Common walls with other units/homes: End Unit
Interior area
- Total structure area: 1,040
- Total interior livable area: 1,040 sqft
- Finished area above ground: 1,040
Property
Parking
- Total spaces: 1
- Details: Off Street Spaces: 1
Features
- Levels: One
- Stories: 1
- Entry location: Ground
Details
- Parcel number: 5929407070
- Special conditions: Standard
Construction
Type & style
- Home type: Condo
- Property subtype: Condominium
- Attached to another structure: Yes
Materials
- Frame
- Roof: Composition
Condition
- Year built: 1986
Utilities & green energy
- Sewer: Public Sewer
Community & HOA
Community
- Subdivision: Mountain Gate
HOA
- Has HOA: Yes
- HOA fee: $288 monthly
- HOA name: Mountain Gate at Ken Caryl Condos
- HOA phone: 303-634-2879
- Second HOA fee: $80 monthly
- Second HOA name: Ken Caryl Ranch Master
Location
- Region: Littleton
Financial & listing details
- Price per square foot: $288/sqft
- Tax assessed value: $307,992
- Annual tax amount: $1,337
- Date on market: 10/6/2026
- Listing terms: Cash,Conventional,FHA,VA Loan
- Exclusions: Sellers Personal Belongings And Staging Items.
- Ownership: Individual
Estimated market value
Not available
Estimated sales range
Not available
Not available
Price history
| Date | Event | Price |
|---|---|---|
| 10/6/2026 | Listed for sale | $299,000+123.1%$288/sqft |
Source:  REcolorado as distributed by MLS GRID #3690138 Report a problem REcolorado as distributed by MLS GRID #3690138 Report a problem | ||
| 5/15/2006 | Sold | $134,000-3.1%$129/sqft |
Source: Public Record Report a problem | ||
| 12/30/2002 | Sold | $138,300+21.4%$133/sqft |
Source: Public Record Report a problem | ||
| 3/6/2000 | Sold | $113,900+26.6%$110/sqft |
Source: Public Record Report a problem | ||
| 12/5/1997 | Sold | $90,000+5.9%$87/sqft |
Source: Public Record Report a problem | ||
| 5/22/1995 | Sold | $85,000$82/sqft |
Source: Public Record Report a problem | ||
Public tax history
| Year | Property taxes | Tax assessment |
|---|---|---|
| 2025 | $1,024 +0.1% | $19,250 +11.2% |
| 2024 | $1,023 -5.5% | $17,312 |
| 2023 | $1,083 -1.2% | $17,312 -3.7% |
| 2022 | $1,097 +17% | $17,972 -2.8% |
| 2021 | $937 | $18,489 +9.6% |
| 2020 | $937 +1.3% | $16,864 |
| 2019 | $925 +32.4% | $16,864 +18.9% |
| 2018 | $699 | $14,188 |
| 2017 | $699 -31.6% | $14,188 +34.5% |
| 2016 | $1,021 +100% | $10,548 |
| 2015 | $510 -37.8% | $10,548 +30.4% |
| 2014 | $821 -8.3% | $8,088 |
| 2013 | $896 +1.9% | $8,088 -9.2% |
| 2012 | $879 -4.8% | $8,908 |
| 2011 | $923 +0.2% | $8,908 -5.3% |
| 2010 | $921 +0.9% | $9,410 |
| 2009 | $913 +0.4% | $9,410 +1.2% |
| 2008 | $909 -17.6% | $9,300 |
| 2007 | $1,104 +2.4% | $9,300 -16.8% |
| 2006 | $1,079 -1.7% | $11,180 +0.3% |
| 2005 | $1,098 +13.4% | $11,150 |
| 2004 | $968 -4.7% | $11,150 |
| 2003 | $1,016 -4.6% | $11,150 +1.1% |
| 2002 | $1,066 +11.4% | $11,030 +25.5% |
| 2001 | $956 -3.6% | $8,790 |
| 2000 | $992 | $8,790 |
Find assessor info on the county website
Monthly payment
Est. payment
Payment breakdown
Explore the cost of this home by adjusting the details. Changes won't be saved.Climate risks
Neighborhood: 80127
Nearby schools
Schools provided by the listing agent
- Elementary: Ute Meadows
- Middle: Deer Creek
- High: Chatfield
- District: Jefferson County R-1
Source: REcolorado as distributed by MLS GRID. This data may not be complete. We recommend contacting the local school district to confirm school assignments for this home.
- $340,9002 bd3 ba1.2k sqft7379 S Gore Range Rd APT 308, Littleton, CO 80127Off Market
- $--2 bd2 ba925 sqft7379 S Gore Range Rd APT 208, Littleton, CO 80127Off Market
- $--2 bd2 ba936 sqft7379 S Gore Range Rd APT 105, Littleton, CO 80127Off Market
- $--2 bd2 ba936 sqft7379 S Gore Range Rd APT 205, Littleton, CO 80127Off Market
Similar homes
- $325,0002 bd2 ba993 sqft7498 S Alkire Street #201, Littleton, CO 80127For Sale
 MLS ID #7191906, Molly Zeman, Keller Williams Realty Downtown LLC. REcolorado as distributed by MLS GRID
 - $305,0002 bd2 ba993 sqft7375 S Alkire Street #205, Littleton, CO 80127For Sale
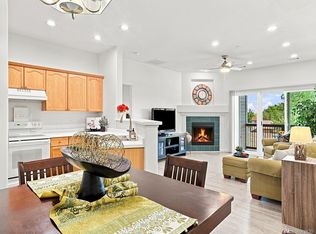 MLS ID #3887255, Rima Garkow, Realty One Group Premier. REcolorado as distributed by MLS GRID
 - $290,0002 bd2 ba993 sqft7414 S Alkire Street #303, Littleton, CO 80127For Sale
 MLS ID #7143253, Kelly Nichols, RE/MAX Professionals. REcolorado as distributed by MLS GRID
 - $319,0002 bd2 ba993 sqftMountain Gate at Ken Caryl III, Littleton, CO 80127For Sale
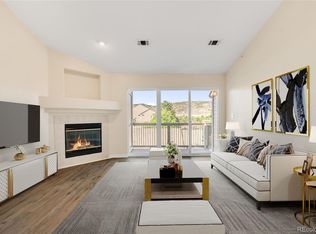 MLS ID #4583795, Yana Bovin, Zakhem Real Estate & Property Management. REcolorado as distributed by MLS GRID
 - $300,0002 bd2 ba962 sqft7468 S Alkire Street #104, Littleton, CO 80127For SaleMLS ID #3012856, Robert Sharpe, RE/MAX Synergy. REcolorado as distributed by MLS GRID
- $280,0002 bd2 ba993 sqft7388 S Alkire Street #305, Littleton, CO 80127For SaleMLS ID #2140980, Marlo Quade, Brick & Main Real Estate. REcolorado as distributed by MLS GRID
- $330,0002 bd2 ba1.1k sqft7429 S Alkire Street #306, Littleton, CO 80127For SaleMLS ID #4761230, Kalley Harriss, Keller Williams Advantage Realty LLC. REcolorado as distributed by MLS GRID
- $299,0002 bd2 ba1.1k sqft12338 W Dorado Place #206, Littleton, CO 80127For SaleMLS ID #9080794, Will Davis, Real Broker, LLC DBA Real. REcolorado as distributed by MLS GRID
- $310,0002 bd2 ba955 sqftWillow Ranch, Denver, CO 80123For SaleMLS ID #9002393, Victoria Gartelos, The Real Estate Agency LLC. REcolorado as distributed by MLS GRID
- $331,0002 bd2 ba1.1k sqft7388 S Alkire Street #206, Littleton, CO 80127For SaleMLS ID #4382954, Camille Bonniwell, BC Realty LLC. REcolorado as distributed by MLS GRID
- $323,5002 bd2 ba1.1k sqftMountain Gate At Ken Caryl, Littleton, CO 80127For SaleMLS ID #7905638, Tamara Bray, 8z Real Estate. REcolorado as distributed by MLS GRID
- $309,0002 bd2 ba1.1k sqft12093 W Cross Drive #204, Littleton, CO 80127For SaleMLS ID #5907748, Lisa Mutschler, Expert Real Estate. REcolorado as distributed by MLS GRID
- $310,0001 bd1 ba909 sqft7462 S Quail Circle #427, Littleton, CO 80127For SaleMLS ID #2257366, Kerri Dowling, EXIT Realty DTC, Cherry Creek, Pikes Peak.. REcolorado as distributed by MLS GRID
- $300,0002 bd2 ba1k sqft10052 W Ute Place #206, Littleton, CO 80127For SaleMLS ID #7945154, Sean Ewers, Keller Williams Realty Downtown LLC. REcolorado as distributed by MLS GRID
- $325,0002 bd2 ba1.2k sqft12093 W Cross Drive #107, Littleton, CO 80127For SaleMLS ID #6158152, Eric Oblander, Orchard Brokerage LLC. REcolorado as distributed by MLS GRID
- $285,0001 bd1 ba759 sqftFallingwater Condos, Littleton, CO 80127For SaleMLS ID #3509603, Amy Bassett, Compass - Denver. REcolorado as distributed by MLS GRID
- $325,0002 bd2 ba1.1k sqft10052 W Ute Place #102, Littleton, CO 80127For SaleMLS ID #6925626, Corene Hellander, Luxe Haven Realty. REcolorado as distributed by MLS GRID
- $325,0002 bd2 ba1.1k sqft8358 S Independence Circle #105, Littleton, CO 80128For SaleMLS ID #6687599, Jessica Argo, Madison & Company Properties. REcolorado as distributed by MLS GRID
