Welcome home to this charming, low-maintenance residence in the heart of Highlands Ranch! Offering 1,300 square feet of thoughtfully designed living space, this inviting 2-bedroom home features soaring ceilings and abundant natural light throughout.
Beautifully maintained and move-in ready, the home boasts fresh exterior paint, a new A/C unit, and a durable concrete tile roof. Enjoy your own private yard on a desirable corner lot, with the community pool just one block away.
Ideally situated within walking distance of trails, parks, and all that Highlands Ranch has to offer, this home combines comfort, convenience, and easy Colorado living in one fantastic location.
For sale
Price cut: $10K (10/21)
$489,000
1491 Laurenwood Way, Highlands Ranch, CO 80129
2beds
1,324sqft
Single Family Residence
Built in 1996
3,180 Square Feet Lot
$-- Zestimate®
$369/sqft
$246/mo HOA
What's special
- 57 days
- 1,018
- 91
Zillow last checked:
Listing updated:
Listed by:
Cody Wood 303-810-0246 ctwood4@gmail.com,
eXp Realty, LLC
Source: REcolorado as distributed by MLS GRID,MLS#: 3586127
Facts & features
Interior
Bedrooms & bathrooms
- Bedrooms: 2
- Bathrooms: 2
- Full bathrooms: 2
Bedroom
- Features: Primary Suite
- Level: Upper
Bedroom
- Level: Basement
Bathroom
- Features: Primary Suite
- Level: Upper
Bathroom
- Level: Basement
Den
- Level: Basement
Heating
- Forced Air
Cooling
- Central Air
Appliances
- Included: Dishwasher, Disposal, Dryer, Microwave, Oven, Range, Refrigerator, Washer
- Laundry: In Unit
Features
- Ceiling Fan(s), Eat-in Kitchen, High Ceilings, Kitchen Island, Pantry, Walk-In Closet(s)
- Flooring: Carpet, Tile, Vinyl
- Windows: Window Coverings, Window Treatments
- Basement: Finished,Full
Interior area
- Total structure area: 1,324
- Total interior livable area: 1,324 sqft
- Finished area above ground: 1,324
- Finished area below ground: 0
Property
Parking
- Total spaces: 2
- Parking features: Concrete
- Attached garage spaces: 2
Features
- Levels: Multi/Split
- Exterior features: Private Yard
- Fencing: Full
Lot
- Size: 3,180 Square Feet
Details
- Parcel number: R0388280
- Zoning: PDU
- Special conditions: Standard
Construction
Type & style
- Home type: SingleFamily
- Property subtype: Single Family Residence
Materials
- Frame, Wood Siding
- Foundation: Concrete Perimeter
- Roof: Concrete
Condition
- Year built: 1996
Details
- Builder name: Oakwood Homes, LLC
Utilities & green energy
- Sewer: Public Sewer
- Water: Public
- Utilities for property: Electricity Connected, Internet Access (Wired)
Community & HOA
Community
- Security: Carbon Monoxide Detector(s), Smart Cameras, Smoke Detector(s), Video Doorbell
- Subdivision: The Village At Highlands Ranch
HOA
- Has HOA: Yes
- Amenities included: Clubhouse, Fitness Center, Parking, Playground, Pool, Spa/Hot Tub
- Services included: Maintenance Grounds, Snow Removal
- HOA fee: $174 quarterly
- HOA name: HRCA
- HOA phone: 303-791-2500
- Second HOA fee: $188 monthly
- Second HOA name: Villages of Highlands Ranch
- Second HOA phone: 303-482-2213
Location
- Region: Highlands Ranch
Financial & listing details
- Price per square foot: $369/sqft
- Tax assessed value: $515,576
- Annual tax amount: $3,372
- Date on market: 9/3/2026
- Listing terms: 1031 Exchange,Cash,Conventional,FHA,VA Loan
- Exclusions: Seller's Personal Property. Plenty Of Items Are Negotiable.
- Ownership: Individual
- Electric utility on property: Yes
Estimated market value
Not available
Estimated sales range
Not available
Not available
Price history
| Date | Event | Price |
|---|---|---|
| 10/21/2026 | Price change | $489,000-2%$369/sqft |
Source:  REcolorado as distributed by MLS GRID #3586127 Report a problem REcolorado as distributed by MLS GRID #3586127 Report a problem | ||
| 9/23/2026 | Price change | $499,000-3.1%$377/sqft |
Source: REcolorado as distributed by MLS GRID #3586127 Report a problem | ||
| 9/3/2026 | Listed for sale | $515,000-2.8%$389/sqft |
Source: REcolorado as distributed by MLS GRID #3586127 Report a problem | ||
| 6/9/2022 | Sold | $530,000+11.2%$400/sqft |
Source: Public Record Report a problem | ||
| 3/1/2022 | Sold | $476,800+30.6%$360/sqft |
Source: Public Record Report a problem | ||
| 10/26/2018 | Sold | $365,000$276/sqft |
Source: Public Record Report a problem | ||
| 9/21/2018 | Pending sale | $365,000$276/sqft |
Source: Wisdom Real Estate #5073853 Report a problem | ||
| 9/19/2018 | Price change | $365,000-1.3%$276/sqft |
Source: Wisdom Real Estate #5073853 Report a problem | ||
| 9/7/2018 | Price change | $369,900-2.4%$279/sqft |
Source: Wisdom Real Estate #5073853 Report a problem | ||
| 8/17/2018 | Listed for sale | $379,000+236.1%$286/sqft |
Source: Owner Report a problem | ||
| 3/13/2013 | Listing removed | $1,695$1/sqft |
Source: HOUSING HELPERS METRO Report a problem | ||
| 2/13/2013 | Listed for rent | $1,695$1/sqft |
Source: HOUSING HELPERS METRO Report a problem | ||
| 4/2/1996 | Sold | $112,749$85/sqft |
Source: Public Record Report a problem | ||
Public tax history
| Year | Property taxes | Tax assessment |
|---|---|---|
| 2025 | $3,082 +0.2% | $32,220 -11.5% |
| 2024 | $3,076 +33.3% | $36,390 -1% |
| 2023 | $2,309 -3.9% | $36,750 +45.4% |
| 2022 | $2,402 | $25,270 -2.8% |
| 2021 | -- | $26,000 +6.1% |
| 2020 | $2,273 +15.4% | $24,510 |
| 2019 | $1,970 0% | $24,510 +17.6% |
| 2018 | $1,970 +9.8% | $20,840 |
| 2017 | $1,793 +127% | $20,840 +15.6% |
| 2016 | $790 -2.1% | $18,020 |
| 2015 | $807 +13.2% | $18,020 +22.5% |
| 2014 | $713 | $14,710 |
| 2013 | -- | $14,710 -5% |
| 2012 | -- | $15,490 |
| 2011 | -- | $15,490 -4.4% |
| 2010 | -- | $16,200 -4.2% |
| 2009 | $810 -49.7% | $16,910 |
| 2008 | $1,609 | $16,910 +1.7% |
| 2007 | -- | $16,630 |
| 2006 | $1,591 +12.9% | $16,630 +12.9% |
| 2004 | $1,409 +12.5% | $14,730 +9.1% |
| 2003 | $1,252 | $13,500 |
| 2002 | -- | $13,500 +8.3% |
| 2001 | $1,232 -2.3% | $12,460 +0% |
| 2000 | $1,261 | $12,454 |
Find assessor info on the county website
Monthly payment
Est. payment
Payment breakdown
Explore the cost of this home by adjusting the details. Changes won't be saved.Climate risks
Neighborhood: 80129
Nearby schools
Schools provided by the listing agent
- Elementary: Eldorado
- Middle: Ranch View
- High: Thunderridge
- District: Douglas RE-1
Source: REcolorado as distributed by MLS GRID. This data may not be complete. We recommend contacting the local school district to confirm school assignments for this home.
- $457,3002 bd2 ba1.3k sqft1461 Laurenwood Way, Highlands Ranch, CO 80129Off Market
- $580,2004 bd4 ba2.1k sqft1493 Laurenwood Way, Highlands Ranch, CO 80129Off Market

- $554,4004 bd4 ba1.7k sqft1499 Laurenwood Way, Highlands Ranch, CO 80129Off Market

- $555,8003 bd4 ba1.7k sqft1459 Laurenwood Way, Highlands Ranch, CO 80129Off Market

Similar homes
- $488,5002 bd3 ba1.3k sqft789 Bristle Pine Circle #C, Highlands Ranch, CO 80129For Sale
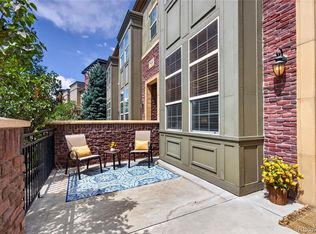
 MLS ID #6639818, DeLUX Team, Compass - Denver. REcolorado as distributed by MLS GRID
 - $449,0002 bd3 ba1.4k sqft1332 Carlyle Park Circle, Highlands Ranch, CO 80129For Sale
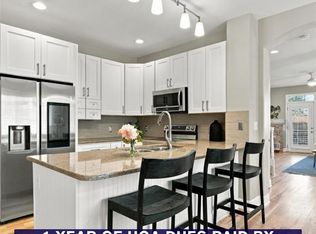 MLS ID #6017455, Kelly Pickering, Keller Williams Real Estate LLC. REcolorado as distributed by MLS GRID
 - $525,0002 bd3 ba1.6k sqft649 W Burgundy Street #C, Highlands Ranch, CO 80129For Sale
 MLS ID #9094534, Kim Kronenberger, RE/MAX Professionals. REcolorado as distributed by MLS GRID
 - $549,0003 bd2 ba1.8k sqft10299 Woodrose Lane, Littleton, CO 80129For Sale
 MLS ID #6969784, Shelby Foster, ERA New Age. REcolorado as distributed by MLS GRID
 - $430,0002 bd3 ba1.7k sqft112 Blue Spruce Court, Highlands Ranch, CO 80126For SaleMLS ID #4001562, Connie Smith, Connie Smith. REcolorado as distributed by MLS GRID
- $499,0003 bd2 ba1.3k sqft9033 W Union Avenue, Denver, CO 80123For SaleMLS ID #2066566, Chandra Martinez, Keller Williams Preferred Realty. REcolorado as distributed by MLS GRID
- $465,0002 bd3 ba1.2k sqft6414 Silver Mesa Drive #E, Highlands Ranch, CO 80130For SaleMLS ID #5381659, Nita Kolarsick, Camber Realty, LTD. REcolorado as distributed by MLS GRID
- $584,9993 bd3 ba1.8k sqft5430 Wangaratta Way, Highlands Ranch, CO 80130For Sale
 MLS ID #3110927, Janelle Walston, Walston Group Real Estate, Inc. elevateMLS
 - $579,9003 bd3 ba1.9k sqft9659 Queenscliffe Drive, Highlands Ranch, CO 80130For SaleMLS ID #6567121, Debbie Haines, MB Haines & Associates. REcolorado as distributed by MLS GRID
- $498,9002 bd2 ba1.5k sqft5350 S Jay Circle #2G, Littleton, CO 80123For SaleMLS ID #5845640, Nicole Scholle, LIV Sotheby's International Realty. REcolorado as distributed by MLS GRID
- $480,0004 bd2 ba1.5k sqft19956 E Lehigh Place, Aurora, CO 80013For SaleMLS ID #9064381, Cassandra Reynolds, RE/MAX Professionals. REcolorado as distributed by MLS GRID
- $575,0003 bd3 ba1.8k sqft6363 Laguna Circle, Highlands Ranch, CO 80130For SaleMLS ID #1627121, Eva Stadelmaier, RE/MAX Professionals. REcolorado as distributed by MLS GRID
- $525,0003 bd3 ba1.7k sqft9697 Marmot Ridge Circle, Littleton, CO 80125For SaleMLS ID #4312037, Adriana Fisher, Brixton Real Estate. REcolorado as distributed by MLS GRID
- $538,5003 bd3 ba1.7k sqft6442 Silver Mesa Drive #D, Highlands Ranch, CO 80130For SaleMLS ID #3078431, Karina Stevens, LIV Sotheby's International Realty. REcolorado as distributed by MLS GRID
- $525,0003 bd4 ba1.8k sqft2892 W Long Cir #G, Littleton, CO 80120For Sale
 MLS ID #1064746, Nikki Wiederaenders, Compass-Denver. IRES as distributed by MLS GRID
 - $495,9003 bd3 ba1.8k sqftSilver Mesa, Highlands Ranch, CO 80130For SaleMLS ID #4707494, Ben Prucey, RE/MAX Professionals. REcolorado as distributed by MLS GRID
- $525,0003 bd2 ba1.3k sqft9740 W Union Avenue, Denver, CO 80123For SaleMLS ID #4394956, Kerri Dowling, EXIT Realty DTC, Cherry Creek, Pikes Peak.. REcolorado as distributed by MLS GRID
- $485,0003 bd2 ba1.4k sqft5832 S Netherland Circle, Aurora, CO 80015For SaleMLS ID #8752755, Travis Carey, Compass - Denver. REcolorado as distributed by MLS GRID
- $635,0003 bd3 ba1.9k sqft8258 S Reed Way, Littleton, CO 80128For SaleMLS ID #5861295, Carlita Venzor, LoKation Real Estate. REcolorado as distributed by MLS GRID
