**Rare Two-Primary-Suite Townhome with Resort-Style Amenities & Backyard!**
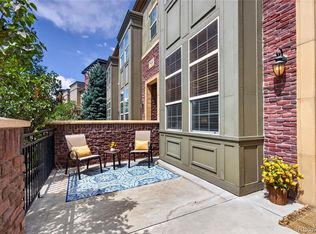
Welcome to 1332 Carlyle Park Circle — a rare opportunity to own a spacious townhome featuring **two generously sized primary suites, a private backyard, an attached garage, and an unbeatable location within Highlands Ranch!**
Step inside to a bright, open floor plan with soaring ceilings, beautiful hardwood floors, and an inviting flow designed for everyday living and entertaining. The updated kitchen offers modern finishes and opens seamlessly to the living and dining areas, while newer paint, carpet, and appliances make this home feel fresh and move-in ready.
Upstairs, you'll find a small loft, two true primary suites, each offering generous space, oversized bathrooms, and abundant closet storage — an ideal setup for roommates, guests, a home office, or simply the flexibility of having two private suites.
Step outside to your stamped-concrete back patio and private backyard, perfectly positioned adjacent to the private community pool. Grill, entertain, or simply enjoy your own outdoor space while having resort-style amenities just steps away.
And the location? It’s hard to beat. Enjoy everything Highlands Ranch has to offer, including world-class recreation centers, community pools, parks, miles of walking and biking trails, restaurants, shopping, excellent schools, hospitals, and convenient highway access. Take advantage of the community’s vibrant events and farmers market, or explore the many outdoor amenities right outside your door.
With its unique two-primary-suite layout, fantastic outdoor space, attached garage, and exceptional Highlands Ranch location,1332 Carlyle Park Circle offers the perfect combination of comfort, convenience, and Colorado lifestyle.
For sale
$449,000
1332 Carlyle Park Circle, Highlands Ranch, CO 80129
2beds
1,435sqft
Townhouse
Built in 2000
1,394 Square Feet Lot
$-- Zestimate®
$313/sqft
$417/mo HOA
What's special
- 30 days
- 622
- 46
Zillow last checked:
Listing updated:
Listed by:
Kelly Pickering 303-944-3480 kpdenverhomes@gmail.com,
Keller Williams Real Estate LLC,
Your Denver Family Home Group 720-235-8110,
Keller Williams Real Estate LLC
Source: REcolorado as distributed by MLS GRID,MLS#: 6017455
Facts & features
Interior
Bedrooms & bathrooms
- Bedrooms: 2
- Bathrooms: 3
- Full bathrooms: 2
- 1/2 bathrooms: 1
- Main level bathrooms: 2
Bedroom
- Features: Primary Suite
- Level: Upper
Bedroom
- Level: Upper
Bathroom
- Features: Primary Suite
- Level: Upper
Bathroom
- Level: Main
Bathroom
- Level: Main
Dining room
- Level: Main
Kitchen
- Level: Main
Living room
- Level: Main
Heating
- Forced Air
Cooling
- Central Air
Appliances
- Included: Dishwasher, Disposal, Dryer, Microwave, Range, Refrigerator, Washer
Features
- Ceiling Fan(s), Eat-in Kitchen, Granite Counters, High Ceilings, Open Floorplan, Primary Suite, Walk-In Closet(s)
- Flooring: Carpet, Tile, Wood
- Has basement: No
- Number of fireplaces: 1
- Common walls with other units/homes: 1 Common Wall
Interior area
- Total structure area: 1,435
- Total interior livable area: 1,435 sqft
- Finished area above ground: 1,435
Property
Parking
- Total spaces: 1
- Parking features: Garage - Attached
- Attached garage spaces: 1
Features
- Levels: Two
- Stories: 2
Lot
- Size: 1,394 Square Feet
Details
- Parcel number: R0411001
- Zoning: PDU
- Special conditions: Standard
Construction
Type & style
- Home type: Townhouse
- Property subtype: Townhouse
- Attached to another structure: Yes
Materials
- Frame
- Roof: Composition
Condition
- Year built: 2000
Utilities & green energy
- Sewer: Public Sewer
- Utilities for property: Cable Available, Electricity Connected, Internet Access (Wired), Natural Gas Connected, Phone Available
Community & HOA
Community
- Security: Carbon Monoxide Detector(s), Smoke Detector(s)
- Subdivision: Westridge
HOA
- Has HOA: Yes
- Amenities included: Clubhouse, Fitness Center, Playground, Pool, Tennis Court(s), Trail(s)
- Services included: Maintenance Grounds, Maintenance Structure, Recycling, Road Maintenance, Sewer, Snow Removal, Trash
- HOA fee: $360 monthly
- HOA name: KC & Associates
- HOA phone: 303-933-6279
- Second HOA fee: $171 quarterly
- Second HOA name: Highlands Ranch Community Association
- Second HOA phone: 303-791-2500
Location
- Region: Highlands Ranch
Financial & listing details
- Price per square foot: $313/sqft
- Tax assessed value: $467,520
- Annual tax amount: $3,058
- Date on market: 9/11/2026
- Listing terms: 1031 Exchange,Cash,Conventional,FHA,VA Loan
- Exclusions: Seller's Personal Property And Staging Items
- Ownership: Individual
- Electric utility on property: Yes
Estimated market value
Not available
Estimated sales range
Not available
Not available
Price history
| Date | Event | Price |
|---|---|---|
| 9/11/2026 | Listed for sale | $449,000-1.9%$313/sqft |
Source:  REcolorado as distributed by MLS GRID #6017455 Report a problem REcolorado as distributed by MLS GRID #6017455 Report a problem | ||
| 12/13/2023 | Sold | $457,500+1.7%$319/sqft |
Source: REcolorado as distributed by MLS GRID #2543555 Report a problem | ||
| 11/12/2023 | Pending sale | $450,000$314/sqft |
Source: REcolorado as distributed by MLS GRID #2543555 Report a problem | ||
| 11/9/2023 | Listed for sale | $450,000+134.4%$314/sqft |
Source: REcolorado as distributed by MLS GRID #2543555 Report a problem | ||
| 6/11/2008 | Sold | $192,000-3%$134/sqft |
Source: Public Record Report a problem | ||
| 4/18/2005 | Sold | $197,900+8.1%$138/sqft |
Source: Public Record Report a problem | ||
| 3/18/2003 | Sold | $183,000+18.8%$128/sqft |
Source: Public Record Report a problem | ||
| 3/14/2000 | Sold | $154,089$107/sqft |
Source: Public Record Report a problem | ||
Public tax history
| Year | Property taxes | Tax assessment |
|---|---|---|
| 2025 | $2,696 +30.8% | $29,220 -9.5% |
| 2024 | $2,062 +35.4% | $32,300 -1% |
| 2023 | $1,523 -3.8% | $32,620 +38.1% |
| 2022 | $1,583 | $23,620 -2.8% |
| 2021 | -- | $24,290 +7.4% |
| 2020 | $2,098 +20.5% | $22,620 |
| 2019 | $1,741 | $22,620 +22.8% |
| 2018 | $1,741 +9.8% | $18,420 |
| 2017 | $1,585 +7.2% | $18,420 +9.2% |
| 2016 | $1,479 -2.1% | $16,870 |
| 2015 | $1,511 +10.3% | $16,870 +19.4% |
| 2014 | $1,370 | $14,130 |
| 2013 | -- | $14,130 +0.4% |
| 2012 | -- | $14,080 |
| 2011 | -- | $14,080 -9.9% |
| 2010 | -- | $15,630 -1.3% |
| 2009 | $758 | $15,830 |
| 2008 | -- | $15,830 -0.8% |
| 2007 | -- | $15,950 |
| 2006 | $1,526 +2.7% | $15,950 +2.7% |
| 2004 | $1,486 -44.2% | $15,530 +8.1% |
| 2003 | $2,664 | $14,360 |
| 2002 | -- | $14,360 +52.8% |
| 2001 | $930 -16.1% | $9,400 +19.5% |
| 2000 | $1,108 | $7,868 |
Find assessor info on the county website
Monthly payment
Est. payment
Payment breakdown
Explore the cost of this home by adjusting the details. Changes won't be saved.Climate risks
Neighborhood: 80129
Nearby schools
Schools provided by the listing agent
- Elementary: Eldorado
- Middle: Ranch View
- High: Thunderridge
- District: Douglas RE-1
Source: REcolorado as distributed by MLS GRID. This data may not be complete. We recommend contacting the local school district to confirm school assignments for this home.
- $414,8002 bd2 ba1.4k sqft1322 Carlyle Park Cir, Highlands Ranch, CO 80129Off Market

- $480,5003 bd3 ba1.5k sqft1334 Carlyle Park Cir, Highlands Ranch, CO 80129Off Market

- $387,0002 bd2 ba1k sqft1308 Carlyle Park Cir, Highlands Ranch, CO 80129Sold
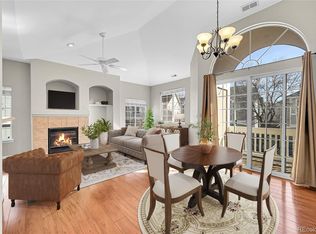
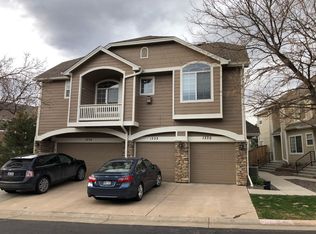
- $366,5002 bd2 ba991 sqft1330 Carlyle Park Cir, Highlands Ranch, CO 80129Off Market
Similar homes
- $429,9002 bd2 ba1.2k sqft9451 Elmhurst Lane #A, Highlands Ranch, CO 80129For Sale
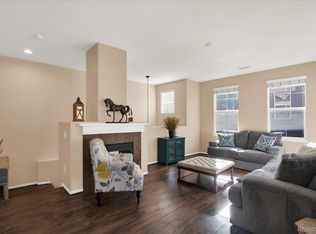
 MLS ID #9211753, Blessed Barrack, Equity Colorado Real Estate. REcolorado as distributed by MLS GRID
 - $499,0002 bd2 ba1.3k sqft1491 Laurenwood Way, Highlands Ranch, CO 80129For Sale
 MLS ID #3586127, Cody Wood, eXp Realty, LLC. REcolorado as distributed by MLS GRID
 - $535,0002 bd3 ba1.6k sqft649 W Burgundy Street #C, Highlands Ranch, CO 80129For Sale
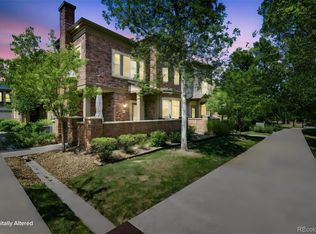 MLS ID #9094534, Kim Kronenberger, RE/MAX Professionals. REcolorado as distributed by MLS GRID
 - $500,0002 bd3 ba1.3k sqft789 Bristle Pine Circle #C, Highlands Ranch, CO 80129For Sale
 MLS ID #6639818, DeLUX Team, Compass - Denver. REcolorado as distributed by MLS GRID
 - $430,0002 bd3 ba1.7k sqft112 Blue Spruce Court, Highlands Ranch, CO 80126For SaleMLS ID #4001562, Connie Smith, Connie Smith. REcolorado as distributed by MLS GRID
- $549,9003 bd3 ba1.6k sqft609 W Burgundy Street #B, Highlands Ranch, CO 80129For SaleMLS ID #5482649, Merritt Cohn, MB Cohn & Assoc. REcolorado as distributed by MLS GRID
- $525,0004 bd4 ba1.6k sqft1390 Braewood Avenue, Littleton, CO 80129For SaleMLS ID #2646770, Deidra Christensen, HomeSmart. REcolorado as distributed by MLS GRID
- $480,0002 bd3 ba2k sqft8370 S Upham Way, Littleton, CO 80128For SaleMLS ID #8468485, Julie Kirby, RE/MAX Professionals. REcolorado as distributed by MLS GRID
- $538,5003 bd3 ba1.7k sqft6442 Silver Mesa Drive #D, Highlands Ranch, CO 80130For SaleMLS ID #3078431, Karina Stevens, LIV Sotheby's International Realty. REcolorado as distributed by MLS GRID
- $485,0003 bd3 ba1.9k sqft2524 E Geddes Avenue, Centennial, CO 80122For SaleMLS ID #6518657, Glenn Marquez, Optimum Real Estate. REcolorado as distributed by MLS GRID
- $467,9002 bd3 ba1.5k sqft8966 E Nichols Place, Centennial, CO 80112For SaleMLS ID #7907495, Juhi Johnson, RE/MAX Professionals. REcolorado as distributed by MLS GRID
- $430,0002 bd2 ba988 sqft8818 W Plymouth Avenue, Littleton, CO 80128For SaleMLS ID #6073015, Kristin Frasier, Keller Williams DTC. REcolorado as distributed by MLS GRID
- $549,0003 bd2 ba1.8k sqft10299 Woodrose Lane, Littleton, CO 80129For SaleMLS ID #6969784, Shelby Foster, ERA New Age. REcolorado as distributed by MLS GRID
- $467,9002 bd3 ba1.9k sqft5253 S Jellison Street, Littleton, CO 80123For SaleMLS ID #3292363, Allison Aman Gill, Vib Real Estate. REcolorado as distributed by MLS GRID
- $495,9003 bd3 ba1.8k sqftSilver Mesa, Highlands Ranch, CO 80130For SaleMLS ID #4707494, Ben Prucey, RE/MAX Professionals. REcolorado as distributed by MLS GRID
- $525,0003 bd4 ba1.8k sqft2892 W Long Cir #G, Littleton, CO 80120For Sale
 MLS ID #1064746, Nikki Wiederaenders, Compass-Denver. IRES as distributed by MLS GRID
 - $415,0002 bd2 ba1.6k sqft9555 Deerhorn Court #6, Parker, CO 80134For SaleMLS ID #2893420, Kristina Flynn, Equity Colorado Real Estate. REcolorado as distributed by MLS GRID
- $524,9992 bd2 ba1.4k sqft9304 Miles Drive, Lone Tree, CO 80124For SaleMLS ID #2738457, Jeannine May, HomeSmart Realty. REcolorado as distributed by MLS GRID
- $540,0003 bd3 ba1.8k sqft6428 Silver Mesa Drive #C, Littleton, CO 80130For SaleMLS ID #2536387, Lisa Wynne, Compass - Denver. REcolorado as distributed by MLS GRID
- $415,0003 bd4 ba1.3k sqft9433 Ashbury Circle #104, Parker, CO 80134For SaleMLS ID #7837770, Allie Yates, The Agency - Denver. REcolorado as distributed by MLS GRID
