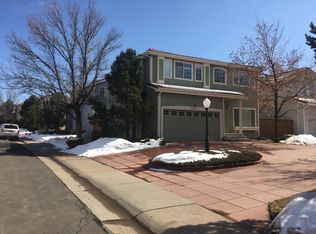
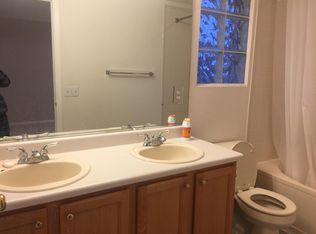
**4 bedrooms/4 Bathrooms plus a Finished Basement** This beautifully updated, single family home in The Villages by Oakwood Homes is ideally located near Highlands Ranch amenities, shopping, schools, and easy access to the major highways. Located on the end of the cul-de-sac, this home has newer exterior paint, new garage doors, and great curb appeal. Main floor has a welcoming entryway and foyer, and engineered hardwood floors throughout the living room, dining area, and kitchen. The kitchen has white cabinets, granite counter tops and stainless steel appliances. Main floor laundry room includes washer and dryer. The open floor plan has lots of natural light provided by all the windows. Every window is covered by beautiful plantation shutters. The 3-sided fireplace with stone surround and tile hearth is a focal feature of the main floor. Upstairs there are 3 bedrooms and 2 bathrooms. The primary bedroom has an ensuite bathroom with double sinks and a large tub/shower combo. The fully finished basement can be a 4th bedroom and 4th bathroom or it has the flexibility to be used as a 2nd family room, home gym or office space. Outside enjoy the private backyard from the new composite deck with awning. This home has been well maintained with a newer AC, water heater, and some new appliances. All new carpet throughout and the hardwood floors were refinished right before it was listed. Neighborhood has its own pool and the HOA covers front yard maintenance, snow removal, and trash and recycling. Come check out this low-maintenance, move-in ready home!
For sale
Price cut: $11K (9/14)
$539,000
1390 Braewood Avenue, Littleton, CO 80129
4beds
1,691sqft
Single Family Residence
Built in 1996
3,049 Square Feet Lot
$537,600 Zestimate®
$319/sqft
$246/mo HOA
What's special
- 85 days
- 1,552
- 120
Zillow last checked:
Listing updated:
Listed by:
Deidra Christensen 720-849-1092 deidrachristensen@hotmail.com,
HomeSmart
Source: REcolorado as distributed by MLS GRID,MLS#: 2646770
Facts & features
Interior
Bedrooms & bathrooms
- Bedrooms: 4
- Bathrooms: 4
- Full bathrooms: 2
- 3/4 bathrooms: 1
- 1/2 bathrooms: 1
- Main level bathrooms: 1
Bedroom
- Description: Primary Bedroom With Ceiling Fan And Closet
- Features: Primary Suite
- Level: Upper
Bedroom
- Description: Bedroom #2 With Ceiling Fan
- Level: Upper
Bedroom
- Description: Bedroom #3
- Level: Upper
Bedroom
- Description: Bedroom #4 With Egress Window
- Level: Basement
Bathroom
- Description: Main Floor Guest Bath
- Level: Main
Bathroom
- Description: Primary 4-Piece Bathroom With Linen Closet
- Features: Primary Suite
- Level: Upper
Bathroom
- Description: Hall Bathroom
- Level: Upper
Bathroom
- Description: Basement Bathroom
- Level: Basement
Dining room
- Description: Eat-In Dining Space
- Level: Main
Family room
- Description: Basement Could Be A Family Room, Office Or Flex Space
- Level: Basement
Kitchen
- Description: White Cabinets, Granite Counters And Stainless Steel Appliances
- Level: Main
Laundry
- Description: Washer And Dryer Included
- Level: Main
Living room
- Description: Wood Floors And Plantation Covered Windows
- Level: Main
Heating
- Forced Air, Natural Gas
Cooling
- Central Air
Appliances
- Included: Dishwasher, Disposal, Dryer, Gas Water Heater, Microwave, Oven, Range, Refrigerator, Washer
- Laundry: In Unit
Features
- Ceiling Fan(s), Eat-in Kitchen, Entrance Foyer, Granite Counters, High Speed Internet, Open Floorplan, Primary Suite, Smoke Free, Wired for Data
- Flooring: Carpet, Tile, Wood
- Windows: Double Pane Windows, Window Coverings
- Basement: Bath/Stubbed,Finished,Partial
- Number of fireplaces: 1
- Fireplace features: Living Room
Interior area
- Total structure area: 1,691
- Total interior livable area: 1,691 sqft
- Finished area above ground: 1,275
- Finished area below ground: 325
Video & virtual tour
Property
Parking
- Total spaces: 4
- Parking features: Concrete, Dry Walled, Lighted, Storage
- Attached garage spaces: 2
- Details: Off Street Spaces: 2
Features
- Levels: Two
- Stories: 2
- Patio & porch: Deck, Front Porch
- Exterior features: Private Yard
- Fencing: Partial
Lot
- Size: 3,049 Square Feet
- Features: Cul-De-Sac
- Residential vegetation: Xeriscaping
Details
- Parcel number: R0388598
- Zoning: PDU
- Special conditions: Standard
Construction
Type & style
- Home type: SingleFamily
- Architectural style: Contemporary
- Property subtype: Single Family Residence
Materials
- Frame, Wood Siding
- Foundation: Slab
- Roof: Concrete
Condition
- Updated/Remodeled
- Year built: 1996
Details
- Builder name: Oakwood Homes, LLC
Utilities & green energy
- Sewer: Public Sewer
- Utilities for property: Cable Available, Electricity Connected, Internet Access (Wired), Natural Gas Connected, Phone Available
Community & HOA
Community
- Security: Smoke Detector(s)
- Subdivision: The Villages By Oakwood Homes
HOA
- Has HOA: Yes
- Amenities included: Pool
- Services included: Maintenance Grounds, Recycling, Snow Removal, Trash
- HOA fee: $174 quarterly
- HOA name: Highlands Ranch
- HOA phone: 303-791-2500
- Second HOA fee: $188 monthly
- Second HOA name: The Villages
- Second HOA phone: 303-369-1800
Location
- Region: Highlands Ranch
Financial & listing details
- Price per square foot: $319/sqft
- Tax assessed value: $534,024
- Annual tax amount: $3,493
- Date on market: 7/7/2026
- Listing terms: Cash,Conventional,FHA,VA Loan
- Exclusions: None
- Ownership: Individual
- Electric utility on property: Yes
- Road surface type: Paved
Estimated market value
$537,600
$511,000 - $564,000
$3,072/mo
Price history
| Date | Event | Price |
|---|---|---|
| 9/14/2026 | Price change | $539,000-2%$319/sqft |
Source:  REcolorado as distributed by MLS GRID #2646770 Report a problem REcolorado as distributed by MLS GRID #2646770 Report a problem | ||
| 8/11/2026 | Price change | $550,000-3.3%$325/sqft |
Source: REcolorado as distributed by MLS GRID #2646770 Report a problem | ||
| 7/15/2026 | Price change | $569,000-3.4%$336/sqft |
Source: REcolorado as distributed by MLS GRID #2646770 Report a problem | ||
| 7/7/2026 | Listed for sale | $589,000+53%$348/sqft |
Source: REcolorado as distributed by MLS GRID #2646770 Report a problem | ||
| 6/27/2025 | Listing removed | $2,945$2/sqft |
Source: Zillow Rentals Report a problem | ||
| 6/12/2025 | Listed for rent | $2,945+18%$2/sqft |
Source: Zillow Rentals Report a problem | ||
| 5/11/2023 | Listing removed | -- |
Source: Zillow Rentals Report a problem | ||
| 4/29/2023 | Listed for rent | $2,495+4.2%$1/sqft |
Source: Zillow Rentals Report a problem | ||
| 10/11/2020 | Listing removed | $2,395$1/sqft |
Source: Atlas Real Estate, LLC Report a problem | ||
| 8/11/2020 | Price change | $2,395-4%$1/sqft |
Source: Atlas Real Estate, LLC Report a problem | ||
| 7/6/2020 | Listed for rent | $2,495+4.2%$1/sqft |
Source: Atlas Real Estate, LLC Report a problem | ||
| 11/23/2019 | Listing removed | $2,395$1/sqft |
Source: Atlas Real Estate Group Report a problem | ||
| 11/14/2019 | Listed for rent | $2,395+6.4%$1/sqft |
Source: Atlas Real Estate Group Report a problem | ||
| 11/11/2018 | Listing removed | $2,250$1/sqft |
Source: Atlas Real Estate Group Report a problem | ||
| 11/5/2018 | Sold | $385,000-3.7%$228/sqft |
Source: Public Record Report a problem | ||
| 11/3/2018 | Listed for rent | $2,250$1/sqft |
Source: Atlas Real Estate Group Report a problem | ||
| 10/7/2018 | Pending sale | $399,900$236/sqft |
Source: Redfin Corporation #4479510 Report a problem | ||
| 9/27/2018 | Listed for sale | $399,900+17.7%$236/sqft |
Source: Redfin Corporation #4479510 Report a problem | ||
| 11/1/2016 | Sold | $339,800+37.2%$201/sqft |
Source: Public Record Report a problem | ||
| 5/11/2016 | Sold | $247,650+5.4%$146/sqft |
Source: Public Record Report a problem | ||
| 5/1/2006 | Sold | $235,000+10.8%$139/sqft |
Source: Public Record Report a problem | ||
| 11/29/2001 | Sold | $212,000+66.7%$125/sqft |
Source: Public Record Report a problem | ||
| 9/27/1996 | Sold | $127,163$75/sqft |
Source: Public Record Report a problem | ||
Public tax history
| Year | Property taxes | Tax assessment |
|---|---|---|
| 2025 | $3,242 +0.2% | $33,380 -12.3% |
| 2024 | $3,236 +30% | $38,080 -1% |
| 2023 | $2,490 -3.8% | $38,450 +41.1% |
| 2022 | $2,589 | $27,250 -2.8% |
| 2021 | -- | $28,030 +6.1% |
| 2020 | $2,449 +12.9% | $26,410 |
| 2019 | $2,169 | $26,410 +15.1% |
| 2018 | $2,169 +9.8% | $22,950 |
| 2017 | $1,975 +16.8% | $22,950 +19% |
| 2016 | $1,690 -2.1% | $19,280 |
| 2015 | $1,727 +8.1% | $19,280 +17.1% |
| 2014 | $1,597 | $16,470 |
| 2013 | -- | $16,470 -0.8% |
| 2012 | -- | $16,600 |
| 2011 | -- | $16,600 -6.3% |
| 2010 | -- | $17,720 +4.1% |
| 2009 | $815 | $17,030 |
| 2008 | -- | $17,030 +5% |
| 2007 | -- | $16,220 |
| 2006 | $1,552 +7.2% | $16,220 +7.2% |
| 2004 | $1,448 -45.6% | $15,130 +5.4% |
| 2003 | $2,662 | $14,350 |
| 2002 | -- | $14,350 +17.6% |
| 2001 | $1,206 -2.3% | $12,200 +0% |
| 2000 | $1,235 | $12,197 |
Find assessor info on the county website
Monthly payment
Est. payment
Payment breakdown
Explore the cost of this home by adjusting the details. Changes won't be saved.Climate risks
Neighborhood: 80129
Nearby schools
Schools provided by the listing agent
- Elementary: Eldorado
- Middle: Ranch View
- High: Thunderridge
- District: Douglas RE-1
Source: REcolorado as distributed by MLS GRID. This data may not be complete. We recommend contacting the local school district to confirm school assignments for this home.
- $571,9004 bd4 ba2.3k sqft1430 Braewood Ave, Highlands Ranch, CO 80129Off Market
- $506,7002 bd2 ba1.3k sqft1388 Braewood Ave, Highlands Ranch, CO 80129Off Market
- $763,0004 bd4 ba2.3k sqft1430 Braewood Ave, Littleton, CO 80129Off Market
- $492,8003 bd3 ba1.2k sqft1380 Braewood Ave, Highlands Ranch, CO 80129Off Market
Similar homes
- $499,0002 bd2 ba1.3k sqft1491 Laurenwood Way, Highlands Ranch, CO 80129For Sale

 MLS ID #3586127, Cody Wood, eXp Realty, LLC. REcolorado as distributed by MLS GRID
 - $549,9003 bd3 ba1.6k sqft609 W Burgundy Street #B, Highlands Ranch, CO 80129For Sale
 MLS ID #5482649, Merritt Cohn, MB Cohn & Assoc. REcolorado as distributed by MLS GRID
 - $449,0002 bd3 ba1.4k sqft1332 Carlyle Park Circle, Highlands Ranch, CO 80129For Sale
 MLS ID #6017455, Kelly Pickering, Keller Williams Real Estate LLC. REcolorado as distributed by MLS GRID
 - $565,0003 bd4 ba1.8k sqft4486 Lyndenwood Point, Highlands Ranch, CO 80130For Sale
 MLS ID #4729348, Seyla Choban, EXIT Realty DTC, Cherry Creek, Pikes Peak.. REcolorado as distributed by MLS GRID
 - $469,9992 bd2 ba1.4k sqft104 Whitehaven Circle, Littleton, CO 80129For SaleMLS ID #9195544, Rexanne F Kohler, The Rexanne Kohler Team LLC. REcolorado as distributed by MLS GRID
- $575,0004 bd2 ba1.6k sqft7402 S Upham St, Littleton, CO 80128For Sale
 MLS ID #1068964, Andria Porter Stashak, Keller Williams-DTC. IRES as distributed by MLS GRID
 - $525,0003 bd4 ba1.8k sqft2892 W Long Cir #G, Littleton, CO 80120For SaleMLS ID #1064746, Nikki Wiederaenders, Compass-Denver. IRES as distributed by MLS GRID
- $540,0003 bd3 ba1.8k sqft6444 Silver Mesa Drive #A, Littleton, CO 80130For SaleMLS ID #3233743, Tatiana De La Oliva, Coldwell Banker Global Luxury Denver. REcolorado as distributed by MLS GRID
- $540,0003 bd3 ba1.8k sqft6428 Silver Mesa Drive #C, Littleton, CO 80130For SaleMLS ID #2536387, Lisa Wynne, Compass - Denver. REcolorado as distributed by MLS GRID
- $525,0003 bd2 ba1.3k sqft5623 S Yank Court, Littleton, CO 80127For SaleMLS ID #2851302, Angelica Apel, Compass - Denver. REcolorado as distributed by MLS GRID
- $550,0004 bd4 ba2.4k sqft4860 S Picadilly Court, Aurora, CO 80015For SaleMLS ID #3249691, Robert Hryniewich, HomeSmart. REcolorado as distributed by MLS GRID
- $469,9003 bd2 ba1.9k sqft2049 E Phillips Lane, Centennial, CO 80122For SaleMLS ID #3634844, Damon L Chavez, RE/MAX Professionals. REcolorado as distributed by MLS GRID
- $640,0003 bd3 ba1.9k sqft8258 S Reed Way, Littleton, CO 80128For SaleMLS ID #5861295, Carlita Venzor, LoKation Real Estate. REcolorado as distributed by MLS GRID
- $525,0003 bd2 ba1.2k sqft4842 S Hoyt Street, Littleton, CO 80123For SaleMLS ID #1524846, Tatyana Sturm, EXIT Realty DTC, Cherry Creek, Pikes Peak.. REcolorado as distributed by MLS GRID
- $599,0004 bd3 ba2.1k sqft7533 W Ottawa Place, Littleton, CO 80128For SaleMLS ID #5646564, Chadwick V.R. Williams, Denver Real Estate Professionals. REcolorado as distributed by MLS GRID
- $599,0004 bd3 ba2k sqft6480 Silver Mesa Drive #A, Highlands Ranch, CO 80130For SaleMLS ID #4199762, Hallie Rand, Coldwell Banker Realty 24. REcolorado as distributed by MLS GRID
- $510,0003 bd3 ba1.4k sqft4645 S Swadley Court, Morrison, CO 80465For SaleMLS ID #2207532, Erika Freeman-Daniels, Orchard Brokerage LLC. REcolorado as distributed by MLS GRID
- $600,0005 bd3 ba2.3k sqft9734 W Elmhurst Place, Littleton, CO 80128For SaleMLS ID #8221116, James Zieper, Madison & Company Properties. REcolorado as distributed by MLS GRID
- $424,9003 bd3 ba1.6k sqftStonybridge Villa, Highlands Ranch, CO 80126For SaleMLS ID #2825047, Savannah Joyce, Compass - Denver. REcolorado as distributed by MLS GRID
- $549,0003 bd3 ba1.7k sqft3372 Prairie Vista Drive, Castle Rock, CO 80109For SaleMLS ID #5730685, Medra Volpi, Coldwell Banker Realty 24. REcolorado as distributed by MLS GRID
