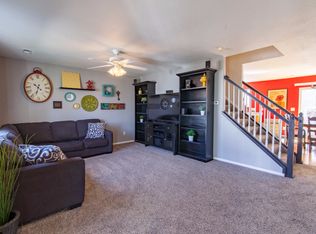
FRESH INTERIOR PAINT & NEW CARPET! Colorado living starts here! Nestled in Morrison's desirable Harriman Park community, this beautifully appointed home combines modern finishes, inviting living spaces, and an incredible location just minutes from the foothills, Red Rocks, parks, and miles of scenic trails. Step inside to a bright, open floor plan where luxury vinyl flooring flows throughout the main level, creating a warm and welcoming space for everyday living and entertaining. The kitchen is the heart of the home, featuring quartz countertops, a spacious center island, stainless steel appliances, a designer tile backsplash, upgraded lighting, and a generous walk-in pantry. Whether you're hosting game day, gathering with friends, or enjoying a quiet evening at home, this space was designed to bring people together. Sliding glass doors open to a private backyard retreat complete with an expansive deck, raised garden beds, and a fully fenced yard—perfect for summer barbecues, morning coffee, or unwinding after a day exploring Colorado's great outdoors. Convenient garage access from the backyard adds everyday functionality. Upstairs, the spacious primary suite offers a relaxing escape with a walk-in closet and private ensuite bath featuring dual vanities. Two additional bedrooms—including one with its own walk-in closet—and a full hall bathroom provide plenty of flexibility for guests, a home office, or growing households. Beyond your front door, you'll enjoy everything that makes Morrison such a sought-after place to call home. Spend weekends catching concerts at Red Rocks, hiking nearby trails, exploring local parks, or taking advantage of easy access to shopping, dining, and major commuter routes. This home offers the perfect balance of everyday convenience and Colorado adventure. Click the Virtual Tour link to experience the immersive 3D walkthrough. Discounted rate options and no lender-fee future refinancing may be available for qualified buyers of this home.
For sale
$510,000
4645 S Swadley Court, Morrison, CO 80465
3beds
1,450sqft
Single Family Residence
Built in 2003
2,600 Square Feet Lot
$-- Zestimate®
$352/sqft
$56/mo HOA
What's special
- 21 days
- 384
- 48
Zillow last checked:
Listing updated:
Listed by:
Erika Freeman-Daniels 720-782-6227 erika.freeman-daniels@orchard.com,
Orchard Brokerage LLC,
Chris Wardrep 404-918-0692,
Orchard Brokerage LLC
Source: REcolorado as distributed by MLS GRID,MLS#: 2207532
Facts & features
Interior
Bedrooms & bathrooms
- Bedrooms: 3
- Bathrooms: 3
- Full bathrooms: 2
- 1/2 bathrooms: 1
- Main level bathrooms: 1
Bedroom
- Description: Large Primary Suite Comfortably Fits A King Size Bed And Two Dressers.
- Features: Primary Suite
- Level: Upper
- Area: 195 Square Feet
- Dimensions: 13 x 15
Bedroom
- Description: Secondary Bedroom Or Work Space, Completed With Raised Platforms
- Level: Upper
- Area: 135 Square Feet
- Dimensions: 15 x 9
Bedroom
- Description: Generously Sized Secondary Bedroom
- Level: Upper
- Area: 117 Square Feet
- Dimensions: 9 x 13
Bathroom
- Description: Primary Bath With Two Sinks And Shower/Tub
- Features: En Suite Bathroom, Primary Suite
- Level: Upper
- Area: 65 Square Feet
- Dimensions: 5 x 13
Bathroom
- Description: Second Level Bathroom
- Level: Upper
- Area: 28 Square Feet
- Dimensions: 4 x 7
Bathroom
- Description: Main Level Powder Room
- Level: Main
- Area: 21 Square Feet
- Dimensions: 7 x 3
Kitchen
- Description: Kitchen Was Updated As Part Of A Previous Renovation And Reconfigured To Accommodate Modern Lifestyles
- Level: Main
- Area: 195 Square Feet
- Dimensions: 13 x 15
Laundry
- Level: Main
Living room
- Description: Spacious Living Room Is Part Of An Open Floorplan
- Level: Main
- Area: 225 Square Feet
- Dimensions: 15 x 15
Heating
- Forced Air, Natural Gas
Cooling
- Central Air
Appliances
- Included: Dishwasher, Disposal, Dryer, Microwave, Range, Refrigerator, Washer
- Laundry: In Unit
Features
- Built-in Features, Ceiling Fan(s), Eat-in Kitchen, Granite Counters, Kitchen Island, Open Floorplan, Pantry, Primary Suite, Quartz Counters, Walk-In Closet(s)
- Flooring: Carpet, Tile, Vinyl
- Windows: Double Pane Windows, Window Coverings
- Basement: Crawl Space
Interior area
- Total structure area: 1,450
- Total interior livable area: 1,450 sqft
- Finished area above ground: 1,450
Property
Parking
- Total spaces: 2
- Parking features: Garage - Attached
- Attached garage spaces: 1
- Details: Off Street Spaces: 1
Features
- Levels: Two
- Stories: 2
- Patio & porch: Deck
- Exterior features: Lighting, Private Yard, Rain Gutters
- Fencing: Full
Lot
- Size: 2,600 Square Feet
- Features: Level
- Residential vegetation: Grassed
Details
- Parcel number: 438389
- Zoning: P-D
- Special conditions: Standard
Construction
Type & style
- Home type: SingleFamily
- Architectural style: Contemporary
- Property subtype: Single Family Residence
Materials
- Frame, Wood Siding
- Foundation: Raised
- Roof: Composition
Condition
- Year built: 2003
Utilities & green energy
- Sewer: Public Sewer
- Water: Public
- Utilities for property: Cable Available, Electricity Connected, Natural Gas Connected, Phone Available
Community & HOA
Community
- Subdivision: Harriman Park
HOA
- Has HOA: Yes
- Services included: Maintenance Grounds, Recycling, Trash
- HOA fee: $168 quarterly
- HOA name: Palisades Park Homeowners Association, Inc.
- HOA phone: 719-245-1590
Location
- Region: Morrison
Financial & listing details
- Price per square foot: $352/sqft
- Tax assessed value: $551,714
- Annual tax amount: $3,598
- Date on market: 8/18/2026
- Listing terms: Cash,Conventional,FHA,VA Loan
- Exclusions: Personal Property.
- Ownership: Individual
- Electric utility on property: Yes
- Road surface type: Paved
Estimated market value
Not available
Estimated sales range
Not available
Not available
Price history
| Date | Event | Price |
|---|---|---|
| 9/18/2026 | Listed for sale | $510,000+2.2%$352/sqft |
Source:  REcolorado as distributed by MLS GRID #2207532 Report a problem REcolorado as distributed by MLS GRID #2207532 Report a problem | ||
| 8/31/2026 | Listing removed | $499,000$344/sqft |
Source: REcolorado as distributed by MLS GRID #2207532 Report a problem | ||
| 8/14/2026 | Listed for sale | $499,000+11.8%$344/sqft |
Source: REcolorado as distributed by MLS GRID #2207532 Report a problem | ||
| 3/4/2021 | Sold | $446,500+31.3%$308/sqft |
Source: Public Record Report a problem | ||
| 5/2/2018 | Sold | $340,000$234/sqft |
Source: Public Record Report a problem | ||
| 5/22/2017 | Listing removed | $1,995$1/sqft |
Source: Vision Quest Homes, LLC Report a problem | ||
| 5/17/2017 | Price change | $1,995-5%$1/sqft |
Source: Vision Quest Homes, LLC Report a problem | ||
| 4/29/2017 | Listed for rent | $2,100$1/sqft |
Source: Vision Quest Homes, LLC Report a problem | ||
Public tax history
| Year | Property taxes | Tax assessment |
|---|---|---|
| 2025 | $3,088 +0% | $34,483 +9.4% |
| 2024 | $3,087 +15.6% | $31,517 |
| 2023 | $2,671 -1.3% | $31,517 +17.7% |
| 2022 | $2,706 +11.6% | $26,779 -2.8% |
| 2021 | $2,425 | $27,550 +11.3% |
| 2020 | $2,425 +1.3% | $24,746 |
| 2019 | $2,394 +21.7% | $24,746 +26% |
| 2018 | $1,968 | $19,638 |
| 2017 | $1,968 +17.9% | $19,638 +13% |
| 2016 | $1,669 | $17,376 |
| 2015 | $1,669 +10.3% | $17,376 +16% |
| 2014 | $1,513 +2.7% | $14,976 |
| 2013 | $1,474 +1.9% | $14,976 +1.7% |
| 2012 | $1,446 -3.4% | $14,726 |
| 2011 | $1,497 +0.1% | $14,726 -4% |
| 2010 | $1,496 -6.4% | $15,340 |
| 2009 | $1,598 +0.4% | $15,340 -6.1% |
| 2008 | $1,592 -1.1% | $16,340 |
| 2007 | $1,610 +2.4% | $16,340 +0.1% |
| 2006 | $1,573 +1.8% | $16,320 +4.1% |
| 2005 | $1,544 +8.3% | $15,680 |
| 2004 | $1,426 +59.8% | $15,680 |
| 2003 | $892 +633.7% | $15,680 +62.2% |
| 2002 | $122 | $9,670 |
Find assessor info on the county website
Monthly payment
Est. payment
Payment breakdown
Explore the cost of this home by adjusting the details. Changes won't be saved.Climate risks
Neighborhood: 80465
Nearby schools
Schools provided by the listing agent
- Elementary: Kendallvue
- Middle: Carmody
- High: Bear Creek
- District: Jefferson County R-1
Source: REcolorado as distributed by MLS GRID. This data may not be complete. We recommend contacting the local school district to confirm school assignments for this home.

Similar homes
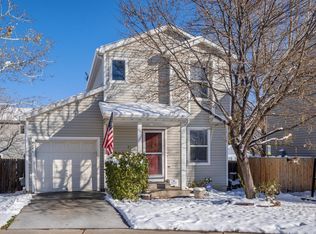
- $585,0004 bd2 ba1.7k sqft4494 S Alkire Street, Morrison, CO 80465For Sale

 MLS ID #3093181, Brett Lempe, LIV Sotheby's International Realty. REcolorado as distributed by MLS GRID
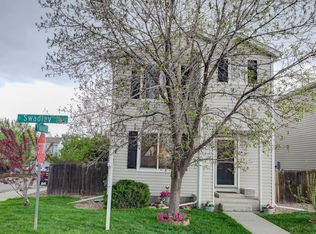
 - $525,0003 bd2 ba1.3k sqft9740 W Union Avenue, Denver, CO 80123For Sale
 MLS ID #4394956, Kerri Dowling, EXIT Realty DTC, Cherry Creek, Pikes Peak.. REcolorado as distributed by MLS GRID
 - $525,0003 bd2 ba1.2k sqft4842 S Hoyt Street, Littleton, CO 80123For Sale
 MLS ID #1524846, Tatyana Sturm, EXIT Realty DTC, Cherry Creek, Pikes Peak.. REcolorado as distributed by MLS GRID
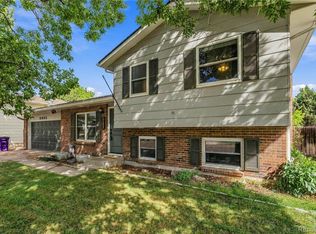
 - $529,0003 bd2 ba1.3k sqft9033 W Union Avenue, Denver, CO 80123For Sale
 MLS ID #2066566, Chandra Martinez, Keller Williams Preferred Realty. REcolorado as distributed by MLS GRID
 - $500,0003 bd2 ba1.1k sqft9647 W Elmhurst Place, Littleton, CO 80128For SaleMLS ID #1782846, Geoffrey Buck, Madison & Company Properties. REcolorado as distributed by MLS GRID
- $499,0002 bd2 ba1.3k sqft4702 S Dudley Street, Littleton, CO 80123For SaleMLS ID #4956431, Jason Corriere, Corriere Group LLC. REcolorado as distributed by MLS GRID
- $515,0003 bd3 ba2k sqft8326 Tumblegrass Place, Parker, CO 80134For SaleMLS ID #7404279, Travis Srofe, Redfin Corporation. REcolorado as distributed by MLS GRID
- $575,0003 bd2 ba1.5k sqft3521 W Mountain Road, Englewood, CO 80110For SaleMLS ID #8369259, Susan Cary, Madison & Company Properties. REcolorado as distributed by MLS GRID
- $595,0003 bd3 ba1.8k sqft7724 S Hoyt Street, Littleton, CO 80128For SaleMLS ID #7135577, Lynette Guenther, Keller Williams DTC. REcolorado as distributed by MLS GRID
- $525,0003 bd3 ba1.7k sqft9697 Marmot Ridge Circle, Littleton, CO 80125For SaleMLS ID #4312037, Adriana Fisher, Brixton Real Estate. REcolorado as distributed by MLS GRID
- $467,9002 bd3 ba1.9k sqft5253 S Jellison Street, Littleton, CO 80123For SaleMLS ID #3292363, Allison Aman Gill, Vib Real Estate. REcolorado as distributed by MLS GRID
- $500,0005 bd2 ba1.7k sqft808 S Umatilla Way, Denver, CO 80223For SaleMLS ID #4560146, Raechel Kimbriel, LIV Sotheby's International Realty. REcolorado as distributed by MLS GRID
- $679,0003 bd3 ba1.8k sqft13856 W Amherst Drive, Lakewood, CO 80228For SaleMLS ID #4055596, Tony Baca, West and Main Homes Inc. REcolorado as distributed by MLS GRID
- $575,0003 bd2 ba1.5k sqft3734 S Cherokee Street, Englewood, CO 80110For SaleMLS ID #2303607, Leslie Maginn, Your Castle Realty LLC. REcolorado as distributed by MLS GRID
- $499,0002 bd2 ba1.3k sqft1491 Laurenwood Way, Highlands Ranch, CO 80129For SaleMLS ID #3586127, Cody Wood, eXp Realty, LLC. REcolorado as distributed by MLS GRID
- $525,0004 bd4 ba1.6k sqft1390 Braewood Avenue, Littleton, CO 80129For SaleMLS ID #2646770, Deidra Christensen, HomeSmart. REcolorado as distributed by MLS GRID
- $549,9002 bd3 ba1.9k sqft6761 W Yale Avenue, Lakewood, CO 80227For SaleMLS ID #5802167, Tim Wade, Keller Williams Advantage Realty LLC. REcolorado as distributed by MLS GRID
- $495,0003 bd2 ba1.4k sqft9325 W 100th Circle, Westminster, CO 80021For SaleMLS ID #1769505, Pamela Subry, RE/MAX Northwest Inc. REcolorado as distributed by MLS GRID
- $540,0003 bd3 ba1.5k sqft10139 E 25th Drive, Aurora, CO 80010For SaleMLS ID #8686722, Kimberly Beck, Corcoran Perry & Co.. REcolorado as distributed by MLS GRID
- $499,9993 bd3 ba1.4k sqft7325 S Nucla Street, Aurora, CO 80016For SaleMLS ID #3188093, Annabel Eggleston, eXp Realty, LLC. REcolorado as distributed by MLS GRID
