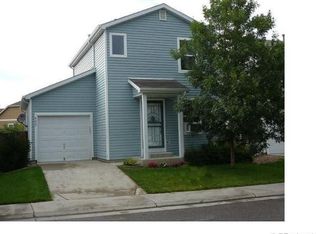
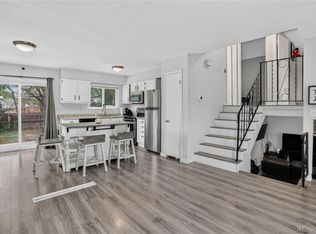
Beautiful updated 3 bedroom, 2 bath home * Updated kitchen with solid surface countertops, tile backsplash, pantry, new microwave, and breakfast bar * Updated bathrooms * Dining room with sliding glass door to private yard * Spacious primary suite with private bathroom, ceiling fan, and walk in closet * Newer water heater * Fenced private yard with deck * Low maintenance vinyl siding * Attached garage with newer garage door panels and garage door opener * South facing driveway * 14 month Blue Ribbon Home Warranty included *
For sale
$499,000
4641 S Tabor Way, Morrison, CO 80465
3beds
1,470sqft
Single Family Residence
Built in 2001
2,526 Square Feet Lot
$-- Zestimate®
$339/sqft
$56/mo HOA
What's special
- 3 days
- 164
- 27
Zillow last checked:
Listing updated:
Listed by:
Rachel Schroeder 303-979-8888 rschroeder@rozeteam.com,
The Denver 100 LLC,
Becky Berzins 303-979-8888,
The Denver 100 LLC
Source: REcolorado as distributed by MLS GRID,MLS#: 8543048
Facts & features
Interior
Bedrooms & bathrooms
- Bedrooms: 3
- Bathrooms: 2
- Full bathrooms: 1
- 3/4 bathrooms: 1
Bedroom
- Features: Primary Suite
- Level: Upper
Bedroom
- Level: Upper
Bedroom
- Level: Upper
Bathroom
- Description: Updated
- Features: Primary Suite
- Level: Upper
Bathroom
- Description: Updated
- Level: Upper
Dining room
- Description: Slider To Deck And Private Yard
- Level: Main
Kitchen
- Description: Updated With Solid Surface Countertops, Tile Backsplash And Newer Microwave
- Level: Main
Laundry
- Description: Washer And Dryer Included
- Level: Upper
Living room
- Description: Newer Lpv Flooring
- Level: Main
Heating
- Forced Air
Cooling
- Attic Fan, Central Air
Appliances
- Included: Dishwasher, Disposal, Dryer, Gas Water Heater, Microwave, Oven, Refrigerator, Washer
- Laundry: In Unit
Features
- Ceiling Fan(s), Pantry, Solid Surface Counters, Walk-In Closet(s)
- Flooring: Carpet, Laminate
- Windows: Double Pane Windows, Window Coverings
- Has basement: No
Interior area
- Total structure area: 1,470
- Total interior livable area: 1,470 sqft
- Finished area above ground: 1,470
Video & virtual tour
Property
Parking
- Total spaces: 1
- Parking features: Garage - Attached
- Attached garage spaces: 1
Features
- Levels: Two
- Stories: 2
- Patio & porch: Deck
- Exterior features: Private Yard, Rain Gutters
Lot
- Size: 2,526 Square Feet
- Features: Landscaped
Details
- Parcel number: 434681
- Zoning: P-D
- Special conditions: Standard
Construction
Type & style
- Home type: SingleFamily
- Property subtype: Single Family Residence
Materials
- Vinyl Siding
- Roof: Composition
Condition
- Updated/Remodeled
- Year built: 2001
Details
- Warranty included: Yes
Utilities & green energy
- Sewer: Public Sewer
- Water: Public
Community & HOA
Community
- Security: Smoke Detector(s)
- Subdivision: Palisades Park
HOA
- Has HOA: Yes
- Amenities included: Park
- Services included: Recycling, Trash
- HOA fee: $169 quarterly
- HOA name: Palisades Park
- HOA phone: 303-429-2611
Location
- Region: Morrison
Financial & listing details
- Price per square foot: $339/sqft
- Tax assessed value: $534,592
- Annual tax amount: $3,486
- Date on market: 10/9/2026
- Listing terms: Cash,Conventional,FHA,VA Loan
- Exclusions: Seller's Personal Property
- Ownership: Individual
Estimated market value
Not available
Estimated sales range
Not available
Not available
Price history
| Date | Event | Price |
|---|---|---|
| 10/9/2026 | Listed for sale | $499,000+7.3%$339/sqft |
Source:  REcolorado as distributed by MLS GRID #8543048 Report a problem REcolorado as distributed by MLS GRID #8543048 Report a problem | ||
| 8/19/2021 | Sold | $465,000+149.3%$316/sqft |
Source: Public Record Report a problem | ||
| 3/3/2010 | Sold | $186,500-1.8%$127/sqft |
Source: Public Record Report a problem | ||
| 1/18/2010 | Listed for sale | $189,900-5%$129/sqft |
Source: RE/MAX Alliance #842120 Report a problem | ||
| 7/20/2004 | Sold | $199,900+35.5%$136/sqft |
Source: Public Record Report a problem | ||
| 12/20/2000 | Sold | $147,485$100/sqft |
Source: Public Record Report a problem | ||
| 6/20/2000 | Sold | $147,485$100/sqft |
Source: Public Record Report a problem | ||
Public tax history
| Year | Property taxes | Tax assessment |
|---|---|---|
| 2025 | $2,893 +0% | $33,413 +13.1% |
| 2024 | $2,892 +16.4% | $29,531 |
| 2023 | $2,484 -1.3% | $29,531 +18.6% |
| 2022 | $2,516 +11.1% | $24,906 -2.8% |
| 2021 | $2,266 | $25,623 +10.8% |
| 2020 | $2,266 +1.3% | $23,126 |
| 2019 | $2,238 +16.9% | $23,126 +21.1% |
| 2018 | $1,914 | $19,099 |
| 2017 | $1,914 +16.6% | $19,099 +11.7% |
| 2016 | $1,642 | $17,095 |
| 2015 | $1,642 +13.5% | $17,095 +19.5% |
| 2014 | $1,446 +2.6% | $14,309 |
| 2013 | $1,410 +1.9% | $14,309 +1.6% |
| 2012 | $1,383 -4.7% | $14,087 |
| 2011 | $1,452 +0% | $14,087 -5.4% |
| 2010 | $1,452 -6.5% | $14,890 |
| 2009 | $1,552 +0.4% | $14,890 -6.2% |
| 2008 | $1,546 -0.2% | $15,870 |
| 2007 | $1,550 +2.4% | $15,870 +1% |
| 2006 | $1,514 0% | $15,710 +2.1% |
| 2005 | $1,515 +8.3% | $15,380 |
| 2004 | $1,399 +3.5% | $15,380 |
| 2003 | $1,352 +1.7% | $15,380 +5% |
| 2002 | $1,330 +168.9% | $14,650 +194.8% |
| 2001 | $495 +1749.3% | $4,970 |
| 2000 | $27 | $4,970 |
Find assessor info on the county website
Monthly payment
Est. payment
Payment breakdown
Explore the cost of this home by adjusting the details. Changes won't be saved.Climate risks
Neighborhood: 80465
Nearby schools
Schools provided by the listing agent
- Elementary: Kendallvue
- Middle: Carmody
- High: Bear Creek
- District: Jefferson County R-1
Source: REcolorado as distributed by MLS GRID. This data may not be complete. We recommend contacting the local school district to confirm school assignments for this home.

Similar homes
- $500,0003 bd2 ba1.4k sqft4669 S Swadley Way, Morrison, CO 80465For Sale
 MLS ID #1529724, Bruce Holloman, HomeSmart. REcolorado as distributed by MLS GRID
 - $510,0003 bd3 ba1.4k sqft4645 S Swadley Court, Morrison, CO 80465For Sale
 MLS ID #2207532, Erika Freeman-Daniels, Orchard Brokerage LLC. REcolorado as distributed by MLS GRID
 - $489,0003 bd2 ba1.2k sqft4398 S Youngfield Street, Morrison, CO 80465For Sale
 MLS ID #6374777, Aleigha Roundy, Coldwell Banker Realty 24. REcolorado as distributed by MLS GRID
 - $670,0002 bd2 ba1.5k sqft4721 S Simms Street, Morrison, CO 80465For Sale
 MLS ID #3890600, Madison Kemp, Supreme Realty Group. REcolorado as distributed by MLS GRID
 - $648,5003 bd2 ba1.8k sqft4378 S Braun Way, Morrison, CO 80465For SaleMLS ID #6439587, Tedi Hunt, MB The Hunts Real Estate Group. REcolorado as distributed by MLS GRID
- $585,0004 bd2 ba1.7k sqft4494 S Alkire Street, Morrison, CO 80465For SaleMLS ID #3093181, Brett Lempe, LIV Sotheby's International Realty. REcolorado as distributed by MLS GRID
- $520,0003 bd2 ba1.7k sqft4345 S Devinney Court, Morrison, CO 80465For SaleMLS ID #9267360, Melisa Chiacchieri, eXp Realty, LLC. REcolorado as distributed by MLS GRID
- $595,0004 bd4 ba1.8k sqft11671 W Prentice Place, Littleton, CO 80127For SaleMLS ID #9619233, Kent Sauls, 2415 Property Solutions Inc. REcolorado as distributed by MLS GRID
- $575,0003 bd3 ba1.7k sqft4845 S Taft Street, Morrison, CO 80465For SaleMLS ID #6933699, Will Gosch, Real Broker, LLC DBA Real. REcolorado as distributed by MLS GRID
- $592,7504 bd2 ba1.7k sqft4912 S Xenon Court, Morrison, CO 80465For SaleMLS ID #4056526, Lori Jackson, HomeSmart. REcolorado as distributed by MLS GRID
- $425,0002 bd1 ba990 sqft11817 W Tufts Place, Morrison, CO 80465For SaleMLS ID #9346327, Julie Hanna, NAV Real Estate. REcolorado as distributed by MLS GRID
- $450,0003 bd1 ba1k sqft4456 S Zinnia Street, Morrison, CO 80465For SaleMLS ID #3424264, Gamaliel Raigoza Herrera, PAK Home Realty. REcolorado as distributed by MLS GRID
- $585,0003 bd3 ba1.8k sqft5099 S Queen Court, Littleton, CO 80127For SaleMLS ID #3787546, Ramiro Garcia, Nxt Lvl Real Estate Inc. REcolorado as distributed by MLS GRID
- $625,0003 bd3 ba2k sqft11664 marlowe Place, Morrison, CO 80465For SaleMLS ID #9759777, Aaron Graybill, Goodhouse Real Estate LLC. REcolorado as distributed by MLS GRID
- $599,9503 bd3 ba1.9k sqft14508 Saint Place, Morrison, CO 80465New ConstructionMLS ID #3701978, Holly Bristol, Steve Knoll. REcolorado as distributed by MLS GRID
- $439,9003 bd4 ba1.7k sqft12065 W Chenango Drive, Morrison, CO 80465For SaleMLS ID #1785038, Kyle Guenther, Century 21 Signature Realty North, Inc.. REcolorado as distributed by MLS GRID
- $499,9003 bd3 ba1.7k sqft4674 S Estes Street, Denver, CO 80123For SaleMLS ID #9606503, Carolyn Andrews, RE/MAX Alliance. REcolorado as distributed by MLS GRID
- $565,0003 bd2 ba1.4k sqft4879 S Johnson Street, Denver, CO 80123For SaleMLS ID #6236385, Bailey Orcutt, eXp Realty, LLC. REcolorado as distributed by MLS GRID
