Welcome home to Glenbrook! This charming home combines thoughtful updates with a functional layout and plenty of space to make it your own.
Recent improvements include newer windows, roof, James Hardie siding, and a Rheem water heater. Inside, vaulted ceilings create an open feel, while the kitchen brings plenty of personality with blue cabinetry, floral wallpaper, stainless steel appliances, a farmhouse sink, and ample counter space. The adjacent space can flex as a dining area or additional living space.
Downstairs, the cozy family room features a built-in electric fireplace with a wood mantel, along with a full bathroom with a jetted tub and a spacious laundry room with extra storage.
Upstairs, the primary bedroom offers two closets, and the updated bathroom features custom tile work and an overhead shower. Two additional bedrooms provide flexibility for guests, a home office, or whatever fits your needs.
Outside, the large backyard is ready for entertaining, play, pets, or simply enjoying some extra space. A utility shed provides convenient storage for yard equipment and more.
Thoughtful updates, a flexible layout, and a backyard you’ll actually use—come see what makes this Glenbrook home special.
**This home qualifies for the community reinvestment act providing 1.75% of the loan amount with a cap of $7,000 as a credit towards buyer’s closing costs, pre-paids and discount points. Contact listing agent for more details.**
For sale
$565,000
4879 S Johnson Street, Denver, CO 80123
3beds
1,402sqft
Single Family Residence
Built in 1982
8,930 Square Feet Lot
$-- Zestimate®
$403/sqft
$-- HOA
What's special
- 14 days
- 359
- 37
Zillow last checked:
Listing updated:
Listed by:
Bailey Orcutt 720-388-5994 bailey.realty14@gmail.com,
eXp Realty, LLC
Source: REcolorado as distributed by MLS GRID,MLS#: 6236385
Facts & features
Interior
Bedrooms & bathrooms
- Bedrooms: 3
- Bathrooms: 2
- Full bathrooms: 2
Bedroom
- Features: Primary Suite
- Level: Upper
Bedroom
- Level: Upper
Bedroom
- Level: Upper
Bathroom
- Level: Lower
Bathroom
- Level: Upper
Dining room
- Level: Main
Family room
- Level: Lower
Kitchen
- Level: Main
Laundry
- Level: Lower
Heating
- Forced Air
Cooling
- Central Air
Appliances
- Included: Dishwasher, Dryer, Microwave, Range, Refrigerator, Washer
- Laundry: In Unit
Features
- Ceiling Fan(s)
- Flooring: Carpet, Wood
- Windows: Double Pane Windows
- Has basement: No
- Number of fireplaces: 1
- Fireplace features: Family Room
Interior area
- Total structure area: 1,402
- Total interior livable area: 1,402 sqft
- Finished area above ground: 1,402
Property
Parking
- Total spaces: 2
- Parking features: Concrete, Dry Walled, Exterior Access Door, Insulated Garage
- Attached garage spaces: 2
Features
- Levels: Tri-Level
- Patio & porch: Front Porch, Patio
- Exterior features: Private Yard
- Fencing: Full
Lot
- Size: 8,930 Square Feet
- Features: Level, Sprinklers In Front, Sprinklers In Rear
Details
- Parcel number: 910310062
- Zoning: R-1
- Special conditions: Standard
Construction
Type & style
- Home type: SingleFamily
- Property subtype: Single Family Residence
Materials
- Brick, Frame
- Roof: Composition
Condition
- Year built: 1982
Utilities & green energy
- Electric: 110V
- Sewer: Public Sewer
- Water: Public
- Utilities for property: Cable Available, Electricity Connected, Internet Access (Wired), Natural Gas Connected
Community & HOA
Community
- Security: Carbon Monoxide Detector(s), Security System, Smoke Detector(s)
- Subdivision: Glenbrook
HOA
- Has HOA: No
Location
- Region: Denver
Financial & listing details
- Price per square foot: $403/sqft
- Tax assessed value: $584,300
- Annual tax amount: $3,152
- Date on market: 10/1/2026
- Listing terms: Cash,Conventional,FHA,VA Loan
- Exclusions: Seller's Personal Property
- Ownership: Individual
- Electric utility on property: Yes
Estimated market value
Not available
Estimated sales range
Not available
Not available
Price history
| Date | Event | Price |
|---|---|---|
| 10/1/2026 | Listed for sale | $565,000+3.7%$403/sqft |
Source:  REcolorado as distributed by MLS GRID #6236385 Report a problem REcolorado as distributed by MLS GRID #6236385 Report a problem | ||
| 7/21/2025 | Sold | $545,000$389/sqft |
Source: REcolorado as distributed by MLS GRID #9773463 Report a problem | ||
| 6/10/2025 | Pending sale | $545,000$389/sqft |
Source: REcolorado as distributed by MLS GRID #9773463 Report a problem | ||
| 6/6/2025 | Listed for sale | $545,000+41.6%$389/sqft |
Source: REcolorado as distributed by MLS GRID #9773463 Report a problem | ||
| 11/18/2019 | Sold | $385,000$275/sqft |
Source: Public Record Report a problem | ||
| 10/25/2019 | Pending sale | $385,000$275/sqft |
Source: RE/MAX Professionals #5247223 Report a problem | ||
| 10/21/2019 | Listed for sale | $385,000+37.5%$275/sqft |
Source: RE/MAX Professionals #5247223 Report a problem | ||
| 9/10/2015 | Sold | $280,000$200/sqft |
Source: Public Record Report a problem | ||
Public tax history
| Year | Property taxes | Tax assessment |
|---|---|---|
| 2025 | $3,082 +2.2% | $41,200 +5.9% |
| 2024 | $3,015 +35.9% | $38,910 -7.3% |
| 2023 | $2,218 +3.6% | $41,990 +50.6% |
| 2022 | $2,142 +0.2% | $27,890 -2.8% |
| 2021 | $2,138 +2.9% | $28,700 -0.4% |
| 2020 | $2,078 +13.2% | $28,814 -0.7% |
| 2019 | $1,836 | $29,016 +22.3% |
| 2018 | $1,836 +0.3% | $23,730 |
| 2017 | $1,830 +9.7% | $23,730 +11.1% |
| 2016 | $1,668 +27.8% | $21,350 |
| 2015 | $1,305 +30.4% | $21,350 +35.9% |
| 2014 | $1,000 -24.7% | $15,710 +30.5% |
| 2013 | $1,329 +17.9% | $12,040 -23.8% |
| 2012 | $1,127 +6.2% | $15,810 |
| 2011 | $1,061 +2.2% | $15,810 -0.8% |
| 2010 | $1,038 -4.8% | $15,940 |
| 2009 | $1,091 -0.2% | $15,940 -2.4% |
| 2008 | $1,093 +7.6% | $16,340 |
| 2007 | $1,016 +1.1% | $16,340 +7.6% |
| 2006 | $1,005 +7.2% | $15,180 |
| 2005 | $938 | $15,180 |
Find assessor info on the county website
Monthly payment
Est. payment
Payment breakdown
Explore the cost of this home by adjusting the details. Changes won't be saved.Climate risks
Neighborhood: Marston
Nearby schools
Schools provided by the listing agent
- Elementary: Grant Ranch E-8
- Middle: Grant Ranch E-8
- High: John F. Kennedy
- District: Denver 1
Source: REcolorado as distributed by MLS GRID. This data may not be complete. We recommend contacting the local school district to confirm school assignments for this home.


Similar homes
- $565,0003 bd2 ba1.5k sqft5002 S Garland Street, Denver, CO 80123For Sale
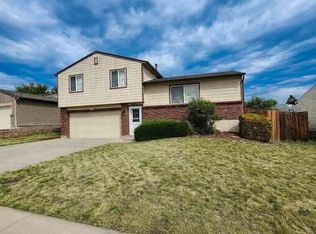
 MLS ID #2128378, Chad Barlow, HomeSmart Realty. REcolorado as distributed by MLS GRID
 - $525,0003 bd2 ba1.3k sqft9740 W Union Avenue, Denver, CO 80123For Sale
 MLS ID #4394956, Kerri Dowling, EXIT Realty DTC, Cherry Creek, Pikes Peak.. REcolorado as distributed by MLS GRID
 - $--2 bd1 ba1k sqft5020 S Independence Ct, Denver, CO 80123Auction
 ServiceLink Auction
 - $540,0003 bd2 ba1.7k sqft8893 W Stetson Place, Denver, CO 80123For Sale
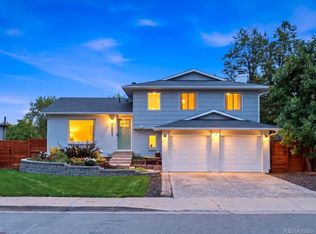 MLS ID #7880191, Jim Groskopf, Your Castle Realty LLC. REcolorado as distributed by MLS GRID
 - $545,0003 bd2 ba1.3k sqft4664 S Garland Way, Littleton, CO 80123For SaleMLS ID #6902210, Erika Roberg, Coldwell Banker Realty 44. REcolorado as distributed by MLS GRID
- $535,0004 bd2 ba1.5k sqft9285 W Wagon Trail Drive, Littleton, CO 80123For SaleMLS ID #1761796, Joy Dysart, HomeSmart. REcolorado as distributed by MLS GRID
- $569,9003 bd3 ba1.8k sqft9428 W Brittany Avenue, Littleton, CO 80123For SaleMLS ID #6149725, Josh Vought, Fathom Realty Colorado LLC. REcolorado as distributed by MLS GRID
- $529,0003 bd2 ba1.3k sqft9033 W Union Avenue, Denver, CO 80123For SaleMLS ID #2066566, Chandra Martinez, Keller Williams Preferred Realty. REcolorado as distributed by MLS GRID
- $485,0003 bd3 ba1.7k sqft4674 S Estes Street, Denver, CO 80123For SaleMLS ID #9606503, Carolyn Andrews, RE/MAX Alliance. REcolorado as distributed by MLS GRID
- $620,0003 bd2 ba1.8k sqft4610 S Garrison Street, Littleton, CO 80123For SaleMLS ID #8153536, Taunya Lanier, RE/MAX Alliance. REcolorado as distributed by MLS GRID
- $525,0004 bd2 ba1.8k sqft4640 S Everett Street, Denver, CO 80123For SaleMLS ID #5009467, Greg Dach, RE/MAX Professionals. REcolorado as distributed by MLS GRID
- $535,0003 bd2 ba1.4k sqft9320 W Burgundy Avenue, Littleton, CO 80123For SaleMLS ID #4017586, Spencer Helwig, RE/MAX Professionals. REcolorado as distributed by MLS GRID
- $599,0003 bd3 ba1.8k sqft9143 W Arbor Avenue, Littleton, CO 80123For SaleMLS ID #5903742, Jay Pakala, Full Circle Realty CO. REcolorado as distributed by MLS GRID
- $499,0002 bd2 ba1.3k sqft4702 S Dudley Street, Littleton, CO 80123For SaleMLS ID #4956431, Jason Corriere, Corriere Group LLC. REcolorado as distributed by MLS GRID
- $595,0004 bd4 ba1.8k sqft11671 W Prentice Place, Littleton, CO 80127For SaleMLS ID #9619233, Kent Sauls, 2415 Property Solutions Inc. REcolorado as distributed by MLS GRID
- $585,0003 bd3 ba1.8k sqft5099 S Queen Court, Littleton, CO 80127For SaleMLS ID #3787546, Ramiro Garcia, Nxt Lvl Real Estate Inc. REcolorado as distributed by MLS GRID
