Welcome to 8893 W Stetson Pl, a charming 3-bedroom, 1.5-bath home in the established Marston neighborhood of southwest Denver. Offering 1,710 square feet of living space, an attached garage, and a spacious 6,500-square-foot lot, this home combines comfortable living with a number of important recent improvements.
Inside, the home offers a welcoming layout with plenty of natural living space, a cozy fireplace, and a mix of hardwood, tile, and carpet flooring. The kitchen includes brand new quartz countertops, while central air conditioning keeps the home comfortable throughout the warmer months.
The exterior has received a number of valuable updates, including new Anderson windows throughout, new exterior paint, new gutters, and a new garage door. A new back fence and new deck further enhance the outdoor space, creating an inviting setting for relaxing, entertaining, or enjoying Colorado's beautiful seasons.
The generous lot provides plenty of room to enjoy the outdoors, while the attached garage offers convenient parking and additional storage. With major exterior improvements already completed, this home offers the opportunity to enjoy the property without overlooking some of the bigger maintenance projects.
The location puts you close to parks, trails, shopping, restaurants, and everyday conveniences, with easy access to major roadways and the greater Denver metro area. Enjoy the established neighborhood feel of southwest Denver while remaining within easy reach of downtown Denver and the foothills.
With its combination of recent improvements, comfortable living spaces, and an inviting outdoor setting, 8893 W Stetson Pl is a wonderful opportunity to make yourself at home in southwest Denver.
For sale
$540,000
8893 W Stetson Place, Denver, CO 80123
3beds
1,710sqft
Single Family Residence
Built in 1979
6,500 Square Feet Lot
$-- Zestimate®
$316/sqft
$-- HOA
What's special
- 26 days
- 960
- 122
Zillow last checked:
Listing updated:
Listed by:
Jim Groskopf 720-289-3027 jimismyagent@gmail.com,
Your Castle Realty LLC
Source: REcolorado as distributed by MLS GRID,MLS#: 7880191
Facts & features
Interior
Bedrooms & bathrooms
- Bedrooms: 3
- Bathrooms: 2
- Full bathrooms: 1
- 1/2 bathrooms: 1
Bedroom
- Features: Primary Suite
- Level: Upper
Bedroom
- Level: Upper
Bedroom
- Level: Upper
Bathroom
- Features: En Suite Bathroom
- Level: Upper
Bathroom
- Level: Lower
Dining room
- Level: Main
Kitchen
- Level: Main
Laundry
- Level: Lower
Living room
- Level: Lower
Heating
- Forced Air
Cooling
- Central Air
Appliances
- Included: Dishwasher, Disposal, Dryer, Microwave, Range, Refrigerator, Washer
Features
- Eat-in Kitchen, Open Floorplan, Quartz Counters, Smoke Free
- Flooring: Carpet, Tile
- Windows: Double Pane Windows
- Has basement: No
- Number of fireplaces: 1
- Fireplace features: Living Room
Interior area
- Total structure area: 1,710
- Total interior livable area: 1,710 sqft
- Finished area above ground: 1,710
Property
Parking
- Total spaces: 2
- Parking features: Garage - Attached
- Attached garage spaces: 2
Features
- Levels: Tri-Level
- Patio & porch: Deck
- Exterior features: Lighting, Private Yard, Rain Gutters
- Fencing: Full
Lot
- Size: 6,500 Square Feet
- Features: Level
Details
- Parcel number: 910107016
- Zoning: R-1
- Special conditions: Standard
Construction
Type & style
- Home type: SingleFamily
- Architectural style: Traditional
- Property subtype: Single Family Residence
Materials
- Brick, Frame
- Roof: Composition
Condition
- Year built: 1979
Utilities & green energy
- Sewer: Public Sewer
- Water: Public
Community & HOA
Community
- Subdivision: Marston
HOA
- Has HOA: No
Location
- Region: Denver
Financial & listing details
- Price per square foot: $316/sqft
- Tax assessed value: $553,900
- Annual tax amount: $2,987
- Date on market: 10/2/2026
- Listing terms: Cash,Conventional,FHA,VA Loan
- Exclusions: None
- Ownership: Individual
Estimated market value
Not available
Estimated sales range
Not available
Not available
Price history
| Date | Event | Price |
|---|---|---|
| 10/1/2026 | Listed for sale | $540,000+2.9%$316/sqft |
Source:  REcolorado as distributed by MLS GRID #7880191 Report a problem | ||
| 5/10/2021 | Sold | $525,000+412.2%$307/sqft |
Source: Public Record Report a problem | ||
| 7/25/2007 | Sold | $102,500$60/sqft |
Source: Public Record Report a problem | ||
Public tax history
| Year | Property taxes | Tax assessment |
|---|---|---|
| 2025 | $2,595 +2.2% | $39,050 +19.2% |
| 2024 | $2,538 +20.9% | $32,760 -8.4% |
| 2023 | $2,099 +3.6% | $35,780 +35.5% |
| 2022 | $2,027 +4.1% | $26,400 -2.8% |
| 2021 | $1,948 +2.9% | $27,160 +3.5% |
| 2020 | $1,893 +9% | $26,247 -0.7% |
| 2019 | $1,736 | $26,432 +17.8% |
| 2018 | $1,736 +0.3% | $22,440 |
| 2017 | $1,731 +16.6% | $22,440 +18.1% |
| 2016 | $1,484 +24.1% | $19,000 |
| 2015 | $1,196 0% | $19,000 +31.9% |
| 2014 | $1,196 -1.2% | $14,400 |
| 2013 | $1,211 +17.9% | $14,400 -0.1% |
| 2012 | $1,028 -8% | $14,410 |
| 2011 | $1,117 +2.2% | $14,410 -14.1% |
| 2010 | $1,092 -0.8% | $16,770 |
| 2009 | $1,101 -0.2% | $16,770 +1.7% |
| 2008 | $1,103 +0.4% | $16,490 |
| 2007 | $1,099 +1.1% | $16,490 +0.5% |
| 2006 | $1,086 +2.9% | $16,410 |
| 2005 | $1,056 | $16,410 |
Find assessor info on the county website
Monthly payment
Est. payment
Payment breakdown
Explore the cost of this home by adjusting the details. Changes won't be saved.Climate risks
Neighborhood: Marston
Nearby schools
Schools provided by the listing agent
- Elementary: Grant Ranch E-8
- Middle: Grant Ranch E-8
- High: John F. Kennedy
- District: Denver 1
Source: REcolorado as distributed by MLS GRID. This data may not be complete. We recommend contacting the local school district to confirm school assignments for this home.

Similar homes
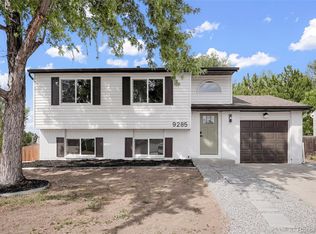
- $534,0004 bd2 ba1.5k sqft9285 W Wagon Trail Drive, Denver, CO 80123For Sale
 MLS ID #4170451, Alex Swanson, West and Main Homes Inc. REcolorado as distributed by MLS GRID
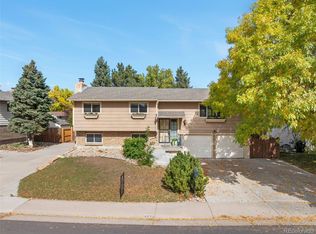
- $500,0003 bd3 ba1.8k sqft8673 W Swarthmore Place, Littleton, CO 80123For Sale
 MLS ID #2578235, Trisha Karstetter, Spirit Bear Realty. REcolorado as distributed by MLS GRID
- $525,0004 bd2 ba1.8k sqft4640 S Everett Street, Denver, CO 80123For Sale
 MLS ID #5009467, Greg Dach, RE/MAX Professionals. REcolorado as distributed by MLS GRID
- $545,0003 bd2 ba1.3k sqft4664 S Garland Way, Littleton, CO 80123For Sale
 MLS ID #6902210, Erika Roberg, Coldwell Banker Realty 44. REcolorado as distributed by MLS GRID
- $485,0003 bd3 ba1.7k sqft4674 S Estes Street, Denver, CO 80123For SaleMLS ID #9606503, Carolyn Andrews, RE/MAX Alliance. REcolorado as distributed by MLS GRID
- $565,0003 bd2 ba1.4k sqft4879 S Johnson Street, Denver, CO 80123For SaleMLS ID #6236385, Bailey Orcutt, eXp Realty, LLC. REcolorado as distributed by MLS GRID
- $499,0003 bd2 ba1.3k sqft9033 W Union Avenue, Denver, CO 80123For SaleMLS ID #2066566, Chandra Martinez, Keller Williams Preferred Realty. REcolorado as distributed by MLS GRID
- $525,0003 bd2 ba1.3k sqft9740 W Union Avenue, Denver, CO 80123For SaleMLS ID #4394956, Kerri Dowling, EXIT Realty DTC, Cherry Creek, Pikes Peak.. REcolorado as distributed by MLS GRID
- $564,9003 bd2 ba1.5k sqft5002 S Garland Street, Denver, CO 80123For SaleMLS ID #2128378, Chad Barlow, HomeSmart Realty. REcolorado as distributed by MLS GRID
- $499,0002 bd2 ba1.3k sqft4702 S Dudley Street, Littleton, CO 80123For SaleMLS ID #4956431, Jason Corriere, Corriere Group LLC. REcolorado as distributed by MLS GRID
- $569,9003 bd3 ba1.8k sqft9428 W Brittany Avenue, Littleton, CO 80123For SaleMLS ID #6149725, Josh Vought, Fathom Realty Colorado LLC. REcolorado as distributed by MLS GRID
- $535,0003 bd2 ba1.4k sqft9320 W Burgundy Avenue, Littleton, CO 80123For SaleMLS ID #4017586, Spencer Helwig, RE/MAX Professionals. REcolorado as distributed by MLS GRID
- $579,0003 bd3 ba2.2k sqft9357 W Brittany Avenue, Littleton, CO 80123For SaleMLS ID #8863614, Ross Vigliotti, HQ Homes. REcolorado as distributed by MLS GRID
- $599,0004 bd4 ba2.2k sqft4372 S Independence Street, Littleton, CO 80123For SaleMLS ID #4297854, Colin Whitenack, Your Castle Real Estate Inc. REcolorado as distributed by MLS GRID
- $625,0003 bd3 ba2.2k sqft4994 S Independence Way, Denver, CO 80123For SaleMLS ID #3404260, Cameryn Porter Choate, LPT Realty. REcolorado as distributed by MLS GRID
- $550,0003 bd2 ba1.7k sqft3696 S Nelson Way, Denver, CO 80235For SaleMLS ID #9983559, Rebecca Sullivan, LoKation Real Estate. REcolorado as distributed by MLS GRID
