Skip main navigation
Sold for $605,000
  • $605,000

    8922 W Stanford Avenue, Denver, CO 80123

    3beds
    1,710sqft
    Single Family Residence
    Built in 1979
    6,640 Square Feet Lot
    $593,300 Zestimate®
    $354/sqft
    $2,928 Estimated rent

    Home value

    $593,300

    $564,000 - $623,000

    $2,928/mo

    Zestimate® history
    Loading
    Loading...

    Owner options

    List your home for rent

    $2,928/mo

    Rent Zestimate®

    Find your next renter with Zillow Rental Manager. Plus, with online applications, you can quickly screen prospective tenants – for free.

    Learn more

    $2,928/mo

    Rent Zestimate®

    Refinance and save

    $3,460/mo

    Est. payment

    Refinancing to a lower rate could help reduce your monthly payments and save thousands over the life of the loan.

    See today's rates

    $3,460/mo

    Est. payment

    Explore your selling options

    Work with a Zillow partner agent

    Leverage their expertise and Zillow's premium Showcase listings to get your home seen by more buyers.

    Get started

    List with your own agent

    Get your home in front of millions of buyers by listing it on Zillow.

    Learn how to do it

    Sell it yourself

    Take full control of how buyers see your home on Zillow by listing For Sale by Owner (FSBO).

    List your home

    What's special

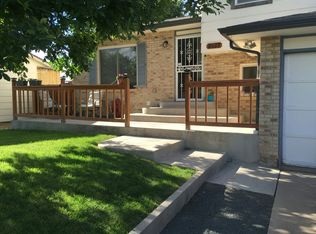
    Be ready to fall in love with this FULLY( top to bottom) remodeled home in the desirable Littleton area. First to notice is the charming curb appeal boosted by new paint and freshly poured driveway and front steps. As you walk in, you will be impressed by the abundance of light and beautiful finishes this home has to offer. ‘Out of a Magazine’, gorgeously updated kitchen with brand new cabinets extended to the ceilings, quartz countertops, stainless steel appliances, modern hardware and attractive backsplash tile- all highlighted by modern pendant lights. The kitchen seamlessly connects to a dining area that’s ready for a large table that will fit all your guests for the holidays. The living room will impress you with its stunning design- gorgeous rock, built- ins and ceiling beams bringing elegance and warmth to the room. On the lower level you will also find a half bathroom and laundry room. As you step up to the upper level, you’ll find the master bedroom with an ensuite bathroom and 2 other bedrooms with a full bathroom. Luxury Vinyl flooring throughout the entire home. Again, this home was transformed to contemporary heaven and you will notice the attention to detail and the thoughtful design choices. Slide back the patio door off the kitchen to step out to the patio and backyard- perfect size, made for entertainment and Colorado’s 300 days of sunshine. The location offers convenient access to the city and mountains. Close to numerous parks, rec centers and shopping. *Everything is brand NEW *New Roof *New windows *Fresh interior and exterior paint *New driveway and front steps *New electrical panel, the list goes on and on. WELCOME HOME!

    Zillow last checked:

    Listing updated:

    Listed by:

    Gergina Fetvova gergina.fetvova@compass.com,

    Compass - Denver

    Bought with:

    Cathy Ross, 100097053

    BTT Real Estate

    Source: REcolorado as distributed by MLS GRID,MLS#: 2380095MLS Logo

    Facts & features

    Interior

    Bedrooms & bathrooms
    • Bedrooms: 3
    • Bathrooms: 3
    • Full bathrooms: 1
    • 3/4 bathrooms: 1
    • 1/2 bathrooms: 1
    • Main level bathrooms: 1
    Primary bedroom
    • Description: Spacious Primary Bedroom With An Ensuite Bath
    • Level: Upper
    Bedroom
    • Description: Great Size, Filled With Light.
    • Level: Upper
    Bedroom
    • Description: 3rd Bedroom, Nursery Or An Office.
    • Level: Upper
    Primary bathroom
    • Description: Fully Remodeled Top To Bottom.
    • Level: Upper
    Bathroom
    • Description: Conveniently Located On The Lower Level.
    • Level: Main
    Bathroom
    • Description: Fully Remodeled, Tile To Ceilings.
    • Level: Upper
    Dining room
    • Description: Large And Filled With Light.
    • Level: Main
    Kitchen
    • Description: Fully Remodeled With Brand New To Ceilings Cabinets, Quartz Countertops, Modern Hardware And Stainless Steel Appliances.
    • Level: Main
    Laundry
    • Level: Main
    Living room
    • Description: Spacious Living Room Highlighted By Beautiful Vinyl Flooring.
    • Level: Main
    Heating
    • Forced Air
    Cooling
    • Central Air
    Appliances
    • Included: Dishwasher, Disposal, Microwave, Oven, Refrigerator
    • Laundry: In Unit, Laundry Closet
    Features
    • Kitchen Island, Smoke Free
    • Flooring: Vinyl
    • Windows: Double Pane Windows
    • Basement: Crawl Space
    Interior area
    • Total structure area: 1,710
    • Total interior livable area: 1,710 sqft
    • Finished area above ground: 1,710

    Property

    Parking
    • Total spaces: 2
    • Parking features: Garage - Attached
    • Attached garage spaces: 2
    Features
    • Levels: Two
    • Stories: 2
    • Patio & porch: Patio
    • Exterior features: Private Yard, Rain Gutters
    • Fencing: Full
    Lot
    • Size: 6,640 Square Feet
    • Features: Corner Lot, Level
    Details
    • Parcel number: 910107011
    • Zoning: R-1
    • Special conditions: Standard

    Construction

    Type & style
    • Home type: SingleFamily
    • Architectural style: Traditional
    • Property subtype: Single Family Residence
    Materials
    • Frame, Wood Siding
    Condition
    • Year built: 1979

    Utilities & green energy

    • Sewer: Public Sewer
    • Water: Public

    Community & HOA

    Community
    • Subdivision: Park West Filing 3
    HOA
    • Has HOA: No
    Location
    • Region: Denver

    Financial & listing details

    • Price per square foot: $354/sqft
    • Tax assessed value: $556,900
    • Annual tax amount: $2,169
    • Date on market: 12/7/2023
    • Listing terms: Cash,Conventional,FHA,VA Loan
    • Exclusions: Seller's Personal Property And Staging Items.
    • Ownership: Corporation/Trust

    Price history

    DateEventPrice
    12/29/2023Sold$605,000+2.7%$354/sqft
    Source: REcolorado as distributed by MLS GRID #2380095 Report a problem
    12/7/2023Pending sale$589,000+43.7%$344/sqft
    Source: REcolorado as distributed by MLS GRID #2380095 Report a problem
    11/3/2023Sold$410,000+213%$240/sqft
    Source: Public Record Report a problem
    6/2/1998Sold$131,000+3.6%$77/sqft
    Source: Public Record Report a problem
    9/12/1995Sold$126,500$74/sqft
    Source: Public Record Report a problem

    Public tax history

    YearProperty taxesTax assessment
    2024$2,606 +20.2%$33,630 -8.3%
    2023$2,169 +3.6%$36,660 +34.4%
    2022$2,093 +4.2%$27,270 -2.8%
    2021$2,009 +2.9%$28,050 +3.6%
    2020$1,953 +10.3%$27,077 -0.7%
    2019$1,770 $27,267 +19.2%
    2018$1,770 +0.3%$22,880
    2017$1,765 +16.3%$22,880 +17.8%
    2016$1,518 +21.8%$19,430
    2015$1,247 0%$19,430 +29.4%
    2014$1,247 $15,010
    Find assessor info on the county website

    Neighborhood: Marston

    Nearby schools

    GreatSchools rating
    Schools provided by the listing agent
    • Elementary: Grant Ranch E-8
    • Middle: Grant Ranch E-8
    • High: John F. Kennedy
    • District: Denver 1

    Source: REcolorado as distributed by MLS GRID. This data may not be complete. We recommend contacting the local school district to confirm school assignments for this home.

    Get a cash offer in 3 minutes
    Find out how much your home could sell for in as little as 3 minutes with a no-obligation cash offer.
    Estimated market value
    $593,300
    Get a cash offer in 3 minutes
    Find out how much your home could sell for in as little as 3 minutes with a no-obligation cash offer.
    Estimated market value
    $593,300