Discover comfortable Colorado living at 8673 W Swarthmore Place in Littleton! This 3-bedroom, 2.5-bath home offers approximately 1,894 square feet, a two-car garage and outdoor space to make your own. Inside, the family room features a pellet stove that creates an inviting setting for relaxing evenings and gathering with friends. Step outside to enjoy the backyard deck—an ideal spot for morning coffee, summer dining or unwinding at the end of the day. The approximately 7,797-square-foot lot provides room for gardening, outdoor entertaining and recreation, while a separate shed adds convenient storage for tools and seasonal gear. A south-facing driveway is another welcome feature during Colorado winters. Located in Jefferson County with a Littleton address and 80123 ZIP code, this home brings together indoor comfort, usable outdoor space and the opportunity to add your personal style. Video available on youtube: https://youtu.be/JSrw-vdviso
For sale
$500,000
8673 W Swarthmore Place, Littleton, CO 80123
3beds
1,894sqft
Single Family Residence
Built in 1972
7,797 Square Feet Lot
$-- Zestimate®
$264/sqft
$-- HOA
What's special
- 3 days
- 457
- 76
Zillow last checked:
Listing updated:
Listed by:
Trisha Karstetter 720-934-4477 trisha@spiritbearrealty.com,
Spirit Bear Realty,
Elliot Pappas 970-214-2667,
Spirit Bear Realty
Source: REcolorado as distributed by MLS GRID,MLS#: 2578235
Facts & features
Interior
Bedrooms & bathrooms
- Bedrooms: 3
- Bathrooms: 3
- Full bathrooms: 1
- 3/4 bathrooms: 1
- 1/2 bathrooms: 1
Bedroom
- Description: Lovely Bedroom - Plenty Of Room For Furniture
- Features: Primary Suite
- Level: Upper
Bedroom
- Description: Nice Sized Bedroom
- Level: Upper
Bedroom
- Description: Set Up As An Office
- Level: Upper
Bathroom
- Description: Upper Level Has Nice Bathroom
- Level: Upper
Bathroom
- Description: Lovely Primary Bathroom
- Features: En Suite Bathroom
- Level: Upper
Bathroom
- Description: Nice 1/2 Bath Downstairs For Guests
- Level: Lower
Bonus room
- Description: Includes A Pellet Stove - Has A Built In Wet Bar
- Level: Lower
Family room
- Description: Tons Of Light
- Level: Upper
Kitchen
- Description: All Appliances Included
- Level: Upper
Laundry
- Description: In The Utility Room In The Basement - W/D Included
- Level: Lower
Heating
- Forced Air, Natural Gas, Pellet Stove
Cooling
- Central Air
Appliances
- Included: Dishwasher, Dryer, Microwave, Range, Refrigerator, Washer
Features
- Eat-in Kitchen, Smoke Free, Wired for Data
- Flooring: Tile, Vinyl, Wood
- Windows: Window Coverings
- Has basement: No
- Number of fireplaces: 1
- Fireplace features: Pellet Stove
Interior area
- Total structure area: 1,894
- Total interior livable area: 1,894 sqft
- Finished area above ground: 1,894
Video & virtual tour
Property
Parking
- Total spaces: 3
- Parking features: Concrete
- Attached garage spaces: 2
- Details: Off Street Spaces: 1
Features
- Patio & porch: Covered, Deck, Front Porch, Patio
- Exterior features: Garden
- Fencing: Partial
Lot
- Size: 7,797 Square Feet
- Features: Landscaped, Near Public Transit
Details
- Parcel number: 090448
- Zoning: R-1B
- Special conditions: Standard
Construction
Type & style
- Home type: SingleFamily
- Architectural style: Traditional
- Property subtype: Single Family Residence
Materials
- Frame
- Roof: Composition
Condition
- Year built: 1972
Utilities & green energy
- Sewer: Public Sewer
- Water: Public
- Utilities for property: Cable Available, Electricity Connected
Community & HOA
Community
- Subdivision: Melody Hills
HOA
- Has HOA: No
Location
- Region: Littleton
Financial & listing details
- Price per square foot: $264/sqft
- Tax assessed value: $526,302
- Annual tax amount: $3,433
- Date on market: 10/24/2026
- Listing terms: Cash,Conventional,FHA,VA Loan
- Exclusions: Sellers Personal Property & Staging Materials
- Ownership: Individual
- Electric utility on property: Yes
- Road surface type: Paved
Estimated market value
Not available
Estimated sales range
Not available
Not available
Price history
| Date | Event | Price |
|---|---|---|
| 10/24/2026 | Listed for sale | $500,000+86.9%$264/sqft |
Source:  REcolorado as distributed by MLS GRID #2578235 Report a problem | ||
| 8/8/2018 | Listing removed | $2,150$1/sqft |
Source: RPM Colorado - Corporate Report a problem | ||
| 7/19/2018 | Listed for rent | $2,150+2.4%$1/sqft |
Source: RPM Colorado - Corporate Report a problem | ||
| 7/15/2017 | Listing removed | $2,100$1/sqft |
Source: Real Property Management Colorado - Property # 356732 Report a problem | ||
| 7/11/2017 | Listed for rent | $2,100$1/sqft |
Source: Real Property Management Colorado - Property # 356732 Report a problem | ||
| 10/7/2013 | Sold | $267,500$141/sqft |
Source: Public Record Report a problem | ||
| 8/30/2013 | Listed for sale | $267,500+18.9%$141/sqft |
Source: Liberty Associates, LLC #1225928 Report a problem | ||
| 11/6/2010 | Listing removed | $225,000$119/sqft |
Source: Liberty Associates, LLC #944068 Report a problem | ||
| 11/2/2010 | Price change | $225,000-98.3%$119/sqft |
Source: Liberty Associates, LLC #944068 Report a problem | ||
| 10/31/2010 | Listed for sale | $13,225,000+5527.7%$6,983/sqft |
Source: Liberty Associates, LLC #944068 Report a problem | ||
| 8/22/2005 | Sold | $235,000+40%$124/sqft |
Source: Public Record Report a problem | ||
| 7/14/1999 | Sold | $167,900$89/sqft |
Source: Public Record Report a problem | ||
Public tax history
| Year | Property taxes | Tax assessment |
|---|---|---|
| 2025 | $3,092 +0% | $32,894 +4.2% |
| 2024 | $3,090 +20.6% | $31,555 |
| 2023 | $2,562 -1.3% | $31,555 +22.8% |
| 2022 | $2,595 +12% | $25,688 -2.8% |
| 2021 | $2,317 | $26,427 +11.7% |
| 2020 | $2,317 +1.3% | $23,652 |
| 2019 | $2,289 +9.3% | $23,652 +13.2% |
| 2018 | $2,094 | $20,898 |
| 2017 | $2,094 +10.9% | $20,898 +6.3% |
| 2016 | $1,888 +1% | $19,665 |
| 2015 | $1,869 +23.9% | $19,665 +31.7% |
| 2014 | $1,508 -5% | $14,926 |
| 2013 | $1,588 +1.9% | $14,926 -5.9% |
| 2012 | $1,558 -5% | $15,866 |
| 2011 | $1,640 +0.1% | $15,866 -5.6% |
| 2010 | $1,639 -3.8% | $16,810 |
| 2009 | $1,704 +0.4% | $16,810 -3.5% |
| 2008 | $1,697 +6.1% | $17,420 |
| 2007 | $1,600 +2.4% | $17,420 +7.4% |
| 2006 | $1,563 -4.2% | $16,220 -2.1% |
| 2005 | $1,632 +8.3% | $16,570 |
| 2004 | $1,507 -1.9% | $16,570 |
| 2003 | $1,536 +1.7% | $16,570 -0.4% |
| 2002 | $1,510 +14.1% | $16,640 +25.1% |
| 2001 | $1,323 +4.1% | $13,300 |
| 2000 | $1,271 | $13,300 |
Find assessor info on the county website
Monthly payment
Est. payment
Payment breakdown
Explore the cost of this home by adjusting the details. Changes won't be saved.Climate risks
Neighborhood: 80123
Nearby schools
Schools provided by the listing agent
- Elementary: Blue Heron
- Middle: Carmody
- High: Bear Creek
- District: Jefferson County R-1
Source: REcolorado as distributed by MLS GRID. This data may not be complete. We recommend contacting the local school district to confirm school assignments for this home.
- $547,4004 bd3 ba1.6k sqft8653 W Swarthmore Pl, Littleton, CO 80123Off Market
- $557,1003 bd3 ba1.8k sqft8614 W Radcliffe Pl, Littleton, CO 80123Off Market
- $552,6003 bd2 ba1.4k sqft8633 W Swarthmore Pl, Littleton, CO 80123Off Market
- $524,7003 bd3 ba1.6k sqft8624 W Radcliffe Pl, Littleton, CO 80123Off Market
Similar homes
- $534,0004 bd2 ba1.5k sqft9285 W Wagon Trail Drive, Denver, CO 80123For Sale
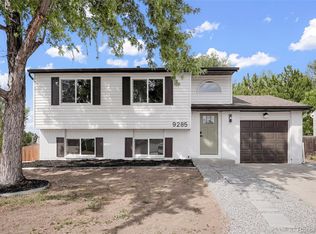
 MLS ID #4170451, Alex Swanson, West and Main Homes Inc. REcolorado as distributed by MLS GRID
- $485,0003 bd3 ba1.7k sqft4674 S Estes Street, Denver, CO 80123For Sale
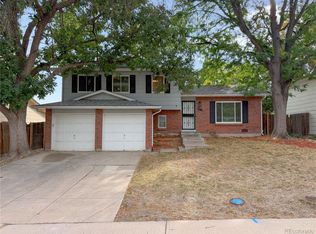 MLS ID #9606503, Carolyn Andrews, RE/MAX Alliance. REcolorado as distributed by MLS GRID
- $499,0003 bd2 ba1.3k sqft9033 W Union Avenue, Denver, CO 80123For Sale
 MLS ID #2066566, Chandra Martinez, Keller Williams Preferred Realty. REcolorado as distributed by MLS GRID
- $540,0003 bd2 ba1.7k sqft8893 W Stetson Place, Denver, CO 80123For Sale
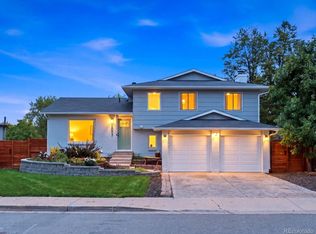 MLS ID #7880191, Jim Groskopf, Your Castle Realty LLC. REcolorado as distributed by MLS GRID
- $525,0004 bd2 ba1.8k sqft4640 S Everett Street, Denver, CO 80123For SaleMLS ID #5009467, Greg Dach, RE/MAX Professionals. REcolorado as distributed by MLS GRID
- $499,0002 bd2 ba1.3k sqft4702 S Dudley Street, Littleton, CO 80123For SaleMLS ID #4956431, Jason Corriere, Corriere Group LLC. REcolorado as distributed by MLS GRID
- $465,0002 bd2 ba2.5k sqft5200 S Jellison Street, Littleton, CO 80123For SaleMLS ID #9550104, Missy Crew, The Steller Group, Inc. REcolorado as distributed by MLS GRID
- $525,0003 bd2 ba1.3k sqft9740 W Union Avenue, Denver, CO 80123For SaleMLS ID #4394956, Kerri Dowling, EXIT Realty DTC, Cherry Creek, Pikes Peak.. REcolorado as distributed by MLS GRID
- $545,0003 bd2 ba1.3k sqft4664 S Garland Way, Littleton, CO 80123For SaleMLS ID #6902210, Erika Roberg, Coldwell Banker Realty 44. REcolorado as distributed by MLS GRID
- $565,0003 bd2 ba1.4k sqft4879 S Johnson Street, Denver, CO 80123For SaleMLS ID #6236385, Bailey Orcutt, eXp Realty, LLC. REcolorado as distributed by MLS GRID
- $564,9003 bd2 ba1.5k sqft5002 S Garland Street, Denver, CO 80123For SaleMLS ID #2128378, Chad Barlow, HomeSmart Realty. REcolorado as distributed by MLS GRID
- $569,9003 bd3 ba1.8k sqft9428 W Brittany Avenue, Littleton, CO 80123For SaleMLS ID #6149725, Josh Vought, Fathom Realty Colorado LLC. REcolorado as distributed by MLS GRID
- $579,0003 bd3 ba2.2k sqft9357 W Brittany Avenue, Littleton, CO 80123For SaleMLS ID #8863614, Ross Vigliotti, HQ Homes. REcolorado as distributed by MLS GRID
- $599,0004 bd4 ba2.2k sqft4372 S Independence Street, Littleton, CO 80123For SaleMLS ID #4297854, Colin Whitenack, Your Castle Real Estate Inc. REcolorado as distributed by MLS GRID
- $519,5002 bd3 ba2.1k sqft7925 W Layton Avenue #400, Littleton, CO 80123For SaleMLS ID #2384074, Pam Schock, 8z Real Estate. REcolorado as distributed by MLS GRID
- $625,0003 bd3 ba2.2k sqft4994 S Independence Way, Denver, CO 80123For SaleMLS ID #3404260, Cameryn Porter Choate, LPT Realty. REcolorado as distributed by MLS GRID
