This is an excellent opportunity to own a move-in ready home in the Glenbrook neighborhood. This home has been meticulously cared for with no deferred maintenance. Notable features include laminate wood flooring, a recent kitchen update—with all appliances included—and a spacious finished lower-level basement that could easily serve as a fourth bedroom. The roof and gutters were replaced in 2024. The backyard is fully equipped with a storage shed, a fenced garden, a concrete patio, and convenient RV parking can be added on the south side of the home. Prime Littleton location with a park a few steps away and easy access to abundant shopping and dining destinations. Don't miss this beautiful home, come by and see it today!
For sale
Price cut: $100 (10/15)
$564,900
5002 S Garland Street, Denver, CO 80123
3beds
1,592sqft
Single Family Residence
Built in 1981
6,470 Square Feet Lot
$-- Zestimate®
$355/sqft
$-- HOA
What's special
- 32 days
- 142
- 4
Zillow last checked:
Listing updated:
Listed by:
Chad Barlow 720-422-1979,
HomeSmart Realty
Source: REcolorado as distributed by MLS GRID,MLS#: 2128378
Facts & features
Interior
Bedrooms & bathrooms
- Bedrooms: 3
- Bathrooms: 2
- Full bathrooms: 1
- 3/4 bathrooms: 1
Bedroom
- Features: Primary Suite
- Level: Upper
Bedroom
- Level: Upper
Bedroom
- Level: Upper
Bathroom
- Level: Lower
Bathroom
- Level: Upper
Heating
- Forced Air, Natural Gas
Cooling
- Attic Fan, Evaporative Cooling
Appliances
- Included: Dishwasher, Disposal, Gas Water Heater, Microwave, Oven, Range, Refrigerator
Features
- Ceiling Fan(s), Tile Counters
- Flooring: Carpet, Laminate
- Windows: Double Pane Windows, Window Coverings
- Basement: Finished
Interior area
- Total structure area: 1,592
- Total interior livable area: 1,592 sqft
- Finished area above ground: 1,137
- Finished area below ground: 430
Property
Parking
- Total spaces: 2
- Parking features: Concrete, Insulated Garage
- Attached garage spaces: 2
Features
- Levels: Tri-Level
- Patio & porch: Patio
- Exterior features: Private Yard
Lot
- Size: 6,470 Square Feet
- Features: Level
Details
- Parcel number: 910317015
- Zoning: R-1
- Special conditions: Standard
Construction
Type & style
- Home type: SingleFamily
- Property subtype: Single Family Residence
Materials
- Frame, Wood Siding
- Roof: Composition
Condition
- Updated/Remodeled
- Year built: 1981
Utilities & green energy
- Sewer: Public Sewer
- Water: Public
Community & HOA
Community
- Subdivision: Glenbrook
HOA
- Has HOA: No
Location
- Region: Denver
Financial & listing details
- Price per square foot: $355/sqft
- Tax assessed value: $524,400
- Annual tax amount: $2,426
- Date on market: 9/23/2026
- Listing terms: Cash,Conventional,FHA,VA Loan
- Exclusions: Personal Property
- Ownership: Individual
Estimated market value
Not available
Estimated sales range
Not available
Not available
Price history
| Date | Event | Price |
|---|---|---|
| 10/20/2026 | Listed for rent | $2,800+5.7%$2/sqft |
Source: Zillow Rentals Report a problem | ||
| 10/15/2026 | Price change | $564,9000%$355/sqft |
Source:  REcolorado as distributed by MLS GRID #2128378 Report a problem | ||
| 10/10/2026 | Price change | $565,000-1.7%$355/sqft |
Source: REcolorado as distributed by MLS GRID #2128378 Report a problem | ||
| 9/23/2026 | Listed for sale | $575,000$361/sqft |
Source: REcolorado as distributed by MLS GRID #2128378 Report a problem | ||
| 6/28/2023 | Listing removed | -- |
Source: Zillow Rentals Report a problem | ||
| 5/25/2023 | Listed for rent | $2,650$2/sqft |
Source: Zillow Rentals Report a problem | ||
| 2/28/2023 | Listing removed | -- |
Source: Zillow Rentals Report a problem | ||
| 2/10/2023 | Listed for rent | $2,650+3.9%$2/sqft |
Source: Zillow Rentals Report a problem | ||
| 2/13/2022 | Listing removed | -- |
Source: Zillow Rental Manager Report a problem | ||
| 1/24/2022 | Listed for rent | $2,550+30.8%$2/sqft |
Source: Zillow Rental Manager Report a problem | ||
| 3/24/2021 | Listing removed | -- |
Source: Owner Report a problem | ||
| 9/20/2018 | Listing removed | $1,950$1/sqft |
Source: Owner Report a problem | ||
| 8/19/2018 | Listed for rent | $1,950$1/sqft |
Source: Owner Report a problem | ||
Public tax history
| Year | Property taxes | Tax assessment |
|---|---|---|
| 2025 | $2,480 +2.2% | $36,970 +18.1% |
| 2024 | $2,426 +20.1% | $31,310 -8.8% |
| 2023 | $2,020 +3.6% | $34,320 +35.1% |
| 2022 | $1,951 +6.9% | $25,400 -2.8% |
| 2021 | $1,825 +2.9% | $26,140 +6.3% |
| 2020 | $1,774 +14% | $24,596 -0.7% |
| 2019 | $1,556 | $24,768 +23.2% |
| 2018 | $1,556 +0.3% | $20,110 |
| 2017 | $1,551 +10.4% | $20,110 +11.8% |
| 2016 | $1,406 +34% | $17,990 |
| 2015 | $1,049 0% | $17,990 +42.4% |
| 2014 | $1,049 | $12,630 |
Find assessor info on the county website
Monthly payment
Est. payment
Payment breakdown
Explore the cost of this home by adjusting the details. Changes won't be saved.Climate risks
Neighborhood: Marston
Nearby schools
Schools provided by the listing agent
- Elementary: Grant Ranch E-8
- Middle: Grant Ranch E-8
- High: John F. Kennedy
- District: Denver 1
Source: REcolorado as distributed by MLS GRID. This data may not be complete. We recommend contacting the local school district to confirm school assignments for this home.


Similar homes
- $568,5005 bd2 ba2.2k sqft5695 S Routt Street, Littleton, CO 80127For Sale

 MLS ID #3529673, 'Theresa' Hoa Nguyen, Sunrise Realty & Financing LLC. REcolorado as distributed by MLS GRID
- $475,9004 bd4 ba2.2k sqft8579 W Fair Avenue, Littleton, CO 80123For Sale
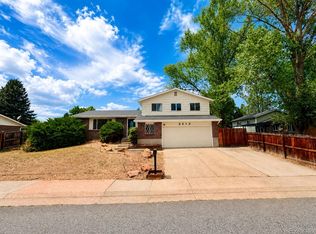 MLS ID #5936962, Janet Frederick, RE/MAX Professionals. REcolorado as distributed by MLS GRID
- $630,0005 bd3 ba2.3k sqft5218 Manitou Road, Littleton, CO 80123For Sale
 MLS ID #8211423, Robert Meyers, Your Castle Realty LLC. REcolorado as distributed by MLS GRID
- $621,0003 bd3 ba2k sqft5549 S Youngfield Way, Littleton, CO 80127For Sale
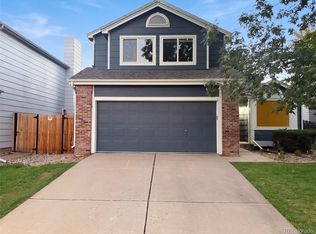 MLS ID #6166943, Tara Jones, Opendoor Brokerage LLC. REcolorado as distributed by MLS GRID
- $495,0003 bd3 ba1.4k sqft8436 S Reed Street, Littleton, CO 80128For SaleMLS ID #2825777, Amanda Jackson, LoKation Real Estate. REcolorado as distributed by MLS GRID
- $539,0004 bd2 ba2.2k sqft664 W Longview Avenue, Littleton, CO 80120For SaleMLS ID #7539473, Penyuan Liaw, Your Castle Realty LLC. REcolorado as distributed by MLS GRID
- $370,0003 bd3 ba1.9k sqft6307 S Kline Street, Littleton, CO 80127For SaleMLS ID #3212884, Nicole Court, Village Brokers Inc. REcolorado as distributed by MLS GRID
- $435,0003 bd2 ba1.6k sqft3975 S Pennsylvania Street, Englewood, CO 80113For SaleMLS ID #7180650, Justin Juarez, Realty Of America LLC. REcolorado as distributed by MLS GRID
- $452,9004 bd4 ba1.9k sqft5966 S Jellison Street #B, Littleton, CO 80123For SaleMLS ID #9670631, Marilyn MacAdam, Marilyn Macadam. REcolorado as distributed by MLS GRID
- $550,0003 bd2 ba1.5k sqft3200 S Elati Street, Englewood, CO 80110For SaleMLS ID #9480762, Chad Barlow, HomeSmart Realty. REcolorado as distributed by MLS GRID
- $450,0005 bd2 ba2k sqft2576 S Flower Street, Lakewood, CO 80227AuctionMLS ID #9166638, Lorena Zamora, Keller Williams Realty Urban Elite. REcolorado as distributed by MLS GRID
- $580,0005 bd2 ba2.2k sqft8905 W Bayaud Avenue, Denver, CO 80226For SaleMLS ID #4441323, Benjamin Cheang, All Pro Realty Inc. REcolorado as distributed by MLS GRID
- $500,0004 bd2 ba2.2k sqft4240 W Hamilton Place, Denver, CO 80236For SaleMLS ID #6685592, Wendy Wallace, Berkshire Hathaway HomeServices Colorado Real Estate, LLC. REcolorado as distributed by MLS GRID
- $619,0005 bd3 ba2.2k sqft5416 S Lakeview Street, Littleton, CO 80120For SaleMLS ID #3050217, Becky Gonzalez, Brokers Guild Homes. REcolorado as distributed by MLS GRID
- $449,9003 bd2 ba1.6k sqft4918 S Sedalia Way, Aurora, CO 80015For SaleMLS ID #8714930, Claudia Diarte, Your Home Sold Guaranteed Realty - Premier Partners. REcolorado as distributed by MLS GRID
- $569,9003 bd2 ba1.5k sqft2034 S Lincoln Street, Denver, CO 80210For SaleMLS ID #4977513, Laurie King, RE/MAX Professionals. REcolorado as distributed by MLS GRID
- $549,9003 bd3 ba1.9k sqft5035 S Dunkirk Way, Aurora, CO 80015For SaleMLS ID #2160027, Maryana Alekson, Maryana Alekson. REcolorado as distributed by MLS GRID
- $609,0003 bd3 ba1.9k sqft1198 THORNBURY Place, Highlands Ranch, CO 80129For SaleMLS ID #1517164, Larry McCain, McCain RE Co. REcolorado as distributed by MLS GRID
- $309,9002 bd2 ba1k sqft4760 S Wadsworth Boulevard #A201, Denver, CO 80123For SaleMLS ID #4855444, Wayne Y Lee, LT Realty Inc. REcolorado as distributed by MLS GRID
