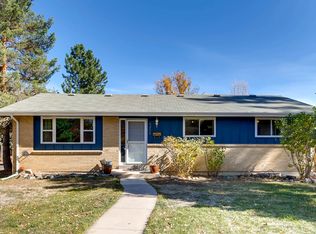
Welcome to 5218 S Manitou Rd, a versatile 5-bedroom home with hardwood floors, multiple living spaces, a finished basement media area, and a private backyard with flexible outdoor space.
The main level features hardwood flooring throughout the living area and bedrooms. The spacious living room can easily serve as a combined TV and dining area. The hallway-style kitchen keeps everything within easy reach and includes tile flooring, ample cabinetry, plus additional counter and cabinet space that can also function as a desk. Floating shelves above provide extra display or glassware storage. Three bedrooms are located on the main floor, including, the primary bedroom with ensuite bathroom. One room is well suited for a home office or bedroom.
Downstairs, laminate flooring runs through the main living area and both bedrooms. The basement is set up for entertainment with wired and installed speakers, a projector and screen, and a built-in media closet with rear access from the utility room. Both bedrooms are generously sized, including one with a large walk-in closet. The laundry room includes washer, dryer, utility sink, and additional storage.
Outside, enjoy a fully privacy-fenced backyard with a concrete patio, leveled low-maintenance xeriscape-style area, grass space with garden potential, a dog run, and a rock side driveway offering possible RV or recreational vehicle storage.
Additional features include a one-car garage, evaporative cooling, gas baseboard heating, brand-new under cabinet microwave, approximately 7-year-old roof with GAF ArmourShield II shingles, and a cleverly concealed thermostat behind hinged wall art.
A nearby park within walking distance offers soccer and baseball fields, tennis courts, and a public swimming pool.
For sale
$630,000
5218 Manitou Road, Littleton, CO 80123
5beds
2,336sqft
Single Family Residence
Built in 1961
9,583 Square Feet Lot
$-- Zestimate®
$270/sqft
$-- HOA
What's special
- 45 days
- 298
- 10
Zillow last checked:
Listing updated:
Listed by:
Robert Meyers 720-320-7884 robertmeyers@yourcastle.com,
Your Castle Realty LLC,
Mark Meyers 303-263-4584,
Your Castle Realty LLC
Source: REcolorado as distributed by MLS GRID,MLS#: 8211423
Facts & features
Interior
Bedrooms & bathrooms
- Bedrooms: 5
- Bathrooms: 3
- Full bathrooms: 2
- 3/4 bathrooms: 1
- Main level bathrooms: 2
- Main level bedrooms: 3
Bedroom
- Description: Main Floor Primary Bedroom With 2 Clostest And En Suite 3/4 Bathroom
- Features: Primary Suite
- Level: Main
Bedroom
- Description: Main Floor Bedroom
- Level: Main
Bedroom
- Description: Main Floor Bedroom Or Office Space
- Level: Main
Bedroom
- Description: Lower Bedroom With Walk-In Closet
- Level: Basement
Bedroom
- Description: Lower Bedroom With Large Walk-In Closet
- Level: Basement
Bathroom
- Description: Primary Bedroom Bathroom With Shower
- Features: En Suite Bathroom, Primary Suite
- Level: Main
Bathroom
- Description: Tub Shower Combo On Main Floor
- Level: Main
Bathroom
- Description: Tub Shower Combo On Lower Floor
- Level: Basement
Family room
- Description: Large Open Space For Family/Dinning Room Mixed Use Off The Kithen
- Level: Main
Kitchen
- Description: Hallway Kitchen With Desk/Extra Counter Space
- Level: Main
Laundry
- Description: Laundry Room In Basement With Dart Board Or Storage Space
- Level: Basement
Media room
- Description: Basement Is Setup With Wired Speakers, Projector And Screen, And Built In Media Cabinet
- Level: Basement
Utility room
- Description: Boiler And Water Heater, Room For Additional Storage
- Level: Basement
Heating
- Baseboard
Cooling
- Evaporative Cooling
Features
- Basement: Finished
Interior area
- Total structure area: 2,336
- Total interior livable area: 2,336 sqft
- Finished area above ground: 1,168
- Finished area below ground: 908
Property
Parking
- Total spaces: 3
- Parking features: Concrete
- Attached garage spaces: 1
- Details: Off Street Spaces: 2
Features
- Levels: One
- Stories: 1
- Patio & porch: Patio
- Exterior features: Dog Run, Lighting, Private Yard, Rain Gutters
Lot
- Size: 9,583 Square Feet
- Features: Level
Details
- Parcel number: 032067586
- Special conditions: Standard
Construction
Type & style
- Home type: SingleFamily
- Property subtype: Single Family Residence
Materials
- Brick
Condition
- Year built: 1961
Utilities & green energy
- Sewer: Public Sewer
- Water: Public
Community & HOA
Community
- Subdivision: Hillside Manor
HOA
- Has HOA: No
Location
- Region: Littleton
Financial & listing details
- Price per square foot: $270/sqft
- Tax assessed value: $624,800
- Annual tax amount: $4,562
- Date on market: 9/11/2026
- Listing terms: Cash,Conventional,FHA,VA Loan
- Exclusions: Personal Property In Garage And Through Out The House Excluding The Inclusions Listed In The Private Remarks.
- Ownership: Agent Owner
Estimated market value
Not available
Estimated sales range
Not available
Not available
Price history
| Date | Event | Price |
|---|---|---|
| 9/11/2026 | Listed for sale | $630,000+88.1%$270/sqft |
Source:  REcolorado as distributed by MLS GRID #8211423 Report a problem REcolorado as distributed by MLS GRID #8211423 Report a problem | ||
| 3/24/2021 | Listing removed | -- |
Source: Owner Report a problem | ||
| 8/23/2016 | Sold | $335,000-2%$143/sqft |
Source: Public Record Report a problem | ||
| 7/20/2016 | Pending sale | $342,000$146/sqft |
Source: Owner Report a problem | ||
| 7/7/2016 | Listed for sale | $342,000+21.7%$146/sqft |
Source: Owner Report a problem | ||
| 3/5/2015 | Sold | $281,000-4.7%$120/sqft |
Source: Public Record Report a problem | ||
| 1/28/2015 | Pending sale | $295,000$126/sqft |
Source: RE/MAX ALLIANCE #8921926 Report a problem | ||
| 12/10/2014 | Listed for sale | $295,000+34.4%$126/sqft |
Source: RE/MAX ALLIANCE #8921926 Report a problem | ||
| 3/2/2011 | Sold | $219,500-0.2%$94/sqft |
Source: Public Record Report a problem | ||
| 2/19/2011 | Listed for sale | $219,900$94/sqft |
Source: Z57 #935913 Report a problem | ||
| 1/16/2011 | Listing removed | $219,900$94/sqft |
Source: The Real Estate Firm #935913 Report a problem | ||
| 1/2/2011 | Listed for sale | $219,900$94/sqft |
Source: The Real Estate Firm #935913 Report a problem | ||
| 12/19/2010 | Pending sale | $219,900$94/sqft |
Source: The Real Estate Firm #935913 Report a problem | ||
| 11/13/2010 | Price change | $219,900-4.3%$94/sqft |
Source: The Real Estate Firm #935913 Report a problem | ||
| 10/4/2010 | Price change | $229,900-4.2%$98/sqft |
Source: The Real Estate Firm #935913 Report a problem | ||
| 9/17/2010 | Price change | $239,900-3.2%$103/sqft |
Source: Gabrielle Knox #932517 Report a problem | ||
| 9/9/2010 | Listed for sale | $247,900-4.7%$106/sqft |
Source: Gabrielle Knox #932517 Report a problem | ||
| 4/11/2007 | Sold | $260,000+34.8%$111/sqft |
Source: Public Record Report a problem | ||
| 10/3/2000 | Sold | $192,900+45.6%$83/sqft |
Source: Public Record Report a problem | ||
| 1/12/1998 | Sold | $132,500+17.3%$57/sqft |
Source: Public Record Report a problem | ||
| 7/14/1997 | Sold | $113,000$48/sqft |
Source: Public Record Report a problem | ||
Public tax history
| Year | Property taxes | Tax assessment |
|---|---|---|
| 2025 | $3,927 +6.7% | $39,050 +7.9% |
| 2024 | $3,681 +14.3% | $36,180 -12.5% |
| 2023 | $3,219 +1.4% | $41,348 +39.2% |
| 2022 | $3,174 | $29,705 -6.5% |
| 2021 | -- | $31,768 +11.9% |
| 2020 | $2,935 +20.4% | $28,386 |
| 2019 | $2,439 | $28,386 +3.9% |
| 2018 | $2,439 +7.8% | $27,331 |
| 2017 | $2,262 | $27,331 +23.5% |
| 2016 | -- | $22,129 |
| 2015 | -- | $22,129 +35.1% |
| 2014 | $1,910 +3% | $16,374 -14.3% |
| 2013 | $1,854 | $19,100 |
| 2012 | -- | $19,100 |
| 2011 | $1,773 -13% | $19,100 -5.3% |
| 2010 | $2,038 +11.7% | $20,160 |
| 2009 | $1,826 | $20,160 +11.9% |
| 2008 | -- | $18,021 |
| 2007 | -- | $18,021 -6.4% |
| 2006 | -- | $19,247 |
| 2005 | -- | $19,247 +15.3% |
| 2002 | $1,207 +2.1% | $16,690 +11.3% |
| 2001 | $1,182 | $14,990 |
Find assessor info on the county website
Monthly payment
Est. payment
Payment breakdown
Explore the cost of this home by adjusting the details. Changes won't be saved.Climate risks
Neighborhood: 80123
Nearby schools
Schools provided by the listing agent
- Elementary: Centennial Academy of Fine Arts
- Middle: Goddard
- High: Littleton
- District: Littleton 6
Source: REcolorado as distributed by MLS GRID. This data may not be complete. We recommend contacting the local school district to confirm school assignments for this home.
Similar homes
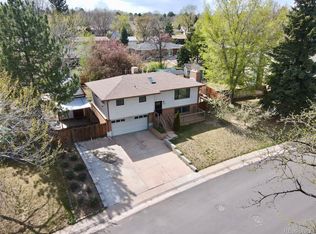
- $619,0005 bd3 ba2.2k sqft5416 S Lakeview Street, Littleton, CO 80120For Sale
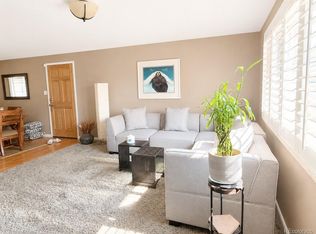
 MLS ID #3050217, Becky Gonzalez, Brokers Guild Homes. REcolorado as distributed by MLS GRID
 - $579,9005 bd3 ba2.3k sqft562 W Easter Avenue, Littleton, CO 80120For Sale
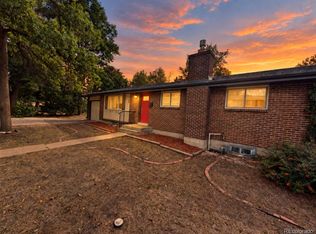 MLS ID #4831868, Janet Frederick, RE/MAX Professionals. REcolorado as distributed by MLS GRID
 - $549,0003 bd3 ba2.8k sqftParkside Patio Homes, Littleton, CO 80123For Sale
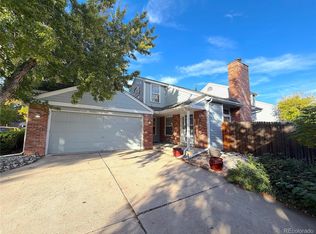 MLS ID #9403171, Jim Urban, Urban Companies. REcolorado as distributed by MLS GRID
 - $--5 bd3 ba2.3k sqft8235 W Florida Ave, Lakewood, CO 80232Auction
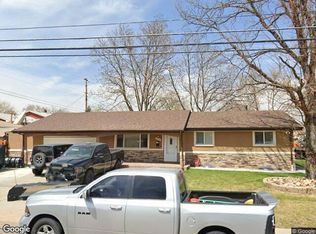 Xome
Xome - $564,9003 bd2 ba1.5k sqft5002 S Garland Street, Denver, CO 80123For SaleMLS ID #2128378, Chad Barlow, HomeSmart Realty. REcolorado as distributed by MLS GRID
- $665,0005 bd4 ba2.6k sqft6218 S Cherry Circle, Centennial, CO 80121For SaleMLS ID #3178416, Del Elmagbari, SBC Real Estate Advisors. REcolorado as distributed by MLS GRID
- $539,0004 bd2 ba2.2k sqft664 W Longview Avenue, Littleton, CO 80120For SaleMLS ID #7539473, Penyuan Liaw, Your Castle Realty LLC. REcolorado as distributed by MLS GRID
- $568,5005 bd2 ba2.2k sqft5695 S Routt Street, Littleton, CO 80127For SaleMLS ID #3529673, 'Theresa' Hoa Nguyen, Sunrise Realty & Financing LLC. REcolorado as distributed by MLS GRID
- $475,9004 bd4 ba2.2k sqft8579 W Fair Avenue, Littleton, CO 80123For SaleMLS ID #5936962, Janet Frederick, RE/MAX Professionals. REcolorado as distributed by MLS GRID
- $695,0005 bd3 ba2.3k sqft12295 W Ohio Place, Lakewood, CO 80228For SaleMLS ID #9725212, Kelly Camacho, Key Team Real Estate Corp.. REcolorado as distributed by MLS GRID
- $500,0004 bd2 ba2.2k sqft4240 W Hamilton Place, Denver, CO 80236For SaleMLS ID #6685592, Wendy Wallace, Berkshire Hathaway HomeServices Colorado Real Estate, LLC. REcolorado as distributed by MLS GRID
- $535,0006 bd2 ba2.5k sqft3091 S Yates Street, Denver, CO 80236For SaleMLS ID #5776219, Chris Nguyen, Brokers Guild Homes. REcolorado as distributed by MLS GRID
- $509,9003 bd2 ba2.2k sqft5674 W Chestnut Avenue, Littleton, CO 80128For SaleMLS ID #4748937, Janet Frederick, RE/MAX Professionals. REcolorado as distributed by MLS GRID
- $550,0004 bd2 ba2.1k sqft2242 S Meade Street, Denver, CO 80219For SaleMLS ID #6763287, Gail Smith, Brokers Guild Homes. REcolorado as distributed by MLS GRID
- $370,0003 bd3 ba2.5k sqft4374 W Pondview Drive, Littleton, CO 80123For SaleMLS ID #2673162, Joey Cranford, RE/MAX Professionals. REcolorado as distributed by MLS GRID
- $585,0003 bd3 ba2.7k sqft2972 W Long Drive #E, Littleton, CO 80120For SaleMLS ID #7217502, Lori McCabe, HomeSmart Realty. REcolorado as distributed by MLS GRID
- $623,0004 bd2 ba2.3k sqft223 Orion Street, Golden, CO 80401For SaleMLS ID #2814370, Tara Jones, Opendoor Brokerage LLC. REcolorado as distributed by MLS GRID
- $599,9005 bd2 ba1.9k sqft1245 Yates Street, Denver, CO 80204For SaleMLS ID #3080542, Corey Lee Clark, Market Place Realty. REcolorado as distributed by MLS GRID
- $370,0003 bd3 ba1.9k sqft6307 S Kline Street, Littleton, CO 80127For SaleMLS ID #3212884, Nicole Court, Village Brokers Inc. REcolorado as distributed by MLS GRID
- $770,0005 bd4 ba3k sqft6544 S Swadley Court, Littleton, CO 80127For SaleMLS ID #7973956, Yewei Jiang, Brokers Guild Homes. REcolorado as distributed by MLS GRID
